
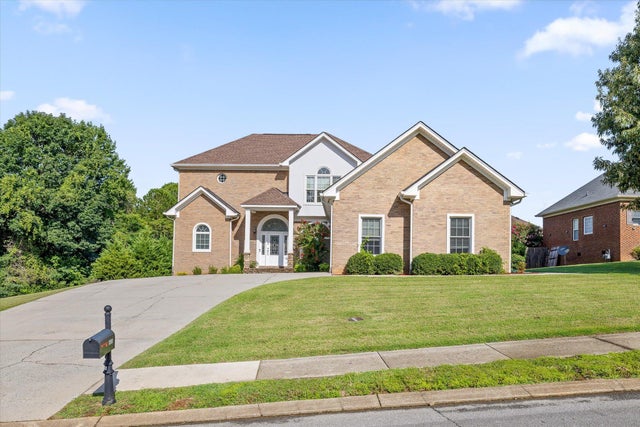
5639 NW Avenwood Circle
Cleveland, TN 37312

 4
4
Bed
 6
6
Bath
 4,903
4,903Sqft
 0.38
0.38Acre(Lot)
5639 NW Avenwood Circle offers an impressive 4,903 square feet of living space designed for entertaining, everyday comfort, and flexible multi-generational living. Set on a prominent corner lot in Cleveland's established Avenwood neighborhood, this all-brick home is surrounded by large lots, sidewalks, streetlights, and classic brick architecture. Step inside the dramatic two-story foyer, where soaring ceilings and abundant natural light immediately set the tone. Just off the entry, a flexible formal dining room or home office features a beautiful arched window. Newly painted throughout, the home feels bright and spacious with high ceilings and exceptional natural light across all three levels. The main level centers around a large living room with a gas-log fireplace and an expansive kitc

 Property Details
 Map
Map
 Map
Map
What's Nearby
Nearby Areas
 Features
-
Bedroom Information
Total beds: 4Bathroom Information
Total Baths: 6 Full Baths: 3 Half Baths: 3Room Information
Rooms Total: 18 Has Basement: Yes Basement: Finished, Full -
Flooring Information
Tile -
Roofing Information
Shingle -
Interior Features
Ceiling Fan(s), Chandelier, Entrance Foyer, High Ceilings, Pantry, Walk-In Closet(s) Roof: Shingle Appliances: Stainless Steel Appliance(s), Refrigerator, Free-Standing Electric Range, Dishwasher Laundry Features: Laundry Room, Main Level -
Heating & Cooling
Has Heating: Yes Heating: Central Has Cooling: Yes Cooling: Central Air, Ceiling Fan(s)
-
Building Information
Year Built: 2007 Building Area Total: 4903 Construction Materials: Brick Patio And Porch Features: Porch, Screened Private Pool: No -
Exterior Features
Exterior Features: Private Entrance
-
Lot Information
Lot Dimensions: 120x95x158x64x66 Main Square Feet: 0.38 Acres Lot Size Acres: 0.38 Lot Size Square Feet: 16552.8 Lot Description: Corner LotProperty Information
Subdivision: Avenwood Source Property Type: Residential Property SubType: Single Family Residence Levels: Three Or More Property Age: 19
-
Listing Price Information
Listing Price: $760000 Cash, Conventional, VA Loan
-
Tax Information
Parcel Number: 027m E 009.00 Annual Tax: $4985 Tax Legal Desc: LOT 28
-
Parking Information
Concrete, Garage, Garage Faces Front, Off StreetGarage Information
Has Garage: Yes Garage Space: 2
-
School Information
Elementary School: E.L. Ross ElementaryJunior High School: Cleveland MiddleSenior High School: Cleveland High -
Utility Information
Electricity Connected, Water Connected -
Location Information
Direction: From Chattanooga: Take I-75 N toward Knoxville. Take Exit 25 for 25th Street/Georgetown Road in Cleveland. Turn left onto 25th Street NW and continue toward Keith Street/US-11. Turn right onto Keith Street NW and continue north. Turn left onto Paul Huff Parkway NW. Continue to N Lee Highway, then turn left. Turn left onto 56th Street NW, then right onto Avenwood Circle NW. Follow Avenwood Circle to 5639 Avenwood Circle NW. Home will be on the right. WaterSource: Public
How much is this property worth?
Curious about this home's true market value? Use our free Home Evaluation Tool to instantly get a personalized Comparative Market Analysis (CMA) report. Make smarter, data-driven decisions before you buy.

Nearby Home Value
| Address | Estimate | Bed | Bath | Sq. Ft | Lot Size |
|---|---|---|---|---|---|
| 3024 NW Three Creeks Dr.., Cleveland, TN, 37312 | $276,900 | 3 | 3 | 1,526 | 0.09 Acre |
| LOT 24 Willow Run Trail, Cleveland, TN, 37312 | $499,900 | 4 | 3 | 2,456 | 0.21 Acre |
| LOT 25 Jakes Way, Cleveland, TN, 37312 | $469,900 | 4 | 3 | 2,200 | 0.25 Acre |
| LOT 99 Falcon Crest Sub.., Cleveland, TN, 37312 | $550,000 | 3 | 3 | 2,295 | 0.74 Acre |
| LOT 100 Falcon Crest Su.., Cleveland, TN, 37312 | $600,000 | 3 | 4 | 2,680 | 0.64 Acre |
| LOT 2 Willow Run Trail, Cleveland, TN, 37312 | $469,900 | 4 | 3 | 2,200 | 0.21 Acre |
| 50 Northside Drive, Cleveland, TN, 37312 | $372,500 | 3 | 2 | 1,375 | 0.14 Acre |
| 51 Northside Drive, Cleveland, TN, 37312 | $372,500 | 3 | 2 | 1,375 | 0.14 Acre |
| 5220 Norah Place, Cleveland, TN, 37312 | $365,900 | 3 | 2 | 1,373 | 0.15 Acre |
| 112 Keystone Drive, Cleveland, TN, 37312 | $555,900 | 4 | 3 | 2,464 | 0.65 Acre |
Similar Homes To 5639 NW Avenwood Circle
Nearby For Sale
The data relating to real estate for sale on this website comes in part from the Internet Data exchange (IDX) program of the Greater Chattanooga Association of REALTORS®. IDX information is provided exclusively for consumers' personal, non-commercial use and may not be used for any purpose other than to identify prospective properties consumers may be interested in purchasing. All properties are subject to prior sale, change or withdrawal. Neither listing broker(s) or information provider(s) shall be responsible for any typographical errors, misinformation, misprints and shall be held totally harmless. Information deemed reliable but not guaranteed. ByOwner does not display the entire MLS of Chattanooga, Inc. database on this website. The listings of some real estate brokerage firms have been excluded. Copyright © 2026 Greater Chattanooga Association of REALTORS®. All Rights Reserved.
ByOwner last updated this listing 09/02/2026 @ 12:52
More Cities with for Sale by Owner Homes
- Cleveland Homes For Sale By Owner
- Charleston Homes For Sale By Owner
- Mc Donald Homes For Sale By Owner
- Georgetown Homes For Sale By Owner
- Ocoee Homes For Sale By Owner
- Ooltewah Homes For Sale By Owner
- Collegedale Homes For Sale By Owner
- Harrison Homes For Sale By Owner
- Birchwood Homes For Sale By Owner
- Apison Homes For Sale By Owner
- Benton Homes For Sale By Owner
- Cohutta Homes For Sale By Owner
- Old Fort Homes For Sale By Owner
- Delano Homes For Sale By Owner
- Crandall Homes For Sale By Owner
- Calhoun Homes For Sale By Owner
- Riceville Homes For Sale By Owner
- Soddy Daisy Homes For Sale By Owner
- Hixson Homes For Sale By Owner
- Sale Creek Homes For Sale By Owner
Homes around $760,000



Verify Your Email
Please enter the 6-digit verification code
sent to your email address.
Verify Your Phone Number
Please enter the 6-digit verification code
sent to your mobile phone.