

25511 Blooming Hazel Drive
Cleveland, TX 77328

 3
3
Bed
 2
2
Bath
 1,601
1,601Sqft
Welcome home to this beautifully designed Sabine Floorplan, a 4-bedroom, 2-bath residence offering 1,601 square feet of thoughtfully planned living space. The open-concept layout features a spacious family room with vaulted ceilings, creating a bright and inviting atmosphere that's perfect for everyday living and entertaining. The modern kitchen is equipped with granite countertops, a large island, energy-efficient Whirlpool® appliances, and ample cabinet space with crown molding. A versatile flex room with elegant French doors provides the perfect space for a home office, playroom, gym, or hobby room. The private primary suite offers a relaxing retreat, while the covered front porch and back patio extend your living space outdoors. Located in the desirable Pinewood Trails community, resid

 Property Details
 Map
Map
 Map
Map
What's Nearby
Nearby Areas
 Features
-
Bedroom Information
Total beds: 3Bathroom Information
Total Baths: 2 Full Baths: 2Room Information
Rooms Total: 11 -
Flooring Information
Carpet, Vinyl, Wood -
Roofing Information
Composition -
Interior Features
Walk-In Closet(s), Pantry, Master Downstairs, Granite Counters, Smart Thermostat Roof: Composition Appliances: ENERGY STAR Qualified Appliances, Water Heater, Disposal, Gas Oven, Microwave, Gas Cooktop, Dishwasher, Refrigerator Laundry Features: Electric Dryer Hookup, Washer Hookup Window Features: Window Coverings, Low Emissivity Windows -
Heating & Cooling
Has Heating: Yes Heating: Heat Pump Has Cooling: Yes Cooling: Attic Fan, Ceiling Fan(s), Electric
-
Building Information
Year Built: 2026 Building Area Total: 1601 Construction Materials: Batts Insulation, Spray Foam Insulation, Other Stories: 2 Private Pool: No Association Fee Frequency: Annually
-
Lot Information
Lot Description: Back Yard, SubdividedProperty Information
Subdivision: Pinewood Trails Source Property Type: Residential Property SubType: Single Family Residence Property Age: 0
-
Listing Price Information
Listing Price: $271900 Cash, Conventional, FHA, USDA Loan, VA Loan
-
Tax Information
Parcel Number: 80020222000 Tax Legal Desc: SPL L20 Blk 10 Sec 2 of Pinewood Trails
-
Parking Information
Parking Total: 2 AttachedGarage Information
Has Garage: Yes Has Attached Garage: Yes Garage Space: 2Homeowners Association InformationHas Association: Yes HOA: $420.00 Association Amenities: Jogging Path, Park, Picnic Area, Playground, Trail(s) Community Features: Curbs
-
School Information
Elementary School: Piney Woods Elementary SchoolJunior High School: Splendora Junior HighSenior High School: Splendora High School -
Location Information
Direction: Head Northeast on I-69, Exit Fostoria Rd, Turn left on Morgan Cemetery Rd, Property on The right. WaterSource: Public
How much is this property worth?
Curious about this home's true market value? Use our free Home Evaluation Tool to instantly get a personalized Comparative Market Analysis (CMA) report. Make smarter, data-driven decisions before you buy.

Nearby Home Value
| Address | Estimate | Bed | Bath | Sq. Ft | Lot Size |
|---|---|---|---|---|---|
| 1523 County Road 2184, Cleveland, TX, 77328 | $475,000 | 3 | 2 | 1,620 | 1,620 SqFt |
| 307 County Road 3997, Cleveland, TX, 77328 | $269,900 | 3 | 2 | 1,507 | 1,507 SqFt |
| 210 S Southwind Trails, Cleveland, TX, 77328 | $229,000 | 3 | 2 | 1,560 | 1,560 SqFt |
| 109 Meadows Street, Cleveland, TX, 77328 | $184,990 | 3 | 2 | 1,120 | 1,120 SqFt |
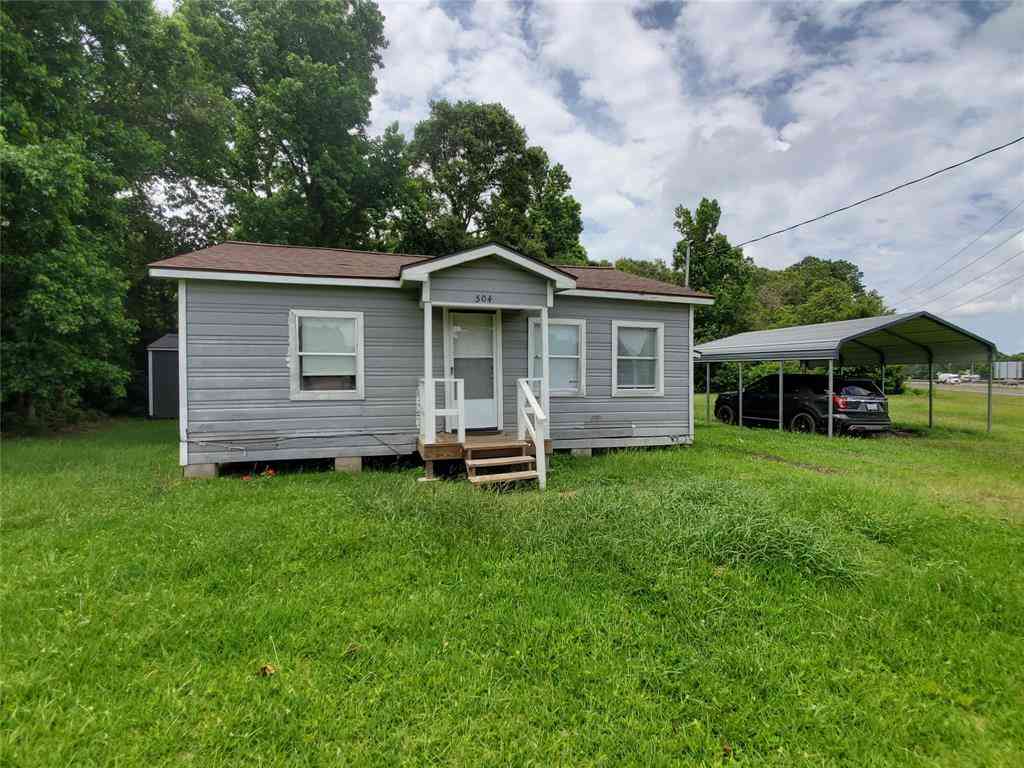
| 504 Pate Street, Cleveland, TX, 77328 | $195,000 | 2 | 1 | 725 | 725 SqFt |
| 400 Dora Street, Cleveland, TX, 77328 | $205,000 | 3 | 1 | 1,455 | 1,455 SqFt |
| 304 Helen Street, Cleveland, TX, 77328 | $170,000 | 3 | 1 | 1,499 | 1,499 SqFt |
| 306 Helen Street, Cleveland, TX, 77328 | $250,000 | 3 | 2 | 1,412 | 1,412 SqFt |
| 285 County Rd 388, Cleveland, TX, 77328 | $239,900 | 3 | 2 | 1,664 | 1,664 SqFt |
| 13580 Fm 2025 Road, Cleveland, TX, 77328 | $724,995 | 3 | 4 | 2,818 | 2,818 SqFt |
Similar Homes To 25511 Blooming Hazel Drive
Nearby For Sale


Copyright 2026, Houston REALTORS® Information Service, Inc. The information provided is exclusively for consumers’ personal, non-commercial use, and may not be used for any purpose other than to identify prospective properties consumers may be interested in purchasing. Information is deemed reliable but not guaranteed.
ByOwner last updated this listing 07/23/2026 @ 12:57
More Cities with for Sale by Owner Homes
- Cleveland Homes For Sale By Owner
- Splendora Homes For Sale By Owner
- Shepherd Homes For Sale By Owner
- New Caney Homes For Sale By Owner
- Coldspring Homes For Sale By Owner
- Goodrich Homes For Sale By Owner
- Porter Homes For Sale By Owner
- Willis Homes For Sale By Owner
- Conroe Homes For Sale By Owner
- Kingwood Homes For Sale By Owner
- Huffman Homes For Sale By Owner
- Hardin Homes For Sale By Owner
- Votaw Homes For Sale By Owner
- Dayton Homes For Sale By Owner
- Liberty Homes For Sale By Owner
- Humble Homes For Sale By Owner
- Livingston Homes For Sale By Owner
- Spring Homes For Sale By Owner
- Oakhurst Homes For Sale By Owner
- New Waverly Homes For Sale By Owner
Homes around $271,900










Verify Your Email
Please enter the 6-digit verification code
sent to your email address.