

7401 County Road 1204
Cleburne, Texas 76031

 4
4
Bed
 2
2
Bath
 3,360
3,360Sqft
 11.80
11.80Acres(Lot)
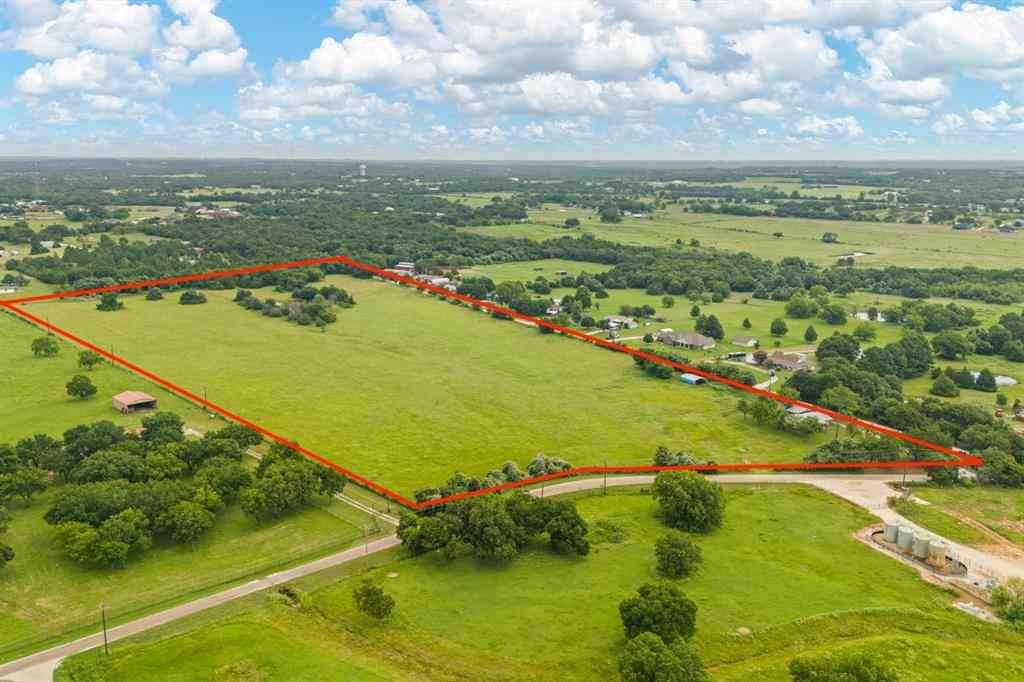
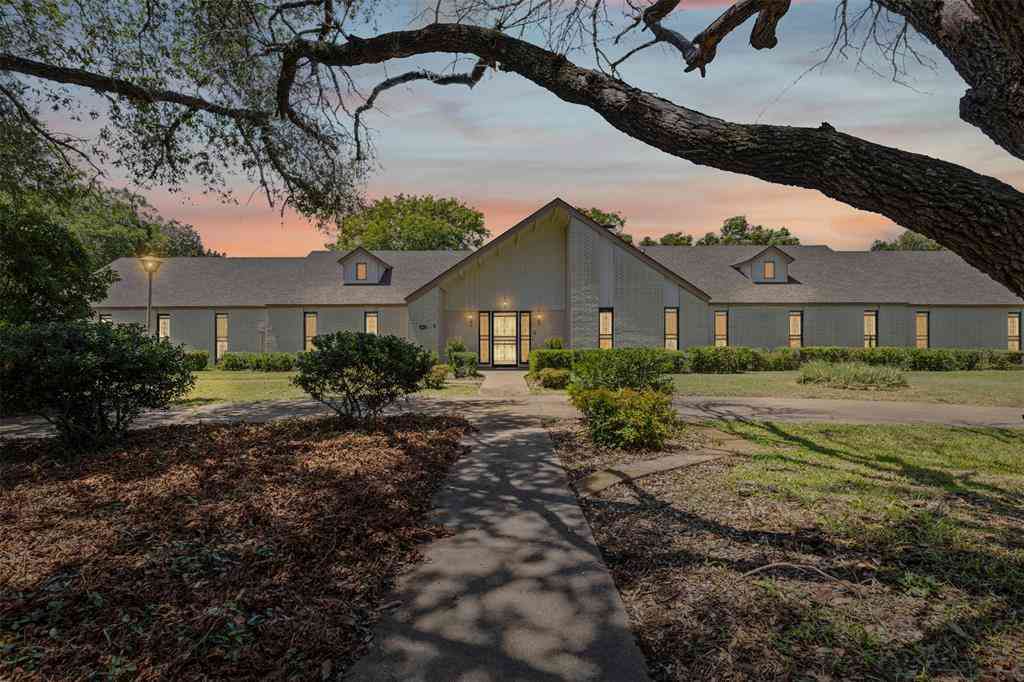
Connected Luxury Meets Rural Freedom: 11.8-Acre Ag-Exempt Executive Estate Escape the city congestion without sacrificing modern connectivity. Nestled on 11.8 pristine, ag-exempt acres in the desirable Rio Vista ISD, this custom 3,360 sq. ft. luxury estate is a rare find. Designed perfectly for remote executives or hybrid professionals, the home features a whole-house cell phone booster and seamless Verizon internet compatibility (with RF and satellite options available), making working from home effortless. Inside, you will find a spacious, wide-open layout with high-end finishes, flexible spaces for dedicated home offices, and massive windows showcasing peaceful pastoral views. Outside, the property is a true turnkey homestead. Bring your horses or livestock to utilize the functional

 Property Details
 Map
Map
 Map
Map
What's Nearby
Nearby Areas
 Features
-
Bedroom Information
Total Bedrooms: 4 Window Features: Electric Shades,Window CoveringsBathroom Information
Total Baths: 2 Full Baths: 2 Half Baths: 0 -
Interior Features
Cathedral Ceiling(s),Cedar Closet(s),Decorative Lighting,Double Vanity,Eat-in Kitchen,Flat Screen Wiring,Granite Counters,High Speed Internet Available,Kitchen Island,Open Floorplan,Pantry,Vaulted Ceiling(s),Walk-In Closet(s)Appliances
Dishwasher,Gas Cooktop,MicrowaveUtilities
Aerobic Septic,Co-op Electric,Electricity Connected,Outside City Limits,Rural Water District -
Cooling Features
Central Air,ElectricHeating Source
Central,Electric,Fireplace(s)Fireplace
Number of Fireplaces: 1 Fireplace Features: Gas Logs,Insert,Living Room,Propane,Stone,Wood Burning
-
Building Information
Built Year: 2018 Construction: Metal Siding Roof Type: Metal -
Exterior Features
RV Hookup,RV/Boat ParkingFoundation
SlabSecurity Features
Security System -
Laundry Features
Utility Room,Full Size W/D Area,Dryer Hookup,Washer HookupPatio And Porch
Covered,DeckFencing
Cross Fenced,Full,PerimeterConstruction Materials
Metal Siding
-
Lot Information
Lot Size (Acr): 11.8000 Lot Size Units: Acres Lot Size Square Feet: 514,008 Lot Features: Acreage,Agricultural,Few Trees,Lrg. Backyard Grass,Many Trees,Oak,Pasture,Sprinkler System,Tank/ Pond -
Property Information
SQ ft (Living Area): 3,360 Property Type: Residential Property Sub Type: Single Family Residence Architectural Style: Barndominium,Modern Farmhouse,Traditional Subdivision: BATTERSON City: Cleburne State: Texas Directions: GPS Friendly 7401 CR 1204, Cleburne, TX 76031 Property Status: Active Exclusions: livestock water troughs, Concrete Fountain under gazebo, gun safe, all personal items, all equipment, washer and dryer, standing racks in garage. Levels: One Property Age: 8
-
Listing Price Information
Original List Price: $1,149,000 List Price Tot SqFt: $342 -
Listing Information
Possession: Closing/Funding
-
Tax Information
Parcel Number: 126002100013 Tax Legal Description: ABST 21 TR 119B,PT I BATTERSON 126.0021.00014 Unexempt Taxes: $11,597
-
Parking Information
Has Garage Garage Space: 4 Carport Spaces: 0 Parking Features: Additional Parking,Circular Driveway,Garage,Garage Door Opener,Garage Double Door,Garage Faces Side,Oversized,RV Access/Parking,RV Garage,Workshop in Garage -
Homeowners Association Information
HOA Type: None
-
School Information
Elementary School: Rio Vista Middle School: Rio Vista High School: Rio Vista School District: Rio Vista ISD -
Utility Information
Utilities: Aerobic Septic,Co-op Electric,Electricity Connected,Outside City Limits,Rural Water District
How much is this property worth?
Curious about this home's true market value? Use our free Home Evaluation Tool to instantly get a personalized Comparative Market Analysis (CMA) report. Make smarter, data-driven decisions before you buy.

Nearby Home Value
| Address | Estimate | Bed | Bath | Sq. Ft | Lot Size |
|---|---|---|---|---|---|
| 6236 County Road 308, Cleburne, TX, 76031 | $280,000 | 3 | 2 | 1,680 | 1,680 SqFt |
| 2008 Beauty Berry Court, Cleburne, TX, 76031 | $869,000 | 4 | 4 | 3,220 | 3,220 SqFt |
| 1309 Shannon Drive, Cleburne, TX, 76031 | $650,000 | 4 | 3 | 2,725 | 2,725 SqFt |
| 1225 Shannon Drive, Cleburne, TX, 76031 | $550,000 | 4 | 3 | 2,393 | 2,393 SqFt |
| 4425 County Road 711, Cleburne, TX, 76031 | $1,598,000 | 3 | 2 | 2,482 | 2,482 SqFt |
| 1300 Shannon Drive, Cleburne, TX, 76031 | $514,900 | 2 | 2 | 1,604 | 1,604 SqFt |
| 4609 Slayton Road, Cleburne, TX, 76031 | $550,000 | 3 | 2 | 2,451 | 2,451 SqFt |
| 4536 County Road 806, Cleburne, TX, 76031 | $450,000 | 2 | 2 | 1,447 | 1,447 SqFt |
| 4109 Bramblett Road, Cleburne, TX, 76031 | $649,900 | 3 | 2 | 1,680 | 1,680 SqFt |
| 700 Kim Court, Cleburne, TX, 76031 | $179,000 | 3 | 2 | 1,295 | 1,295 SqFt |
Similar Homes To 7401 County Road 1204
Nearby For Sale




Disclosure: Listing information provided in part by the North Texas Real Estate Information Systems, Inc, for personal, non-commercial use by viewers of this site and may not be reproduced or redistributed. All information is deemed reliable but not guaranteed. Copyright © NTREIS 2026. All rights reserved
ByOwner last updated this listing 07/23/2026 @ 10:43
More Cities with for Sale by Owner Homes
- Cleburne Homes For Sale By Owner
- Keene Homes For Sale By Owner
- Rio Vista Homes For Sale By Owner
- Joshua Homes For Sale By Owner
- Godley Homes For Sale By Owner
- Alvarado Homes For Sale By Owner
- Grandview Homes For Sale By Owner
- Burleson Homes For Sale By Owner
- Covington Homes For Sale By Owner
- Nemo Homes For Sale By Owner
- Crowley Homes For Sale By Owner
- Blum Homes For Sale By Owner
- Venus Homes For Sale By Owner
- Rainbow Homes For Sale By Owner
- Itasca Homes For Sale By Owner
- Kopperl Homes For Sale By Owner
- Forest Hill Homes For Sale By Owner
- Everman Homes For Sale By Owner
- Maypearl Homes For Sale By Owner
- Edgecliff Village Homes For Sale By Owner
Homes around $1,149,000












Verify Your Email
Please enter the 6-digit verification code
sent to your email address.