
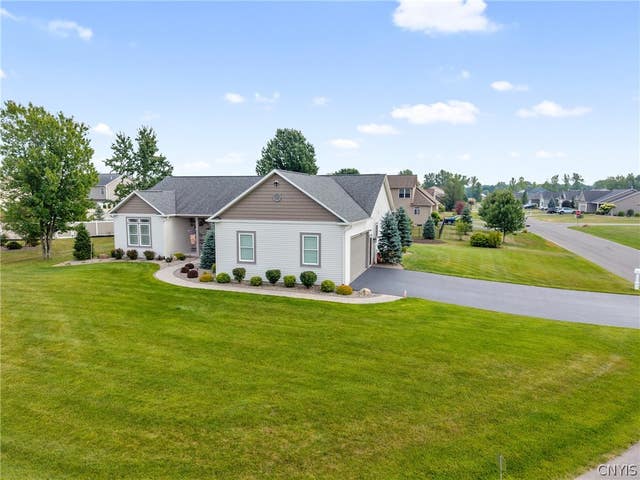
8211 Justin Drive
Clay, NY 13041

 3
3
Bed
 2
2
Bath
 2,060
2,060Sqft
 0.71
0.71Acre(Lot)

Expect to be impressed by this stunning 7-year-young JMG Ranch located in the highly desirable Country Meadows neighborhood. From the moment you arrive, you'll appreciate the meticulously maintained lawn & inviting covered front porch—the perfect spot to enjoy your morning coffee or unwind with an evening cocktail. Step inside to discover an open, airy floor plan filled w/natural light. A spectacular wall of windows in the morning room creates a bright & welcoming atmosphere throughout the home. The elegant dining room showcases a tray ceiling, crown molding, chair rail, & shadow box detailing, adding timeless character & charm. The spacious kitchen is designed for both everyday living & entertaining, featuring cathedral ceilings, an abundance of cabinetry, a large pantry, stainless steel

 Property Details
 Map
Map
 Map
Map
What's Nearby
Nearby Areas
 Features
-
Bedroom Information
Total beds: 3Bathroom Information
Total Baths: 2 Full Baths: 2Room Information
Rooms Total: 7 Has Basement: Yes Basement: Full -
Flooring Information
Carpet, Ceramic Tile, Hardwood, Varies -
Roofing Information
Shingle -
Interior Features
Eat-in Kitchen, Master Downstairs, Breakfast Bar, Ceiling Fan(s), Cathedral Ceiling(s), Entrance Foyer, Granite Counters, Kitchen Island, Pantry Roof: Shingle Appliances: Dishwasher, Electric Water Heater, Disposal, Gas Oven, Gas Range, Microwave, Refrigerator Laundry Features: Main Level Window Features: Drapes, Window Treatments -
Heating & Cooling
Has Heating: Yes Heating: Natural Gas, Forced Air Has Cooling: Yes Cooling: Ceiling Fan(s), Central Air
-
Building Information
Year Built: 2018 Building Area Total: 2060 Construction Materials: Blown-In Insulation, Stone, Spray Foam Insulation, Vinyl Siding Stories: 1 Patio And Porch Features: Patio, Porch Private Pool: No
-
Lot Information
Lot Dimensions: 232X114 Main Square Feet: 0.7125 Acres Lot Size Acres: 0.7125 Lot Size Square Feet: 31037Property Information
Subdivision: Country Mdw Sec H Source Property Type: Residential Property SubType: Single Family Residence Levels: One Property Age: 8
-
Listing Price Information
Listing Price: $599900 Cash, Conventional, FHA, VA Loan
-
Tax Information
Parcel Number: 312489-074-000-0015-022-000-0000 Tax Lot: 22 Annual Tax: $12785
-
Virtual Tour
Parking Information
Attached, Electric Vehicle Charging Station(s), Garage, Garage Door OpenerGarage Information
Has Garage: Yes Has Attached Garage: Yes Garage Space: 2
-
Utility Information
Cable Available, Electricity Connected, Sewer Connected, Water Connected -
Location Information
WaterSource: Public
How much is this property worth?
Curious about this home's true market value? Use our free Home Evaluation Tool to instantly get a personalized Comparative Market Analysis (CMA) report. Make smarter, data-driven decisions before you buy.

Nearby Home Value
| Address | Estimate | Bed | Bath | Sq. Ft | Lot Size |
|---|---|---|---|---|---|
| 5022 Dongara Lane, Clay, NY, 13041 | $379,900 | 3 | 2 | 1,628 | 1,628 SqFt |
| 5484 Caughdenoy Road, Clay, NY, 13041 | $325,000 | 4 | 2 | 1,808 | 1,808 SqFt |
| 8059 Spruce Hill Drive, Clay, NY, 13041 | $259,000 | 3 | 2 | 1,520 | 1,520 SqFt |
| 5614 Bunbury Terrace, Clay, NY, 13041 | $309,900 | 3 | 2 | 1,594 | 1,594 SqFt |
| 5550 Taormina Drive, Clay, NY, 13041 | $289,900 | 3 | 2 | 1,502 | 1,502 SqFt |
| 5471 Tourmaline Drive, Clay, NY, 13041 | $329,900 | 4 | 3 | 2,066 | 2,066 SqFt |
| 5410 Fortuna Parkway, Clay, NY, 13041 | $239,900 | 3 | 3 | 1,394 | 1,394 SqFt |
| 5451 Lucknow Drive, Clay, NY, 13041 | $434,900 | 4 | 3 | 2,064 | 2,064 SqFt |
| 5444 Borgase Lane, Clay, NY, 13041 | $149,000 | 2 | 2 | 996 | 996 SqFt |
| 5321 Amalfi Drive, Clay, NY, 13041 | $324,400 | 4 | 3 | 2,175 | 2,175 SqFt |
Similar Homes To 8211 Justin Drive
Nearby For Sale
The data relating to real estate for sale on this website comes in part from the Internet Data exchange (IDX) program of the New York State Alliance MLS. IDX information is provided exclusively for consumers' personal, non-commercial use and may not be used for any purpose other than to identify prospective properties consumers may be interested in purchasing. Real estate listings held by brokerage firms other than ByOwner, are indicated by detailed information about them such as the name of the listing firms. All information deemed reliable but not guaranteed and should be independently verified. All properties are subject to prior sale, change or withdrawal. Neither the listing broker(s) nor ByOwner shall be responsible for any typographical errors, misinformation, misprints, and shall be held totally harmless. Copyright ©2026 New York State Alliance and participating MLS's - CNYIS, UNYREIS and WNYREIS. All Rights Reserved.
ByOwner last updated this listing 08/04/2026 @ 05:46
More Cities with for Sale by Owner Homes
- Clay Homes For Sale By Owner
- Cicero Homes For Sale By Owner
- West Monroe Homes For Sale By Owner
- Syracuse Homes For Sale By Owner
- Constantia Homes For Sale By Owner
- Camillus Homes For Sale By Owner
- Hastings Homes For Sale By Owner
- Manlius Homes For Sale By Owner
- Fulton Homes For Sale By Owner
- Marcellus Homes For Sale By Owner
- Parish Homes For Sale By Owner
- Elbridge Homes For Sale By Owner
- Pompey Homes For Sale By Owner
- Mexico Homes For Sale By Owner
- Cazenovia Homes For Sale By Owner
- Williamstown Homes For Sale By Owner
- Hannibal Homes For Sale By Owner
- Cato Homes For Sale By Owner
- Skaneateles Homes For Sale By Owner
- Fabius Homes For Sale By Owner
Homes around $599,900





Verify Your Email
Please enter the 6-digit verification code
sent to your email address.