
5458 Boulderwood Ridge
Clawson, Michigan 48348

 6
6
Bed
 4.5
4.5
Bath
 5,279
5,279Sqft
 1.10
1.10Acres(Lot)
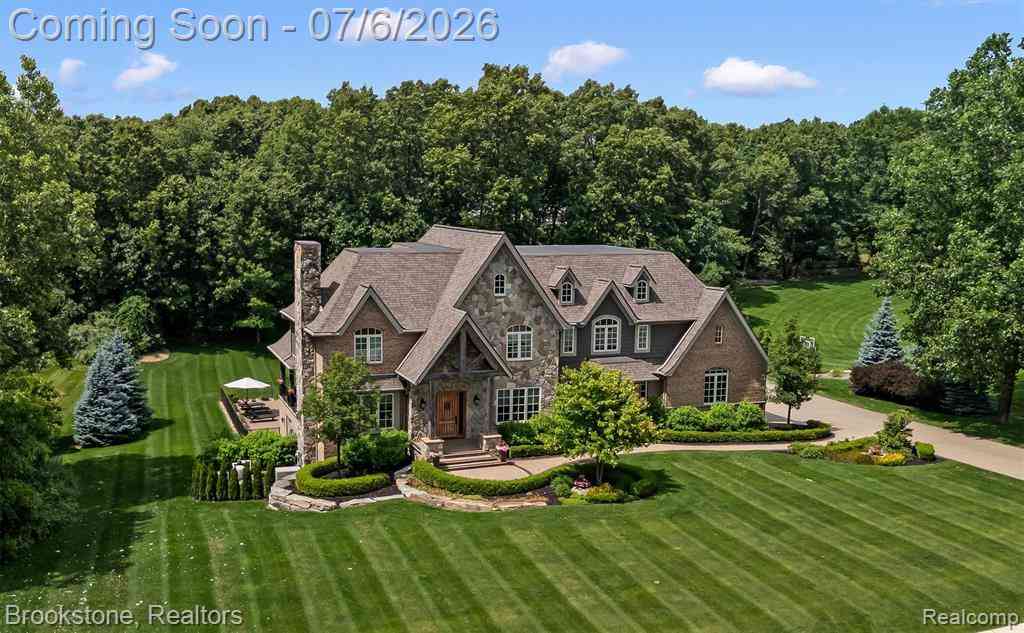
An extraordinary expression of luxury and timeless architectural artistry, this breathtaking estate commands attention from the moment you arrive. Set on 1.1 acres in one of Clarkston's most exclusive neighborhoods, the home features thoughtfully curated details delivering an unparalleled living experience. Stone, brick, Hardie Shake/Lap Siding, and exposed aggregate create unforgettable curb appeal, while professional landscaping and a sweeping lawn welcome you home. Inside, warm 200-year-old Midwest reclaimed barn wood and 5” white oak rift & quartered white oak hardwood flooring highlight custom millwork. A stunning kitchen features custom cabinetry, premium appliances, an oversized center island, and a dramatic stone wall that opens seamlessly to the spacious great room, which has a tw

 Property Details
 Open House
- 07/11 1 PM-3 PM
 Map
Map
 Map
Map
Features
-
Bedroom Information
Total Bedrooms: 6Bathroom Information
Total Baths: 4.5 Full Baths: 4 Half Baths: 2 -
Room Information
Total Rooms: 25 Porches: Balcony,Porch - Covered,Deck,Patio,Porch,Terrace,Patio - Covered,CoveredInterior Features
Smoke Alarm,220 Volts,Carbon Monoxide Alarm(s),Circuit Breakers,De-Humidifier,Dual-Flush Toilet(s),Egress Window(s),ENERGY STAR® Qualified Door(s),ENERGY STAR® Qualified Exhaust Fan(s),ENERGY STAR® Qualified Light Fixture(s),ENERGY STAR® Qualified Window(s),Entrance Foyer,High Spd Internet Avail,Humidifier,Furnished - Negotiable,Programmable Thermostat,Water Softener (owned),Wet Bar Roof: Asphalt Basement Description: Finished,Walk-Out Access Fireplace: Yes Appliances: ENERGY STAR® qualified dryer,ENERGY STAR® qualified washer,Vented Exhaust Fan,Wine Cooler,Built-In Electric Oven,Built-In Freezer,Built-In Refrigerator,Dishwasher,Disposal,Dryer,Gas Cooktop,Ice Maker,Microwave,Range Hood,Self Cleaning Oven,Stainless Steel Appliance(s),Washer,Bar Fridge -
Heating & Cooling
Cooling: Ceiling Fan(s),Central Air,ENERGY STAR® Qualified Ceiling Fan(s) Heating: Forced Air,Zoned Heating Fuel: Natural GasFireplace
Basement,Double Sided,Family RoomWater Heater
Natural Gas,Tankless
-
Building Information
Year Built: 2017 Building Stories: 2 Story Fireplace: Basement,Double Sided,Family Room Construction: Site Condo Roof: Asphalt Foundation/Basement: Basement Architecture: Carriage House,Cottage,Farmhouse,Country French -
Exterior Features
Whole House Generator,Chimney Cap(s),Lighting,Fenced,Pool - Inground,Basketball Court Construction: Asphalt,Stone,Wood -
Utility Features
Sewer: Septic Tank (Existing) -
Water
Well (Existing) Water Heat: Natural Gas,Tankless
-
Lot Information
Lot Size: 1.10 Lot Dimensions: 275x212x90x128x240 Lot Features: Hilly-Ravine,Irregular,Sprinkler(s),Wooded Frontage Feet: 275 Waterfront: All Sports Lake Waterfront Description: Beach Access,Lake Privileges -
Property Information
SQ ft: 5279 Subdivision: Avington Park Occpn 1229 Financing: Cash,Conventional,FHA,VA
-
Listing Price Information
Original List Price: $1,999,000 -
Listing Information
Possession: Negotiable Legal Description: T4N, R9E, SECS 11 & 14 OAKLAND COUNTY CONDOMINIUM PLAN NO 1229 AVINGTON PARK UNIT 13 L 20996 P 2 1-25-00 FR 002
-
Tax Information
Annual Tax: $18,824 Parcel Number: 0814100039Terms/Deposits/Fees
Assoc Fee Freq: $Annually -
Possession
Negotiable -
Legal Information
Legal Description: Section: T4N, R9E, SECS 11 & 14 OAKLAND COUNTY CONDOMINIUM PLAN NO 1229 AVINGTON PARK UNIT 13 L 20996 P 2 1-25-00 FR 002
-
Parking Information
Has Garage: Yes Garage Size: 4 Car Garage: 23x45 Garage Description: Heated,Attached -
Multi-Unit Information
Road Frontage: Paved,Private
-
School Information
School District: Clarkston -
Fire Place Information
Fire Place: Yes Fire Place Location: Basement,Double Sided,Family Room Fire Place Type: Gas -
Utility Information
Water: Well (Existing) Sewer: Septic Tank (Existing)
How much is this property worth?
Curious about this home's true market value? Use our free Home Evaluation Tool to instantly get a personalized Comparative Market Analysis (CMA) report. Make smarter, data-driven decisions before you buy.

Nearby Home Value
| Address | Estimate | Bed | Bath | Sq. Ft | Lot Size |
|---|---|---|---|---|---|
| 8225 Brookstone Lane , Clawson, MI, 48348 | $649,900 | 5 | 3 | 3,294 | 3,294 SqFt |
Similar Homes To 5458 Boulderwood Ridge
Nearby For Sale



Disclosure: The accuracy of all information, regardless of source, is not guaranteed or warranted. All information should be independently verified. Any use of search facilities of data on the site, other than by a consumer looking to purchase real estate, is prohibited. IDX provided courtesy of Realcomp II Ltd., via ByOwner.com and REALCOMP, Copyright 2026 Realcomp II Ltd. Shareholders. REALTOR (R) licensed in the state of Michigan. The listing broker’s offer of compensation is made only to participants of the MLS where the listing is filed and to participants of any data share partner MLS.
ByOwner last updated this listing 07/06/2026 @ 09:16
More Cities with for Sale by Owner Homes
- Clawson Homes For Sale By Owner
- Berkley Homes For Sale By Owner
- Birmingham Homes For Sale By Owner
- Royal Oak Homes For Sale By Owner
- Troy Homes For Sale By Owner
- Madison Heights Homes For Sale By Owner
- Huntington Woods Homes For Sale By Owner
- Pleasant Ridge Homes For Sale By Owner
- Ferndale Homes For Sale By Owner
- Oak Park Homes For Sale By Owner
- Franklin Homes For Sale By Owner
- Beverly Hills Homes For Sale By Owner
- Hazel Park Homes For Sale By Owner
- Bingham Farms Homes For Sale By Owner
- Bloomfield Hills Homes For Sale By Owner
- Center Line Homes For Sale By Owner
- Highland Park Homes For Sale By Owner
- Southfield Homes For Sale By Owner
- Rochester Homes For Sale By Owner
- Warren Homes For Sale By Owner



Verify Your Email
Please enter the 6-digit verification code
sent to your email address.