
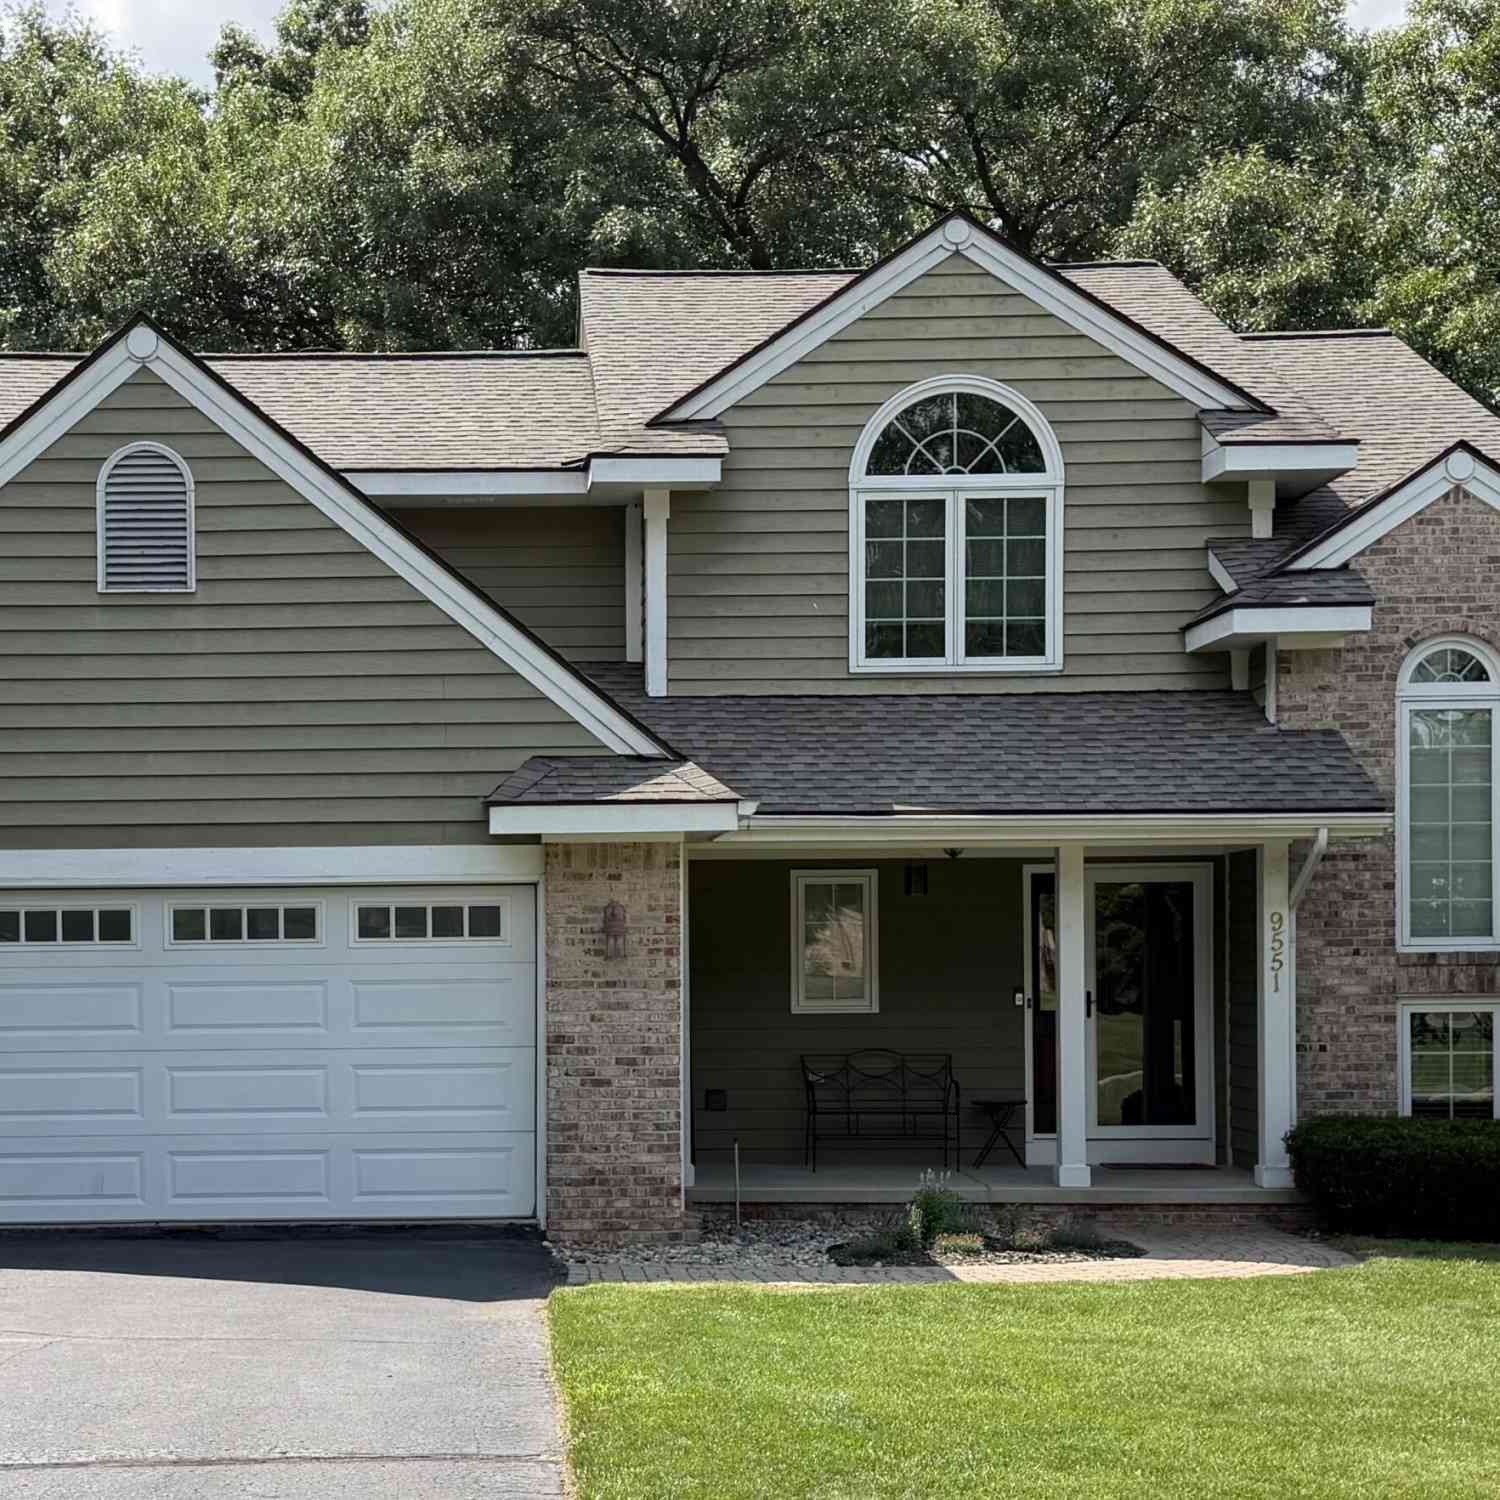
9551 Klais Road
Clarkston, MI 48348

 3
3
Bed
 3
3
Bath
 1,850
1,850Sqft
 0.34
0.34Acre(Lot)
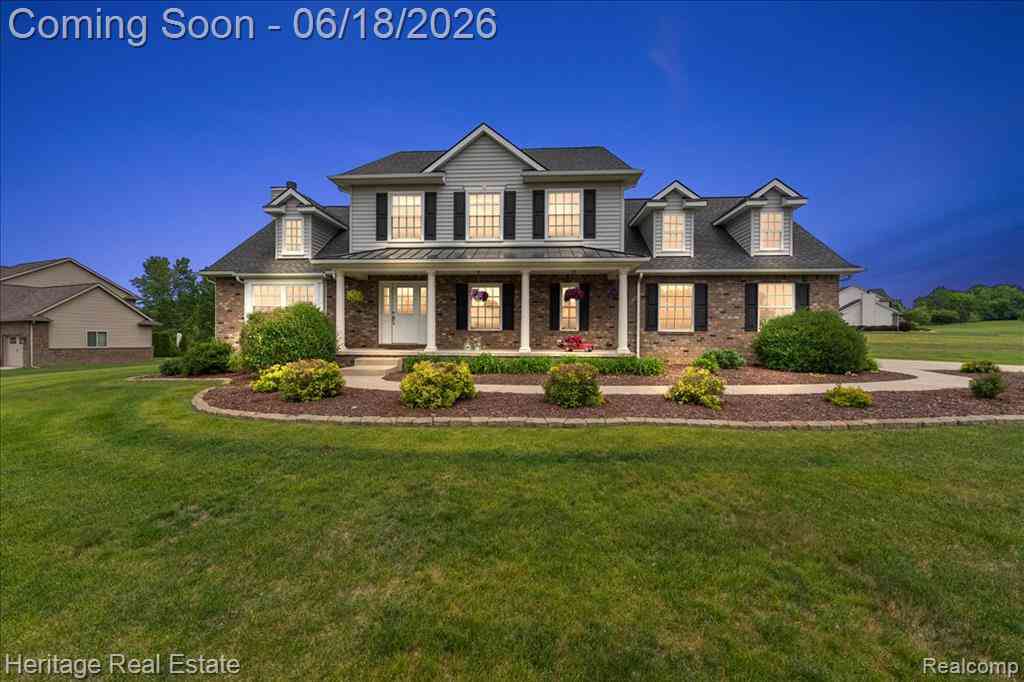
Spectacular 3 bedroom, 2 1/2 bath home in awesome, wooded setting. This beautiful home has a spacious, open floor plan. The 2-story great room, with large windows and sky lights provide lots of natural lighting and a gorgeous view of the back yard and adjacent woods. The updated kitchen boasts an 8' door wall, granite countertops, an island, stainless steel appliances and loads of cabinets. Included on the main level is a laundry room and powder room. Off the kitchen is a large deck for entertaining or just enjoying the gorgeous view. Spacious primary bedroom suite with a tray ceiling, walk-in closet and bathroom with a granite countertop and beautifully tiled shower with Euro door. Also, on the second floor are two additional bedrooms, another full bath. Finished basement walks ou

 Property Details
 Map
Map
 Map
Map
What's Nearby
Nearby Areas
 Features
-
Bedroom Information
Total Bedrooms: 3 Window Feature: Skylight(s), Screens, Insulated WindowsBathroom Information
Total Baths: 3 Full Baths: 2 Half Baths: 1Water/Sewer
Sewer: Public, Septic TankRoom Information
Other Rooms: 9 -
Flooring Information
Carpet, Ceramic Tile, Wood -
Roofing Information
Asphalt -
Interior Features
Garage Door Opener, Center Island Roof: Asphalt Appliances: Dishwasher, Disposal, Dryer, Range, Refrigerator, Washer, Water Softener Owned Laundry Features: Main Level -
Heating & Cooling
Heating: Forced Air Cooling: Central Air -
Fireplace
Fireplace: Yes Number of Fireplaces: 1 Fireplace Features: 1
-
Building Information
Year Built: 1990 Construction Materials: Brick, HardiPlank Type Security System: Smoke Detector(s) Basement: Walk-Out Access Roof: Asphalt -
Exterior Features
Play EquipmentPorch: Covered, Deck, Patio, Porch(es) -
Road Types
Paved -
Laundry Features
Main LevelPatio And Porch
Covered, Deck, Patio, Porch(es)
-
Lot Information
Lot Dimensions: 100 x 150 Lot Size Area: 0.34 Acres Lot Square Feet: 14,810 Stories: 2 Main Square Feet: 1850Property Information
Property Type: Residential Sub Type: Single Family Residence Style: Colonial SQ ft (Living Area): 1,850 Construction Materials: Brick, HardiPlank Type Property Age: 36
-
Listing Price Information
Listing Id: 26037823 ist Price: $445,900 List Price Tot SqFt: $241 Listing Terms Cash, Conventional -
Listing Information
Possession: Close Of Escrow
-
Tax Information
Parcel Number: 08-01-477-007 Annual Tax: $6,000 Tax Year: 2025 Taxes: T4N, R9E, SEC 1 HILLVIEW ESTATES NO 2 LOT 85
-
Parking Information
# of Garage Spaces: 2 Has Garage: Yes Attached Garage: Yes Garage Door Opener, Attached
-
School Information
Elementary School: Paint Creek Elementary SchoolElementary School District:Junior High School: Waldon Middle SchoolSenior High School: Lake Orion Community High SchoolSenior High School District: Lake Orion -
Utility Information
Natural Gas Connected, High-Speed Internet -
Location Information
Direction: Located off of Baldwin Rd., approximately 1 Mile north of Clarkston Rd. in the rear of the Heather Lakes subdivision.
How much is this property worth?
Curious about this home's true market value? Use our free Home Evaluation Tool to instantly get a personalized Comparative Market Analysis (CMA) report. Make smarter, data-driven decisions before you buy.

Nearby Home Value
| Address | Estimate | Bed | Bath | Sq. Ft | Lot Size |
|---|---|---|---|---|---|
| 5029 Forest Valley Drive , Clarkston, MI, 48348 | $3,250,000 | 6 | 6.5 | 6,705 | 6,705 SqFt |
| 9716 Hadley Road , Clarkston, MI, 48348 | $1,979,000 | 4 | 4.5 | 5,181 | 5,181 SqFt |
| 990 S Baldwin Road , Clarkston, MI, 48348 | $409,500 | 3 | 2.5 | 2,172 | 2,172 SqFt |
| 9065 Autumnglo Drive , Clarkston, MI, 48348 | $435,000 | 3 | 2.5 | 2,104 | 2,104 SqFt |
| 9780 Klais Rd Road , Clarkston, MI, 48348 | $479,900 | 3 | 1.5 | 1,767 | 1,767 SqFt |
| 9610 Forest Ridge Drive , Clarkston, MI, 48348 | $540,000 | 5 | 2.5 | 2,390 | 2,390 SqFt |
| 5222 Coulter Lake Boule.., Clarkston, MI, 48348 | $584,990 | 3 | 2.5 | 2,344 | 2,344 SqFt |
| 3049 Richmond Drive , Clarkston, MI, 48348 | $499,999 | 4 | 2.5 | 2,290 | 2,290 SqFt |
| 8516 Thendara Boulevard , Clarkston, MI, 48348 | $749,900 | 4 | 2.5 | 2,450 | 2,450 SqFt |
| 8250 Rattalee Lake Road , Clarkston, MI, 48348 | $695,900 | 4 | 3 | 4,011 | 4,011 SqFt |
Similar Homes To 9551 Klais Road
Nearby For Sale


ByOwner last updated this listing 07/24/2026 @ 17:54
More Cities with for Sale by Owner Homes
- Clarkston Homes For Sale By Owner
- Davisburg Homes For Sale By Owner
- Waterford Homes For Sale By Owner
- Ortonville Homes For Sale By Owner
- Orion Homes For Sale By Owner
- Lake Orion Homes For Sale By Owner
- White Lake Homes For Sale By Owner
- Keego Harbor Homes For Sale By Owner
- Pontiac Homes For Sale By Owner
- Auburn Hills Homes For Sale By Owner
- Highland Homes For Sale By Owner
- Holly Homes For Sale By Owner
- Orchard Lake Homes For Sale By Owner
- Commerce Twp Homes For Sale By Owner
- Wolverine Lake Homes For Sale By Owner
- Goodrich Homes For Sale By Owner
- Oakland Homes For Sale By Owner
- West Bloomfield Homes For Sale By Owner
- Oxford Homes For Sale By Owner
- Walled Lake Homes For Sale By Owner
Homes around $445,900




Verify Your Email
Please enter the 6-digit verification code
sent to your email address.