
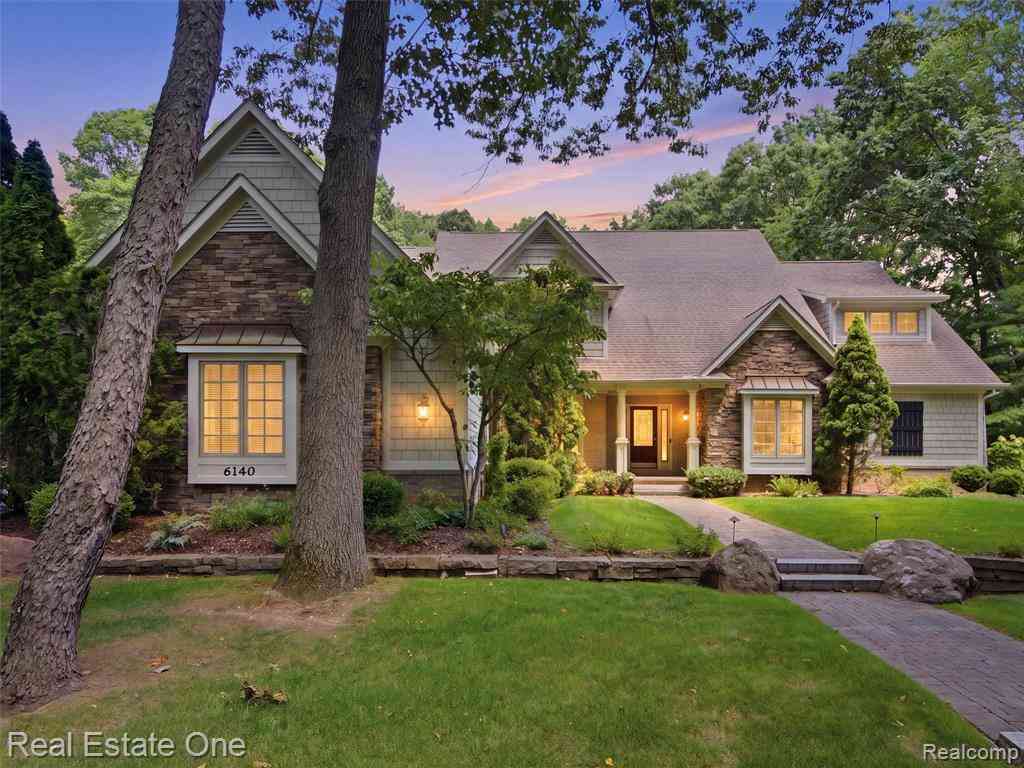
6140 Englewood Drive
Clarkston, Michigan 48346

 4
4
Bed
 4.5
4.5
Bath
 3,518
3,518Sqft
 1.01
1.01Acre(Lot)
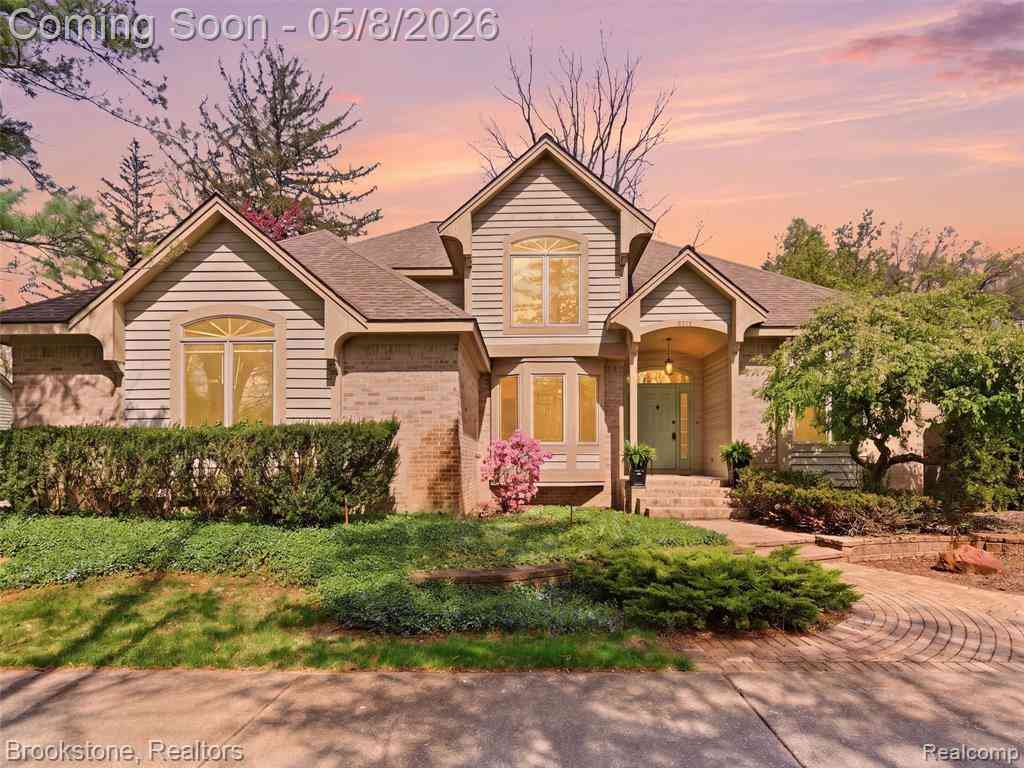
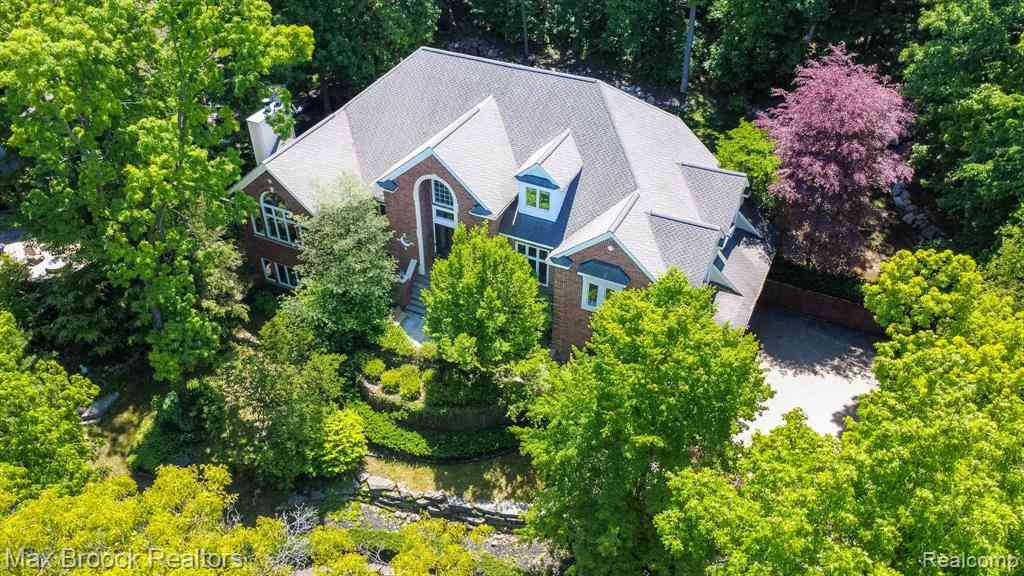
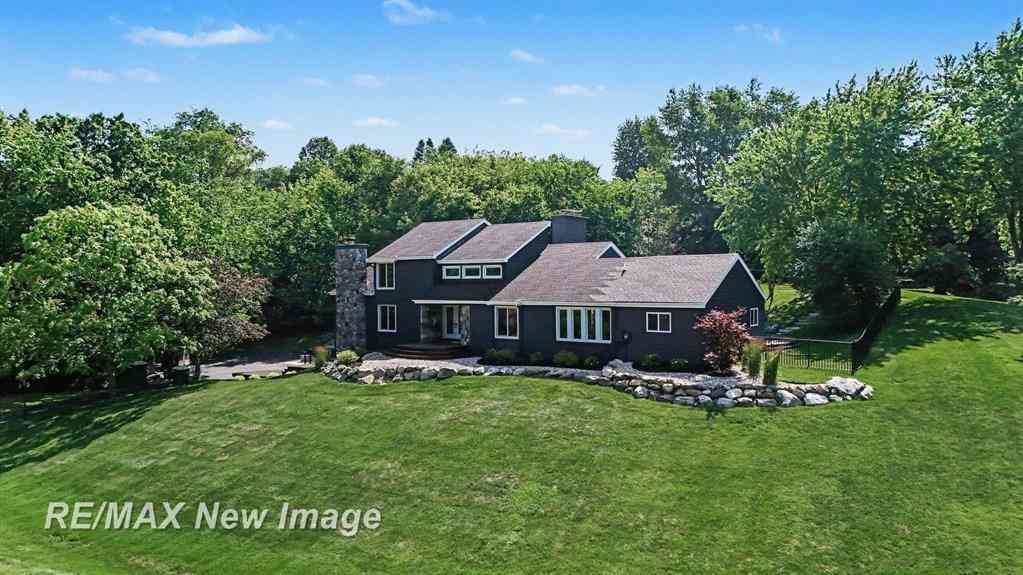
Vacation where you live in this beautifully maintained, freshly painted outside 1 1/2 story custom home. Privately nestled on a quiet cul-de-sac and surrounded by a secluded, wooded one-acre setting with professionally landscaped grounds, this exceptional property offers the perfect blend of luxury, privacy, and everyday comfort. Designed for both relaxed living and effortless entertaining, the open-concept main floor features a dramatic double-sided fireplace shared by the great room and hearth room, a spacious first-floor primary suite, oversized bedrooms, and a formal dining room ideal for hosting gatherings. Quality craftsmanship is evident throughout, including premium clad windows that provide lasting beauty, energy efficiency, and picturesque views of the surrounding landscape. The

 Property Details
 Map
Map
 Map
Map
What's Nearby
Nearby Areas
 Features
-
Bedroom Information
Total Bedrooms: 4Bathroom Information
Total Baths: 4.5 Full Baths: 4 Half Baths: 2 -
Room Information
Total Rooms: 21 Porches: Deck,Patio,PorchInterior Features
Cable Available,Circuit Breakers,Entrance Foyer,High Spd Internet Avail,Humidifier,Jetted Tub,Security Alarm (owned),Spa/Hot-tub,Furnished - No,Water Softener (owned) Roof: Asphalt Basement Description: Finished,Walk-Out Access Fireplace: Yes Appliances: Built-In Electric Oven,Convection Oven,Dishwasher,Disposal,Dryer,Free-Standing Gas Oven,Gas Cooktop,Ice Maker,Microwave,Range Hood,Stainless Steel Appliance(s),Washer,Wine Refrigerator -
Heating & Cooling
Cooling: Central Air Heating: Forced Air Heating Fuel: Natural GasFireplace
Great Room,KitchenWater Heater
Natural Gas
-
Building Information
Year Built: 2000 Building Stories: 1 1/2 Story Fireplace: Great Room,Kitchen Roof: Asphalt Foundation/Basement: Basement Architecture: Tudor,Country French -
Exterior Features
Spa/Hot-tub,Whole House Generator,Fenced,Pool - Inground Construction: Brick,Cedar,Stone,Wood -
Utility Features
Sewer: Septic Tank (Existing) -
Water
Well (Existing) Water Heat: Natural Gas
-
Lot Information
Lot Size: 1.01 Lot Dimensions: 130x128x329x352 Lot Features: Sprinkler(s),Wooded Frontage Feet: 130 Waterfront: All Sports Lake Waterfront Description: Lake Privileges -
Property Information
SQ ft: 3518 Subdivision: Saddle Ridge Occpn 1200 Financing: Cash,Conventional
-
Listing Price Information
Original List Price: $849,900 -
Listing Information
Possession: Close Plus 31-60 Days Legal Description: T4N, R8E, SEC 25 OAKLAND COUNTY CONDOMINIUM PLAN NO 1200SADDLE RIDGEUNIT 2
-
Tax Information
Annual Tax: $10,299 Parcel Number: 0725276002 -
Possession
Close Plus 31-60 Days -
Legal Information
Legal Description: Section: T4N, R8E, SEC 25 OAKLAND COUNTY CONDOMINIUM PLAN NO 1200SADDLE RIDGEUNIT 2
-
Parking Information
Has Garage: Yes Garage Size: 3 Car Garage Description: Electricity,Door Opener,Side Entrance,Attached -
Multi-Unit Information
Road Frontage: Paved,Cul-De-Sac
-
School Information
School District: Clarkston -
Fire Place Information
Fire Place: Yes Fire Place Location: Great Room,Kitchen Fire Place Type: Gas -
Utility Information
Water: Well (Existing) Sewer: Septic Tank (Existing)
How much is this property worth?
Curious about this home's true market value? Use our free Home Evaluation Tool to instantly get a personalized Comparative Market Analysis (CMA) report. Make smarter, data-driven decisions before you buy.

Nearby Home Value
| Address | Estimate | Bed | Bath | Sq. Ft | Lot Size |
|---|---|---|---|---|---|
| 3070 Reeder Road , Clarkston, MI, 48346 | $399,999 | 5 | 2.5 | 2,500 | 2,500 SqFt |
| 6705 College Park Drive , Clarkston, MI, 48346 | $1,389,900 | 4 | 4.5 | 5,888 | 5,888 SqFt |
| 6604 College Park , Clarkston, MI, 48346 | $899,000 | 4 | 4.5 | 5,454 | 5,454 SqFt |
| 4780 Hillcrest Drive , Clarkston, MI, 48346 | $709,000 | 3 | 2.5 | 1,603 | 1,603 SqFt |
| 6083 Village Court , Clarkston, MI, 48346 | $655,000 | 4 | 3.5 | 3,439 | 3,439 SqFt |
| 5083 Timber Cove Circle , Clarkston, MI, 48346 | $685,000 | 3 | 2 | 2,350 | 2,350 SqFt |
| 6423 Southampton Drive , Clarkston, MI, 48346 | $520,000 | 4 | 3.5 | 2,053 | 2,053 SqFt |
| 5235 Timber Ridge Trail , Clarkston, MI, 48346 | $329,900 | 4 | 2 | 1,564 | 1,564 SqFt |
| 7190 Dark Lake Drive , Clarkston, MI, 48346 | $975,000 | 6 | 3.5 | 3,755 | 3,755 SqFt |
| 7215 Deer Lake Court , Clarkston, MI, 48346 | $2,149,000 | 5 | 4.5 | 3,450 | 3,450 SqFt |
Similar Homes To 6140 Englewood Drive
Nearby For Sale



Disclosure: The accuracy of all information, regardless of source, is not guaranteed or warranted. All information should be independently verified. Any use of search facilities of data on the site, other than by a consumer looking to purchase real estate, is prohibited. IDX provided courtesy of Realcomp II Ltd., via ByOwner.com and REALCOMP, Copyright 2026 Realcomp II Ltd. Shareholders. REALTOR (R) licensed in the state of Michigan. The listing broker’s offer of compensation is made only to participants of the MLS where the listing is filed and to participants of any data share partner MLS.
ByOwner last updated this listing 07/28/2026 @ 04:08
More Cities with for Sale by Owner Homes
- Clarkston Homes For Sale By Owner
- Davisburg Homes For Sale By Owner
- Waterford Homes For Sale By Owner
- Ortonville Homes For Sale By Owner
- Orion Homes For Sale By Owner
- Lake Orion Homes For Sale By Owner
- White Lake Homes For Sale By Owner
- Keego Harbor Homes For Sale By Owner
- Pontiac Homes For Sale By Owner
- Auburn Hills Homes For Sale By Owner
- Highland Homes For Sale By Owner
- Holly Homes For Sale By Owner
- Orchard Lake Homes For Sale By Owner
- Commerce Twp Homes For Sale By Owner
- Wolverine Lake Homes For Sale By Owner
- Goodrich Homes For Sale By Owner
- Oakland Homes For Sale By Owner
- West Bloomfield Homes For Sale By Owner
- Oxford Homes For Sale By Owner
- Walled Lake Homes For Sale By Owner
Homes around $849,900



Verify Your Email
Please enter the 6-digit verification code
sent to your email address.