
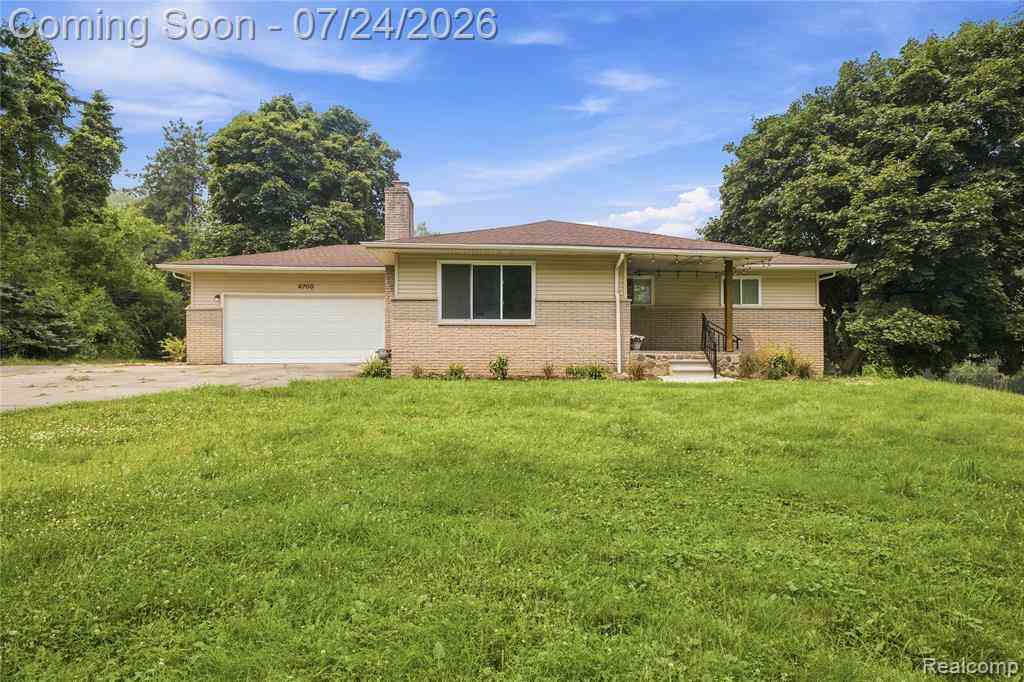
4700 Indianwood Court
Clarkston, Michigan 48348

 4
4
Bed
 1.5
1.5
Bath
 1,415
1,415Sqft
 1.86
1.86Acres(Lot)

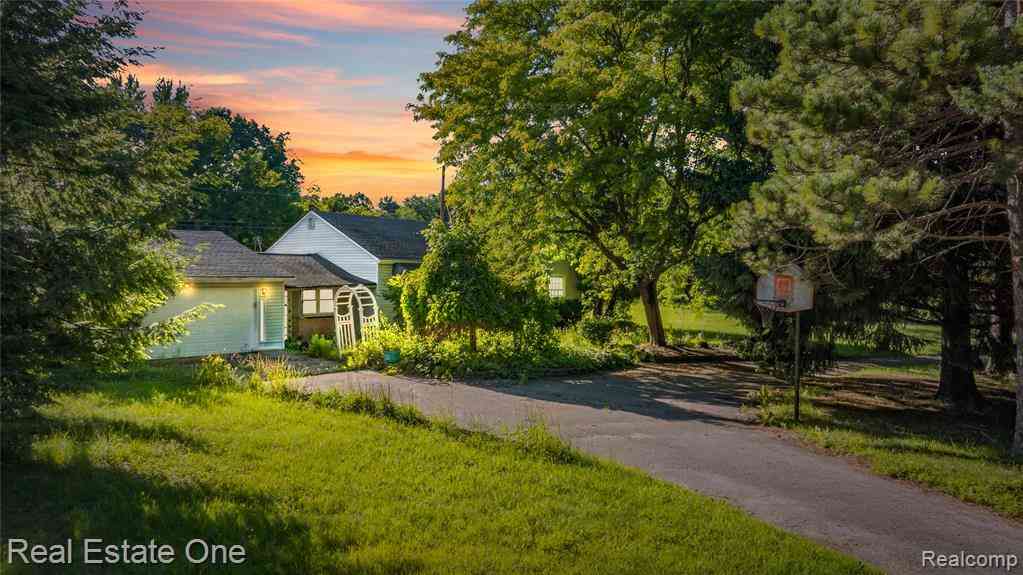
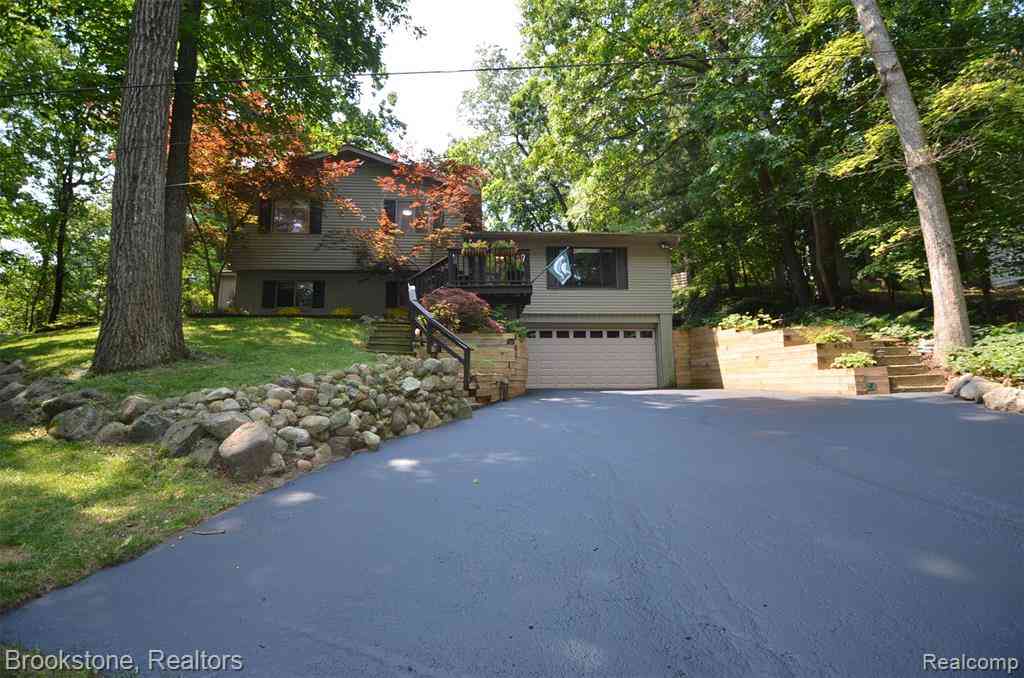
Completely remodeled in 2026, this Independence Township ranch offers the rare combination of a Clarkston address with Lake Orion schools. The entire home has been updated top to bottom, giving you clean, modern finishes throughout. The main floor delivers true single-level living, while the walkout basement expands your footprint with direct backyard access, ideal for a rec room, home office, gym, or guest space. Natural light reaches both levels, and the layout works just as well for quiet nights in as it does for hosting. The location is one of the best parts. You're minutes from I-75, putting Auburn Hills, Troy, and the rest of Metro Detroit within close reach. Downtown Clarkston's restaurants and shops are a short drive away, along with Pine Knob for concerts, golf, and skiing. Als

 Property Details
 Open House
- 07/25 2 PM-4 PM
- 07/26 2 PM-4 PM
 Map
Map
 Map
Map
Features
-
Bedroom Information
Total Bedrooms: 4Bathroom Information
Total Baths: 1.5 Full Baths: 1 Half Baths: 2 -
Room Information
Total Rooms: 7Interior Features
Basement Description: Daylight,Unfinished,Walk-Out Access Fireplace: Yes -
Heating & Cooling
Cooling: Central Air Heating: Forced Air Heating Fuel: Natural Gas,WoodFireplace
Family Room
-
Building Information
Year Built: 1964 Building Stories: 1 Story Fireplace: Family Room Foundation/Basement: Basement Architecture: Ranch -
Exterior Features
Construction: Brick Veneer,Vinyl -
Utility Features
Sewer: Septic Tank (Existing) -
Water
Well (Existing)
-
Lot Information
Lot Size: 1.86 Lot Dimensions: Irregular Frontage Feet: 175 -
Property Information
SQ ft: 1415 Financing: Cash,Conventional
-
Listing Price Information
Original List Price: $405,000 -
Listing Information
Possession: At Close Legal Description: T4N, R9E, SEC 1 PART OF SW 1/4 OF NE 1/4 BEG AT PT DIST E 353.14 FT & E 389.63 FT & N 00-55-30 E 382.04 FT & N 16-46-15 W 158.06 FT FROM CEN OF SEC, TH ALG CURVE TO RIGHT, RAD 200 FT, CHORD BEARS N 16-46-15 W 121.59 FT, DIST OF 123.54 FT, TH N 00-55- 30 E 50 FT, TH ALG CURVE TO RIGHT, RAD 200 FT, CHORD BEARS N 14-11-49 E 91.83 FT, DIST OF 92.66 FT, TH ALG CURVE TO LEFT, RAD 60 FT, CHORD BEARS N 58-14-20 E 71.26 FT, DIST OF 76.30 FT, TH S 68-11-31 E 186 FT, TH S 89-04-30 E 100 FT, TH S 00-56-37 W 210 FT, TH N 89-04-30 W 293.33 FT, TH S 55-32-00 W 30.03 FT TO BEG 1.86 A 12-10-93 FR 008 & 009
-
Tax Information
Annual Tax: $2,897 Parcel Number: 0801200033 -
Possession
At Close -
Legal Information
Legal Description: Section: T4N, R9E, SEC 1 PART OF SW 1/4 OF NE 1/4 BEG AT PT DIST E 353.14 FT & E 389.63 FT & N 00-55-30 E 382.04 FT & N 16-46-15 W 158.06 FT FROM CEN OF SEC, TH ALG CURVE TO RIGHT, RAD 200 FT, CHORD BEARS N 16-46-15 W 121.59 FT, DIST OF 123.54 FT, TH N 00-55- 30 E 50 FT, TH ALG CURVE TO RIGHT, RAD 200 FT, CHORD BEARS N 14-11-49 E 91.83 FT, DIST OF 92.66 FT, TH ALG CURVE TO LEFT, RAD 60 FT, CHORD BEARS N 58-14-20 E 71.26 FT, DIST OF 76.30 FT, TH S 68-11-31 E 186 FT, TH S 89-04-30 E 100 FT, TH S 00-56-37 W 210 FT, TH N 89-04-30 W 293.33 FT, TH S 55-32-00 W 30.03 FT TO BEG 1.86 A 12-10-93 FR 008 & 009
-
Parking Information
Has Garage: Yes Garage Size: 2 Car Garage Description: Attached -
Multi-Unit Information
Road Frontage: Cul-De-Sac
-
School Information
School District: Lake Orion -
Fire Place Information
Fire Place: Yes Fire Place Location: Family Room -
Utility Information
Water: Well (Existing) Sewer: Septic Tank (Existing)
How much is this property worth?
Curious about this home's true market value? Use our free Home Evaluation Tool to instantly get a personalized Comparative Market Analysis (CMA) report. Make smarter, data-driven decisions before you buy.

Nearby Home Value
| Address | Estimate | Bed | Bath | Sq. Ft | Lot Size |
|---|---|---|---|---|---|
| 9200 Fox Hollow Road , Clarkston, MI, 48348 | $925,000 | 4 | 3.5 | 2,718 | 2,718 SqFt |
| 9716 Hadley Road , Clarkston, MI, 48348 | $1,979,000 | 4 | 4.5 | 5,181 | 5,181 SqFt |
| 990 S Baldwin Road , Clarkston, MI, 48348 | $409,500 | 3 | 2.5 | 2,172 | 2,172 SqFt |
| 9065 Autumnglo Drive , Clarkston, MI, 48348 | $435,000 | 3 | 2.5 | 2,104 | 2,104 SqFt |
| 9780 Klais Rd Road , Clarkston, MI, 48348 | $479,900 | 3 | 1.5 | 1,767 | 1,767 SqFt |
| 9610 Forest Ridge Drive , Clarkston, MI, 48348 | $540,000 | 5 | 2.5 | 2,390 | 2,390 SqFt |
| 5222 Coulter Lake Boule.., Clarkston, MI, 48348 | $584,990 | 3 | 2.5 | 2,344 | 2,344 SqFt |
| 3049 Richmond Drive , Clarkston, MI, 48348 | $525,000 | 4 | 2.5 | 2,290 | 2,290 SqFt |
| 5029 Forest Valley Drive , Clarkston, MI, 48348 | $3,250,000 | 6 | 6.5 | 6,705 | 6,705 SqFt |
| 8516 Thendara Boulevard , Clarkston, MI, 48348 | $749,900 | 4 | 2.5 | 2,450 | 2,450 SqFt |
Similar Homes To 4700 Indianwood Court
Nearby For Sale



Disclosure: The accuracy of all information, regardless of source, is not guaranteed or warranted. All information should be independently verified. Any use of search facilities of data on the site, other than by a consumer looking to purchase real estate, is prohibited. IDX provided courtesy of Realcomp II Ltd., via ByOwner.com and REALCOMP, Copyright 2026 Realcomp II Ltd. Shareholders. REALTOR (R) licensed in the state of Michigan. The listing broker’s offer of compensation is made only to participants of the MLS where the listing is filed and to participants of any data share partner MLS.
ByOwner last updated this listing 07/24/2026 @ 01:28
More Cities with for Sale by Owner Homes
- Clarkston Homes For Sale By Owner
- Davisburg Homes For Sale By Owner
- Waterford Homes For Sale By Owner
- Ortonville Homes For Sale By Owner
- Orion Homes For Sale By Owner
- Lake Orion Homes For Sale By Owner
- White Lake Homes For Sale By Owner
- Keego Harbor Homes For Sale By Owner
- Pontiac Homes For Sale By Owner
- Auburn Hills Homes For Sale By Owner
- Highland Homes For Sale By Owner
- Holly Homes For Sale By Owner
- Orchard Lake Homes For Sale By Owner
- Commerce Twp Homes For Sale By Owner
- Wolverine Lake Homes For Sale By Owner
- Goodrich Homes For Sale By Owner
- Oakland Homes For Sale By Owner
- West Bloomfield Homes For Sale By Owner
- Oxford Homes For Sale By Owner
- Walled Lake Homes For Sale By Owner
Homes around $405,000





Verify Your Email
Please enter the 6-digit verification code
sent to your email address.