
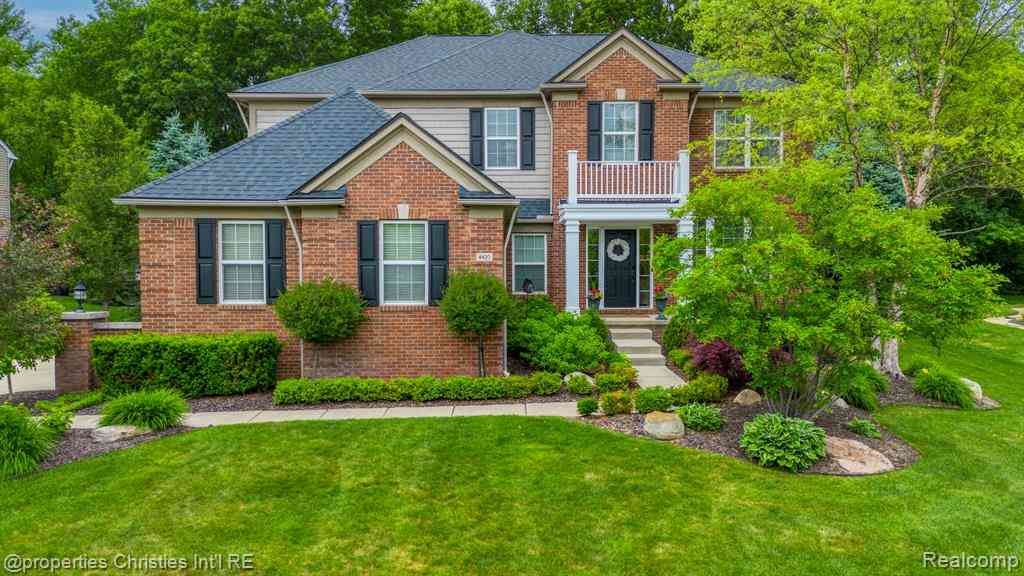
4420 Middlesboro Road
Clarkston, Michigan 48348

 4
4
Bed
 3.5
3.5
Bath
 3,385
3,385Sqft
 0.34
0.34Acre(Lot)
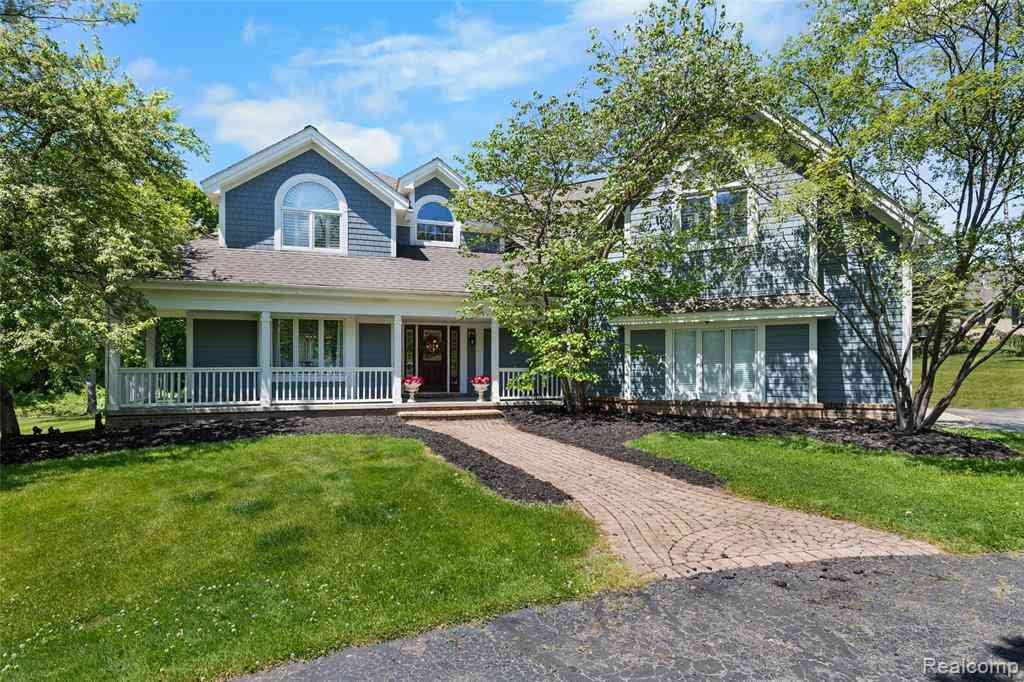
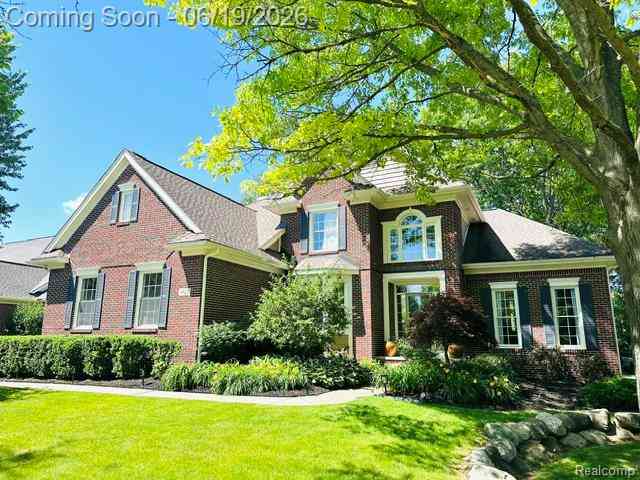
Located on a quiet, highly desirable street in prestigious Oakhurst Golf & Country Club, this beautifully renovated home offers luxury, privacy, and move-in-ready convenience! Backing to a PRIVATE wooded setting, this SPACIOUS home features 4 bedrooms, 2nd floor loft, 2nd floor sitting area, 3.5 baths, a spectacular finished basement & a 3-car garage. Thoughtfully updated throughout, the stunning kitchen showcases custom cabinetry, quartz countertops, a dramatic waterfall island, quartz backsplash, and stainless appliances! Beautifully remodeled bathrooms feature custom tile work, granite countertops, and designer finishes. The spacious primary suite includes a custom designed walk-in closet, while the main living areas feature updated flooring, fresh interior and exterior paint, custom

 Property Details
 Map
Map
 Map
Map
What's Nearby
Nearby Areas
 Features
-
Bedroom Information
Total Bedrooms: 4Bathroom Information
Total Baths: 3.5 Full Baths: 3 Half Baths: 1 -
Room Information
Total Rooms: 23 Porches: DeckInterior Features
Smoke Alarm,Carbon Monoxide Alarm(s),Entrance Foyer,High Spd Internet Avail,Programmable Thermostat,Security Alarm (owned),Wet Bar,Exterior Video Surveillance Basement Description: Finished Fireplace: Yes Appliances: Dishwasher,Disposal,Dryer,Ice Maker,Microwave,Washer,Wine Refrigerator,Bar Fridge -
Heating & Cooling
Cooling: Ceiling Fan(s),Central Air Heating: Forced Air Heating Fuel: Natural GasFireplace
Basement,Living RoomWater Heater
Natural Gas
-
Building Information
Year Built: 2012 Building Stories: 2 Story Fireplace: Basement,Living Room Amenities: Fitness Center Foundation/Basement: Basement Architecture: Colonial -
Exterior Features
Tennis Court,Club House,Lighting,Pool – Community,Pool - Inground Construction: Brick,Vinyl -
Utility Features
Sewer: Sewer (Sewer-Sanitary) -
Water
Public (Municipal) Water Heat: Natural Gas
-
Lot Information
Lot Size: 0.34 Lot Dimensions: 97X155 Lot Features: Gated Community,Near Golf Course,Wooded Frontage Feet: 97 -
Property Information
SQ ft: 3385 Subdivision: Oakhurst Condo Financing: Cash,Conventional
-
Listing Price Information
Original List Price: $830,000 -
Listing Information
Possession: At Close Common/Club Amenities: Fitness Center Legal Description: T4N, R9E, SEC 24 OAKLAND COUNTY CONDOMINIUM PLAN NO 1036 OAKHURST UNIT 497 L 17072 P 18 09-23-04 FR -200-007
-
Tax Information
Annual Tax: $8,327 Parcel Number: 0824201082Terms/Deposits/Fees
Assoc Fee Freq: $Quarterly -
Possession
At Close -
Legal Information
Legal Description: Section: T4N, R9E, SEC 24 OAKLAND COUNTY CONDOMINIUM PLAN NO 1036 OAKHURST UNIT 497 L 17072 P 18 09-23-04 FR -200-007
-
Parking Information
Has Garage: Yes Garage Size: 3 Car Garage: 25x26 Garage Description: Door Opener,Attached -
Multi-Unit Information
Road Frontage: Paved,Private,Pub. Sidewalk
-
School Information
School District: Clarkston -
Fire Place Information
Fire Place: Yes Fire Place Location: Basement,Living Room Fire Place Type: Gas -
Utility Information
Water: Public (Municipal) Sewer: Sewer (Sewer-Sanitary)
How much is this property worth?
Curious about this home's true market value? Use our free Home Evaluation Tool to instantly get a personalized Comparative Market Analysis (CMA) report. Make smarter, data-driven decisions before you buy.

Nearby Home Value
| Address | Estimate | Bed | Bath | Sq. Ft | Lot Size |
|---|---|---|---|---|---|
| 4832 Eagle Springs Court , Clarkston, MI, 48348 | $699,000 | 4 | 3.5 | 3,306 | 3,306 SqFt |
| 9716 Hadley Road , Clarkston, MI, 48348 | $1,979,000 | 4 | 4.5 | 5,181 | 5,181 SqFt |
| 990 S Baldwin Road , Clarkston, MI, 48348 | $409,500 | 3 | 2.5 | 2,172 | 2,172 SqFt |
| 5340 Clarkston , Clarkston, MI, 48348 | $1,345,000 | 4 | 4.5 | 2,910 | 2,910 SqFt |
| 9065 Autumnglo Drive , Clarkston, MI, 48348 | $435,000 | 3 | 2.5 | 2,104 | 2,104 SqFt |
| 9780 Klais Rd Road , Clarkston, MI, 48348 | $459,900 | 3 | 1.5 | 1,767 | 1,767 SqFt |
| 5222 Coulter Lake Boule.., Clarkston, MI, 48348 | $589,998 | 3 | 2.5 | 2,344 | 2,344 SqFt |
| 9200 Fox Hollow Road , Clarkston, MI, 48348 | $925,000 | 4 | 3.5 | 2,718 | 2,718 SqFt |
| 4741 Meadowbrook Avenue , Clarkston, MI, 48348 | $384,900 | 3 | 2 | 1,365 | 1,365 SqFt |
| 5029 Forest Valley Drive , Clarkston, MI, 48348 | $3,250,000 | 6 | 6.5 | 6,705 | 6,705 SqFt |
Similar Homes To 4420 Middlesboro Road
Nearby For Sale



Disclosure: The accuracy of all information, regardless of source, is not guaranteed or warranted. All information should be independently verified. Any use of search facilities of data on the site, other than by a consumer looking to purchase real estate, is prohibited. IDX provided courtesy of Realcomp II Ltd., via ByOwner.com and REALCOMP, Copyright 2026 Realcomp II Ltd. Shareholders. REALTOR (R) licensed in the state of Michigan. The listing broker’s offer of compensation is made only to participants of the MLS where the listing is filed and to participants of any data share partner MLS.
ByOwner last updated this listing 07/05/2026 @ 21:55
More Cities with for Sale by Owner Homes
- Clarkston Homes For Sale By Owner
- Waterford Homes For Sale By Owner
- Davisburg Homes For Sale By Owner
- Waterford Homes For Sale By Owner
- Ortonville Homes For Sale By Owner
- Orion Homes For Sale By Owner
- Lake Orion Homes For Sale By Owner
- White Lake Homes For Sale By Owner
- Keego Harbor Homes For Sale By Owner
- Pontiac Homes For Sale By Owner
- Auburn Hills Homes For Sale By Owner
- Highland Homes For Sale By Owner
- Holly Homes For Sale By Owner
- Orchard Lake Homes For Sale By Owner
- Commerce Twp Homes For Sale By Owner
- Wolverine Lake Homes For Sale By Owner
- Goodrich Homes For Sale By Owner
- Oakland Homes For Sale By Owner
- West Bloomfield Homes For Sale By Owner
- Oxford Homes For Sale By Owner
Homes around $830,000






Verify Your Email
Please enter the 6-digit verification code
sent to your email address.