
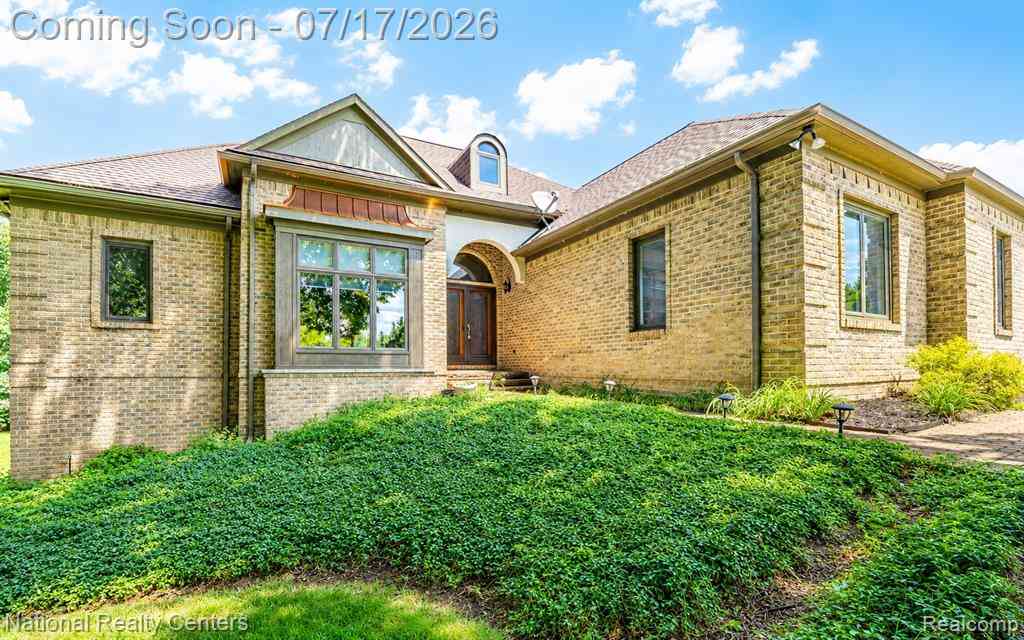
1021 Valleyview Drive
Clarkston, Michigan 48348

 3
3
Bed
 3.5
3.5
Bath
 2,186
2,186Sqft
 1.50
1.50Acres(Lot)
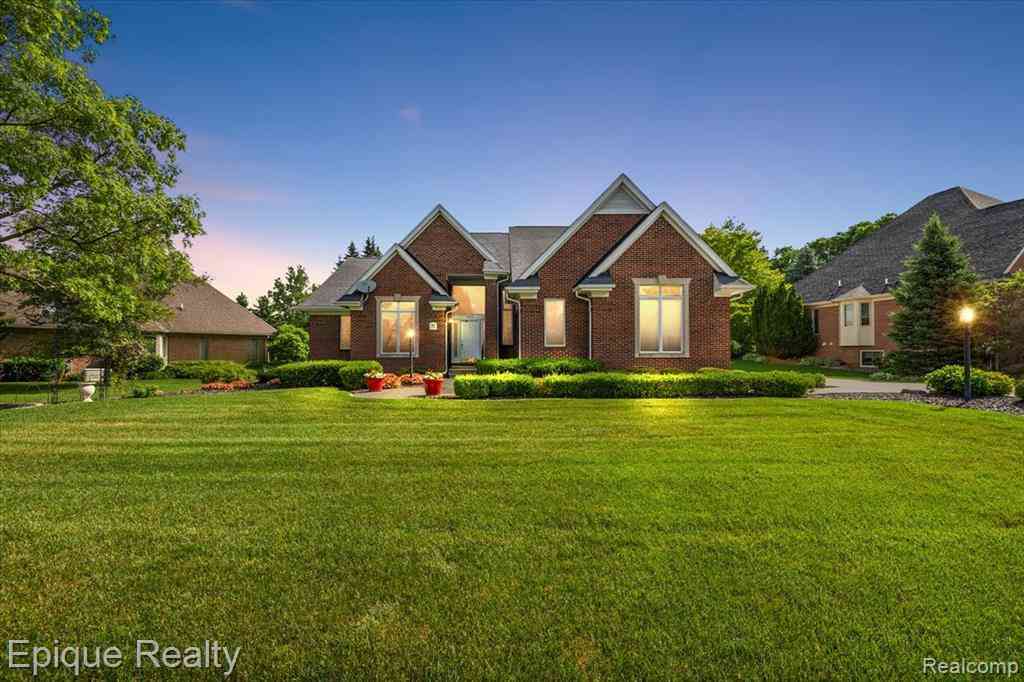
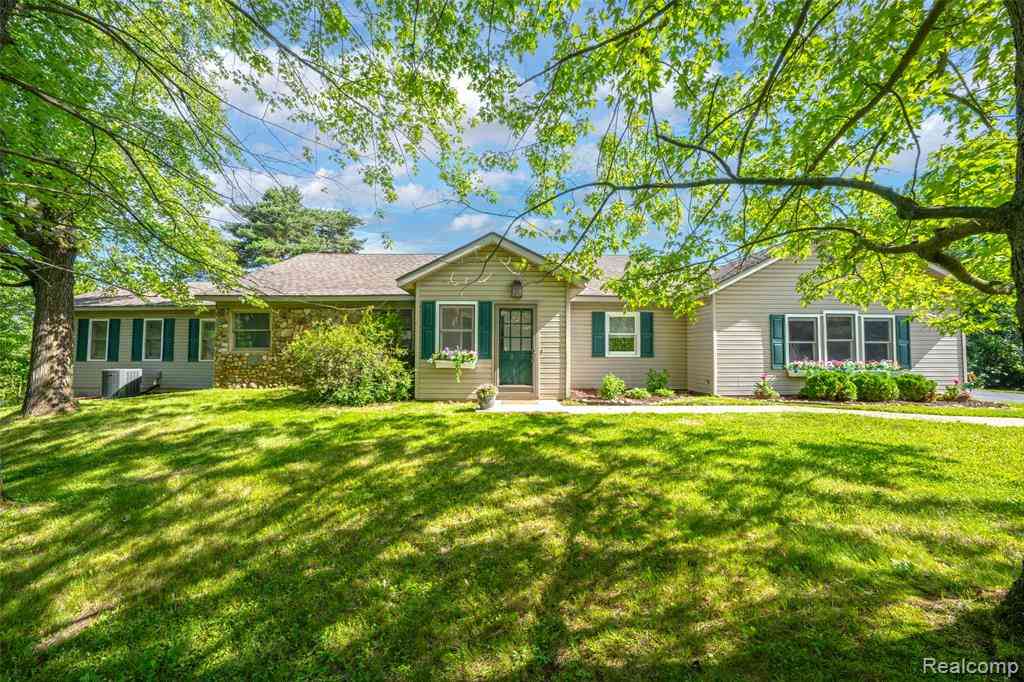
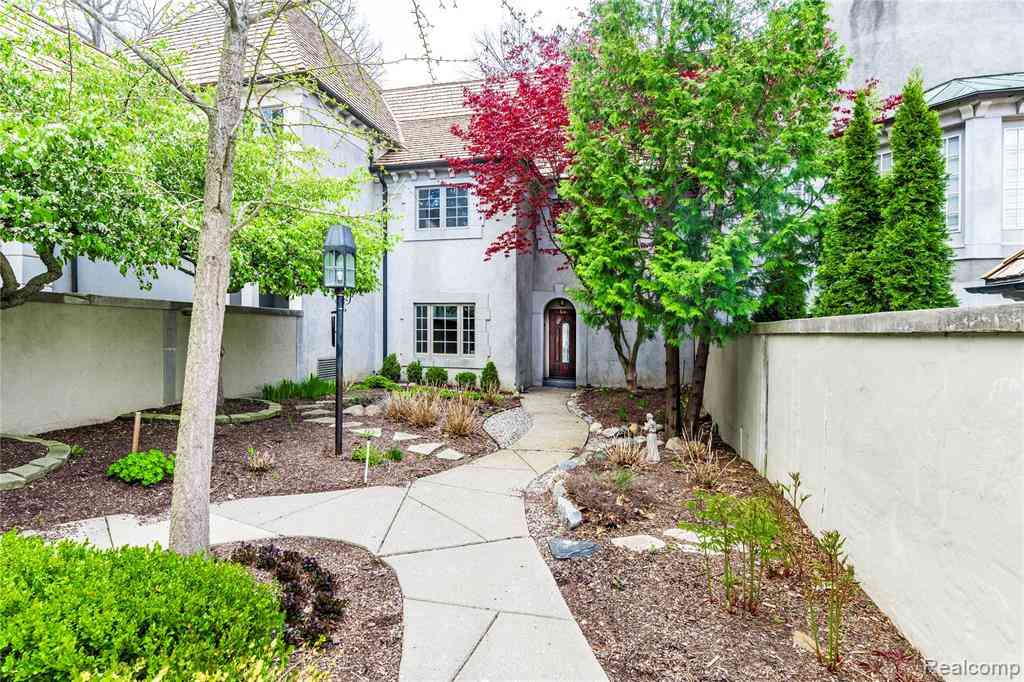
Set on a beautiful 1.5-acre lot in one of the area’s most coveted neighborhoods, this custom-built ranch offers quality craftsmanship, thoughtful updates, and a private backyard surrounded by mature trees. Built by a commercial builder, this home features solid mahogany interior doors, triple-pane windows, and exceptional attention to detail. The floor plan centers around a spacious eat-in kitchen with cherry cabinetry, quartz countertops updated in 2025, a large center island, stainless steel appliances, recessed lighting, built-in microwave and oven combination, and a stunning cove-ceiling breakfast nook. The adjoining great room is highlighted by a beautiful stone-surround gas fireplace with an oak mantel and overlooks the private backyard. The primary suite features a newly remodeled

 Property Details
 Map
Map
 Map
Map
 Features
-
Bedroom Information
Total Bedrooms: 3Bathroom Information
Total Baths: 3.5 Full Baths: 3 Half Baths: 1 -
Room Information
Total Rooms: 14 Porches: Porch - Covered,Patio,Porch,Patio - Covered,CoveredInterior Features
Smoke Alarm,Circuit Breakers,High Spd Internet Avail,Jetted Tub,Programmable Thermostat,Security Alarm (owned),Sound System,Furnished - No Roof: Asphalt Basement Description: Partially Finished,Walk-Out Access Fireplace: Yes Appliances: Built-In Electric Oven,Convection Oven,Dishwasher,Disposal,Double Oven,Down Draft,Dryer,Free-Standing Refrigerator,Gas Cooktop,Microwave,Stainless Steel Appliance(s),Washer -
Heating & Cooling
Cooling: Ceiling Fan(s),Central Air Heating: Forced Air Heating Fuel: Natural GasFireplace
Great RoomWater Heater
Natural Gas
-
Building Information
Year Built: 1995 Building Stories: 1 Story Fireplace: Great Room Roof: Asphalt Foundation/Basement: Basement Architecture: Ranch -
Exterior Features
BBQ Grill,Gutter Guard System,Lighting Construction: Brick -
Utility Features
Sewer: Septic Tank (Existing) -
Water
Public (Municipal),Well (Existing) Water Heat: Natural Gas
-
Lot Information
Lot Size: 1.50 Lot Dimensions: 208X315 Lot Features: Sprinkler(s) Frontage Feet: 208 Waterfront: Boat Facilities,Swim Association Waterfront Description: Beach Access,Lake Privileges -
Property Information
SQ ft: 2186 Subdivision: Heather Lake Meadows 5 - Orion Township Financing: Cash,Conventional,FHA,VA
-
Listing Price Information
Original List Price: $589,000 -
Listing Information
Possession: Negotiable Legal Description: T4N, R10E, SEC 18 HEATHER LAKE MEADOWS NO 5 LOT 255 6-5-90 FR 200-021
-
Tax Information
Annual Tax: $7,092 Parcel Number: 0918201004Terms/Deposits/Fees
Assoc Fee Freq: $Annually -
Possession
Negotiable -
Legal Information
Legal Description: Section: T4N, R10E, SEC 18 HEATHER LAKE MEADOWS NO 5 LOT 255 6-5-90 FR 200-021
-
Virtual Tour
Parking Information
Has Garage: Yes Garage Size: 3 Car Garage: 33x22 Garage Description: Direct Access,Electricity,Door Opener,Side Entrance,Workshop,Attached,Driveway,Garage Faces Front,Parking Pad -
Multi-Unit Information
Road Frontage: Paved
-
School Information
School District: Lake Orion -
Fire Place Information
Fire Place: Yes Fire Place Location: Great Room Fire Place Type: Gas -
Utility Information
Water: Public (Municipal),Well (Existing) Sewer: Septic Tank (Existing)
How much is this property worth?
Curious about this home's true market value? Use our free Home Evaluation Tool to instantly get a personalized Comparative Market Analysis (CMA) report. Make smarter, data-driven decisions before you buy.

Nearby Home Value
| Address | Estimate | Bed | Bath | Sq. Ft | Lot Size |
|---|---|---|---|---|---|
| 9200 Fox Hollow Road , Clarkston, MI, 48348 | $925,000 | 4 | 3.5 | 2,718 | 2,718 SqFt |
| 9716 Hadley Road , Clarkston, MI, 48348 | $1,979,000 | 4 | 4.5 | 5,181 | 5,181 SqFt |
| 990 S Baldwin Road , Clarkston, MI, 48348 | $409,500 | 3 | 2.5 | 2,172 | 2,172 SqFt |
| 9065 Autumnglo Drive , Clarkston, MI, 48348 | $435,000 | 3 | 2.5 | 2,104 | 2,104 SqFt |
| 9780 Klais Rd Road , Clarkston, MI, 48348 | $479,900 | 3 | 1.5 | 1,767 | 1,767 SqFt |
| 9610 Forest Ridge Drive , Clarkston, MI, 48348 | $540,000 | 5 | 2.5 | 2,390 | 2,390 SqFt |
| 5222 Coulter Lake Boule.., Clarkston, MI, 48348 | $584,990 | 3 | 2.5 | 2,344 | 2,344 SqFt |
| 3049 Richmond Drive , Clarkston, MI, 48348 | $525,000 | 4 | 2.5 | 2,290 | 2,290 SqFt |
| 5029 Forest Valley Drive , Clarkston, MI, 48348 | $3,250,000 | 6 | 6.5 | 6,705 | 6,705 SqFt |
| 7511 Greene Haven Drive , Clarkston, MI, 48348 | $1,175,000 | 4 | 3.5 | 2,986 | 2,986 SqFt |
Similar Homes To 1021 Valleyview Drive
Nearby For Sale



Disclosure: The accuracy of all information, regardless of source, is not guaranteed or warranted. All information should be independently verified. Any use of search facilities of data on the site, other than by a consumer looking to purchase real estate, is prohibited. IDX provided courtesy of Realcomp II Ltd., via ByOwner.com and REALCOMP, Copyright 2026 Realcomp II Ltd. Shareholders. REALTOR (R) licensed in the state of Michigan. The listing broker’s offer of compensation is made only to participants of the MLS where the listing is filed and to participants of any data share partner MLS.
ByOwner last updated this listing 07/21/2026 @ 23:40
More Cities with for Sale by Owner Homes
- Clarkston Homes For Sale By Owner
- Davisburg Homes For Sale By Owner
- Waterford Homes For Sale By Owner
- Ortonville Homes For Sale By Owner
- Orion Homes For Sale By Owner
- Lake Orion Homes For Sale By Owner
- White Lake Homes For Sale By Owner
- Keego Harbor Homes For Sale By Owner
- Pontiac Homes For Sale By Owner
- Auburn Hills Homes For Sale By Owner
- Highland Homes For Sale By Owner
- Holly Homes For Sale By Owner
- Orchard Lake Homes For Sale By Owner
- Commerce Twp Homes For Sale By Owner
- Wolverine Lake Homes For Sale By Owner
- Goodrich Homes For Sale By Owner
- Oakland Homes For Sale By Owner
- West Bloomfield Homes For Sale By Owner
- Oxford Homes For Sale By Owner
- Walled Lake Homes For Sale By Owner
Homes around $589,000




Verify Your Email
Please enter the 6-digit verification code
sent to your email address.