
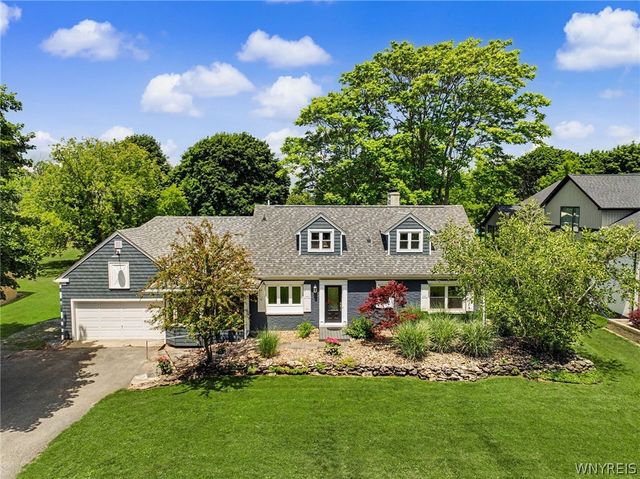
8150 Sheridan Drive
Clarence, NY 14221

 3
3
Bed
 3
3
Bath
 2,516
2,516Sqft
 1.05
1.05Acres(Lot)
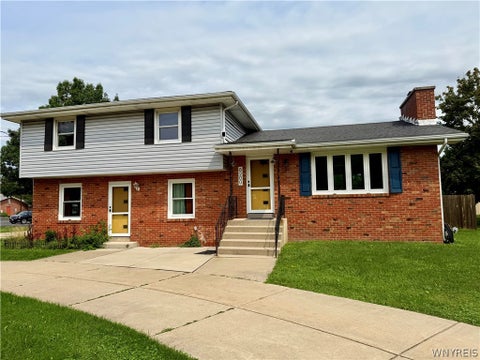
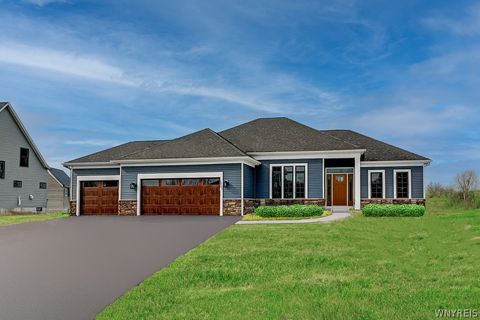
Welcome to 8150 Sheridan Drive in Clarence with Williamsville Schools. Offering a versatile floor plan on over 1 private, wooded acres at the top of the escarpment, where you'll enjoy breathtaking views overlooking Clarence and Amherst. An absolutely stunning home —and when we say move-in ready...we mean move-in ready. This expanded, totally updated Cape Cod offers 2,516 square feet of living space with three bedrooms and three full baths. A former first-floor bedroom has been transformed into a family room featuring a gas fireplace. The light & bright living room also has a gas fireplace and overlooks the large deck and rear yard. The beautifully remodeled kitchen (2018) features white cabinets, quartz & stainless steel countertops, stainless appliances, recessed lighting, a convenient b

 Property Details
 Map
Map
 Map
Map
What's Nearby
Nearby Areas
 Features
-
Bedroom Information
Total beds: 3Bathroom Information
Total Baths: 3 Full Baths: 3Room Information
Rooms Total: 14 Has Basement: Yes Basement: Full -
Flooring Information
Carpet, Varies, Vinyl -
Roofing Information
Asphalt, Shingle -
Interior Features
Breakfast Bar, Cedar Closet(s), Entrance Foyer, Eat-in Kitchen, Other, Pantry, See Remarks Roof: Asphalt, Shingle Appliances: Dryer, Dishwasher, Gas Oven, Gas Range, Gas Water Heater, Microwave, Refrigerator, Washer, Water Heater Laundry Features: Main Level Window Features: Insulated Windows -
Heating & Cooling
Has Heating: Yes Heating: Natural Gas, Baseboard Has Cooling: Yes Cooling: Central Air
-
Building Information
Year Built: 1955 Building Area Total: 2516 Construction Materials: Brick, Vinyl Siding Stories: 2 Patio And Porch Features: Deck, Patio Private Pool: No -
Exterior Features
Exterior Features: Private Yard
-
Lot Information
Lot Dimensions: 100X473 Main Square Feet: 1.05 Acres Lot Size Acres: 1.05 Lot Size Square Feet: 43560 Lot Description: Rectangular Lot, Wooded
-
Listing Price Information
Listing Price: $498000 Cash, Conventional, FHA, VA Loan
-
Tax Information
Parcel Number: 143200-070-100-0005-004-120 Tax Lot: 4 Annual Tax: $7103
-
Virtual Tour
Parking Information
Attached, Garage, Storage, Garage Door Opener, AsphaltGarage Information
Has Garage: Yes Has Attached Garage: Yes Garage Space: 2.5
-
School Information
Elementary School: Country Parkway ElementaryJunior High School: Transit MiddleSenior High School: Williamsville East High -
Utility Information
Cable Available, Water Connected -
Location Information
Direction: Sheridan Drive between Harris Hill Road and Transit Road. WaterSource: Public
How much is this property worth?
Curious about this home's true market value? Use our free Home Evaluation Tool to instantly get a personalized Comparative Market Analysis (CMA) report. Make smarter, data-driven decisions before you buy.

Nearby Home Value
| Address | Estimate | Bed | Bath | Sq. Ft | Lot Size |
|---|---|---|---|---|---|
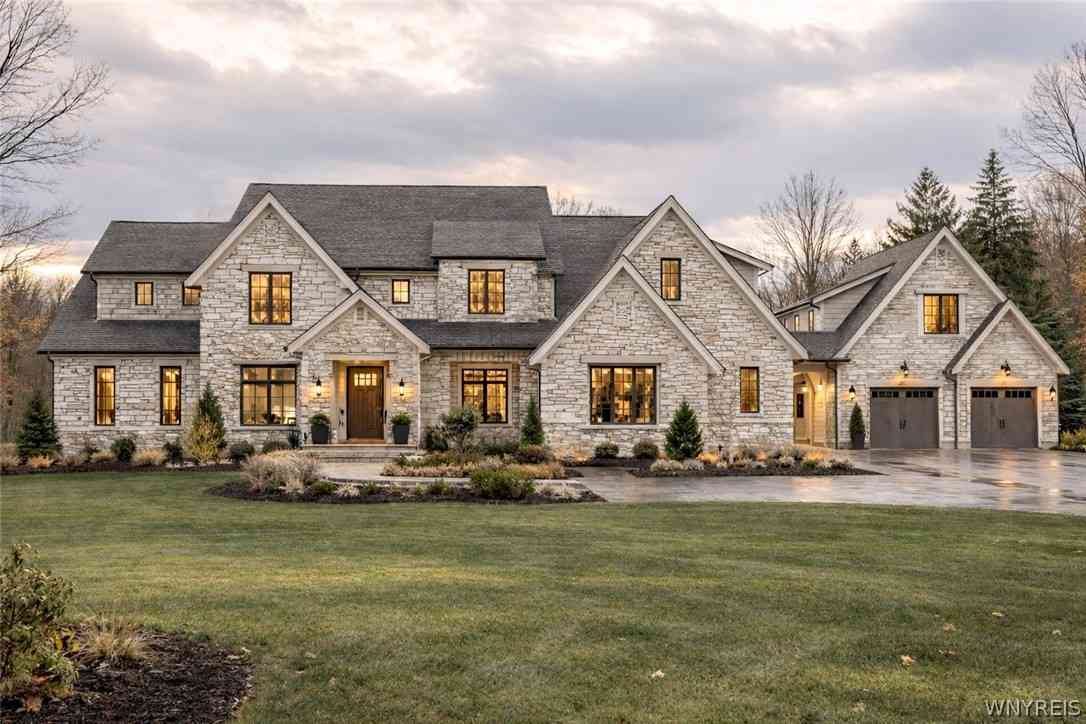
| 5122 Kandefer's Trail, Clarence, NY, 14221 | $999,900 | 3 | 3 | 2,451 | 2,451 SqFt |
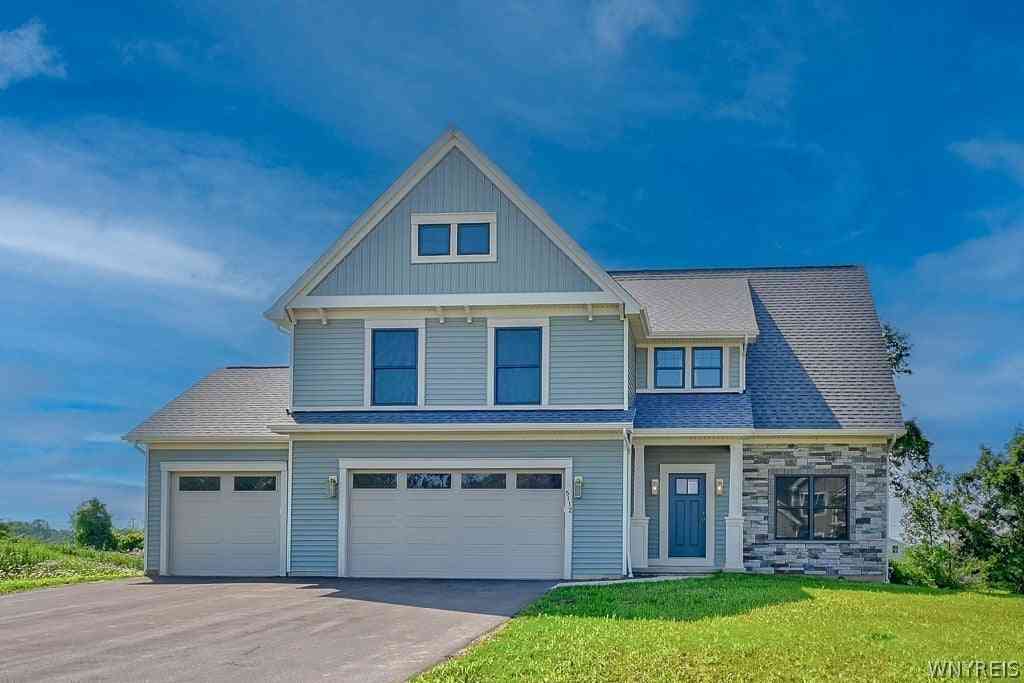
| 5112 Kandefer's Trail, Clarence, NY, 14221 | $1,099,000 | 4 | 3 | 3,068 | 3,068 SqFt |
| 8730 Sunset Drive, Clarence, NY, 14221 | $323,500 | 3 | 1 | 1,520 | 1,520 SqFt |
| 4430 Harris Hill Road, Clarence, NY, 14221 | $245,000 | 4 | 1 | 1,174 | 1,174 SqFt |
| 4695 Harris Hill Road, Clarence, NY, 14221 | $429,900 | 4 | 2 | 2,006 | 2,006 SqFt |
| 4540 Harris Hill Road, Clarence, NY, 14221 | $423,900 | 3 | 2 | 1,863 | 1,863 SqFt |
| 4207 Susan Drive, Clarence, NY, 14221 | $479,900 | 3 | 2 | 1,650 | 1,650 SqFt |
| 4262 Susan Drive, Clarence, NY, 14221 | $545,000 | 3 | 3 | 2,535 | 2,535 SqFt |
| 15 Heathrow Court, Clarence, NY, 14221 | $529,900 | 2 | 2 | 1,534 | 1,534 SqFt |
| 8304 Silver Fox Court, Clarence, NY, 14221 | $695,000 | 4 | 3 | 3,156 | 3,156 SqFt |
Similar Homes To 8150 Sheridan Drive
Nearby For Sale
The data relating to real estate for sale on this website comes in part from the Internet Data exchange (IDX) program of the New York State Alliance MLS. IDX information is provided exclusively for consumers' personal, non-commercial use and may not be used for any purpose other than to identify prospective properties consumers may be interested in purchasing. Real estate listings held by brokerage firms other than ByOwner, are indicated by detailed information about them such as the name of the listing firms. All information deemed reliable but not guaranteed and should be independently verified. All properties are subject to prior sale, change or withdrawal. Neither the listing broker(s) nor ByOwner shall be responsible for any typographical errors, misinformation, misprints, and shall be held totally harmless. Copyright ©2026 New York State Alliance and participating MLS's - CNYIS, UNYREIS and WNYREIS. All Rights Reserved.
ByOwner last updated this listing 08/30/2026 @ 00:56
More Cities with for Sale by Owner Homes
- Clarence Homes For Sale By Owner
- Lancaster Homes For Sale By Owner
- Alden Homes For Sale By Owner
- Amherst Homes For Sale By Owner
- Elma Homes For Sale By Owner
- Marilla Homes For Sale By Owner
- North Tonawanda Homes For Sale By Owner
- Cheektowaga Homes For Sale By Owner
- Tonawanda Homes For Sale By Owner
- Lackawanna Homes For Sale By Owner
- Buffalo Homes For Sale By Owner
- Orchard Park Homes For Sale By Owner
- Grand Island Homes For Sale By Owner
- Oakfield Homes For Sale By Owner
- Alexander Homes For Sale By Owner
- Attica Homes For Sale By Owner
- Newfane Homes For Sale By Owner
- Hamburg Homes For Sale By Owner
- Wilson Homes For Sale By Owner
- Colden Homes For Sale By Owner
Homes around $498,000









Verify Your Email
Please enter the 6-digit verification code
sent to your email address.
Verify Your Phone Number
Please enter the 6-digit verification code
sent to your mobile phone.