

1008 Amarillo
Claremont, CA 91711

 7
7
Bed
 7
7
Bath
 7,339
7,339Sqft
38,748Sqft(Lot)
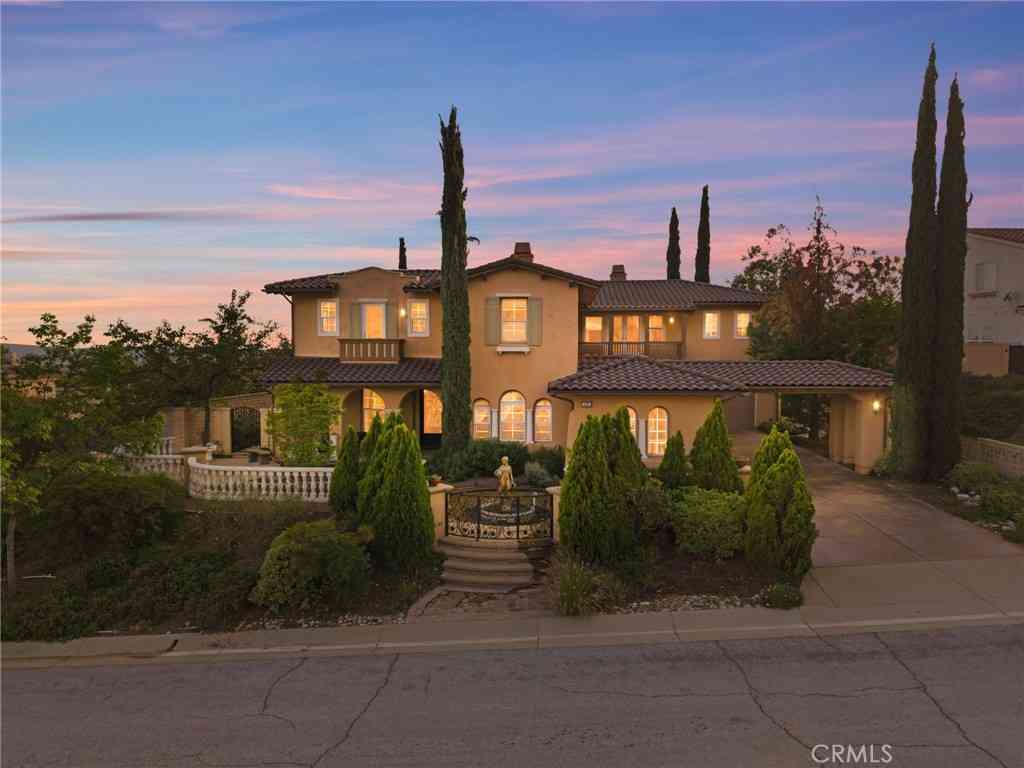
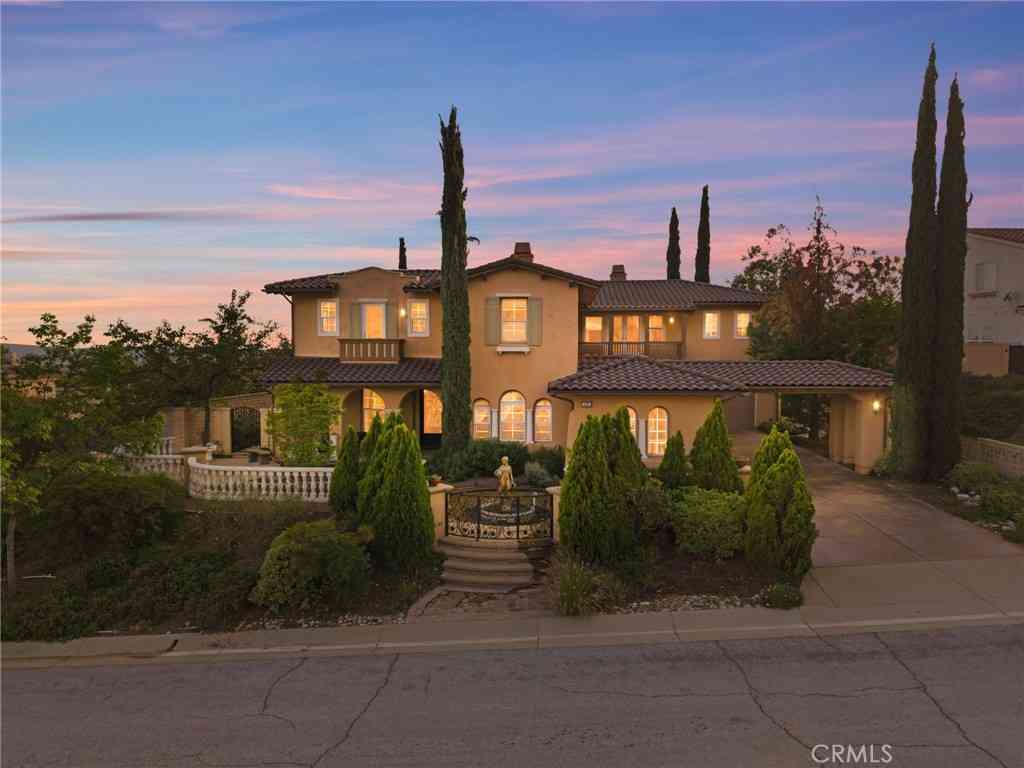
Welcome to a Padua Hills mediterranean oasis — this award-winning custom-built estate is nestled on nearly an acre of lush landscaping. The stunning, light-filled home is thoughtfully designed to feel luxurious, yet warm and inviting. Moments from Western Christian, The Webb Schools, and the Claremont Colleges, the location is unmatched. Natural light pours through every room, with the serene interior flowing effortlessly toward the stunning resort-style grounds — embodying California indoor-outdoor living at its finest. The luxurious primary suite is situated on the east side of the home, dual walk-in closets, marble clad bathroom with central glass shower, soaking tub, and separate his-and-hers water closets. A private office with fireplace, built-in desk and bookshelves completes

 Property Details
 Map
Map
 Map
Map
What's Nearby
Nearby Areas
 Features
-
Bedroom Information
Total beds: 7Bathroom Information
Total Baths: 9 Full Baths: 7 Half Baths: 2Flooring Information
Tile, Wood -
Interior Features
Built-in Features, Balcony, Cathedral Ceiling(s), Recessed Lighting, Bar, Bedroom on Main Level, Entrance Foyer, Jack and Jill Bath, Loft, Main Level Primary, Primary Suite, Utility Room, Walk-In Pantry, Walk-In Closet(s)Appliances: Double Oven, Dishwasher, Gas Range, Dryer, WasherLaundry Features: Laundry RoomWindow Features: Skylight(s) -
Heating & Cooling
Has Heating: Yes Heating: Central, Forced Air, Zoned Has Cooling: Yes Cooling: Central Air, Dual, Zoned
-
Building Information
Year Built: 1999Stories: 2Patio And Porch Features: Concrete, Covered, PatioPool Features: Heated, In Ground, PrivatePrivate Pool: YesView: Mountain(s), Pool -
Exterior Features
Exterior Features: Fire Pit
-
Lot Information
Main Square Feet: 38748 Lot Size Acres: 0.8895 Lot Size Source: Assessor Lot Size Square Feet: 38,748 Lot Description: Back Yard,Yard
-
Listing Price Information
Listing Price: $3260000Cash, Conventional
-
Tax Information
Parcel Number: 8673031040 Tax Lot: 12
-
Virtual Tour
Parking Information
Parking Total: 4 Circular Driveway, Concrete, Door-Multi, Driveway Level, Driveway, Garage, Garage Door Opener, Gated, Paved, Private, Garage Faces Rear, RV Potential, RV Access/ParkingGarage Information
Has Garage: Yes Has Attached Garage: Yes Garage Space: 4
-
Location Information
Direction: Padua north to Amarillo WaterSource: Public
How much is this property worth?
Curious about this home's true market value? Use our free Home Evaluation Tool to instantly get a personalized Comparative Market Analysis (CMA) report. Make smarter, data-driven decisions before you buy.

Nearby Home Value
| Address | Estimate | Bed | Bath | Sq. Ft | Lot Size |
|---|---|---|---|---|---|
| 4394 Hiwassee, Claremont, CA, 91711 | $2,650,000 | 5 | 5 | 5,890 | 5,890 SqFt |
| 4463 Cardinal Cushing, Claremont, CA, 91711 | $2,990,000 | 5 | 6 | 5,629 | 5,629 SqFt |
| 3624 Hollins Avenue, Claremont, CA, 91711 | $2,650,000 | 6 | 5 | 6,248 | 6,248 SqFt |
| 1636 Mankato Court, Claremont, CA, 91711 | $788,888 | 3 | 3 | 1,786 | 1,786 SqFt |
| 532 Chouinard Circle, Claremont, CA, 91711 | $1,185,000 | 4 | 2 | 1,934 | 1,934 SqFt |
| 1938 Trinidad, Claremont, CA, 91711 | $1,170,000 | 4 | 3 | 2,638 | 2,638 SqFt |
| 1662 Denver, Claremont, CA, 91711 | $984,995 | 4 | 3 | 2,060 | 2,060 SqFt |
| 432 Middlebury Court, Claremont, CA, 91711 | $799,999 | 3 | 3 | 1,509 | 1,509 SqFt |
| 2041 New Haven Avenue, Claremont, CA, 91711 | $829,000 | 3 | 3 | 1,591 | 1,591 SqFt |
| 1690 N Mills, Claremont, CA, 91711 | $1,050,000 | 4 | 2 | 1,674 | 1,674 SqFt |
Similar Homes To 1008 Amarillo
Nearby For Sale
The information being provided by Miami Association of REALTORS® is for the consumer's personal, non-commercial use. Any information relating to real estate for sale referenced on this web site comes from the Internet Data Exchange (IDX) program of the Miami Association of REALTORS®. The accuracy of all information is deemed reliable but not guaranteed and should be personally verified through personal inspection by and/or with the appropriate professionals. The data contained herein is copyrighted by Miami Association of REALTORS® and is protected by all applicable copyright laws. Any unauthorized dissemination of this information is in violation of copyright laws and is strictly prohibited. Copyright 2026 Miami Association of REALTORS®. All rights reserved.
ByOwner last updated this listing 07/22/2026 @ 07:34
More Cities with for Sale by Owner Homes
- Claremont Homes For Sale By Owner
- Pomona Homes For Sale By Owner
- Montclair Homes For Sale By Owner
- La Verne Homes For Sale By Owner
- Upland Homes For Sale By Owner
- Phillips Ranch Homes For Sale By Owner
- San Dimas Homes For Sale By Owner
- Chino Homes For Sale By Owner
- Ontario Homes For Sale By Owner
- Glendora Homes For Sale By Owner
- Rancho Cucamonga Homes For Sale By Owner
- Chino Hills Homes For Sale By Owner
- Diamond Bar Homes For Sale By Owner
- Jurupa Valley Homes For Sale By Owner
- Eastvale Homes For Sale By Owner
- Azusa Homes For Sale By Owner
- Covina Homes For Sale By Owner
- Walnut Homes For Sale By Owner
- Mt Baldy Homes For Sale By Owner
- West Covina Homes For Sale By Owner
Homes around $3,260,000







Verify Your Email
Please enter the 6-digit verification code
sent to your email address.