
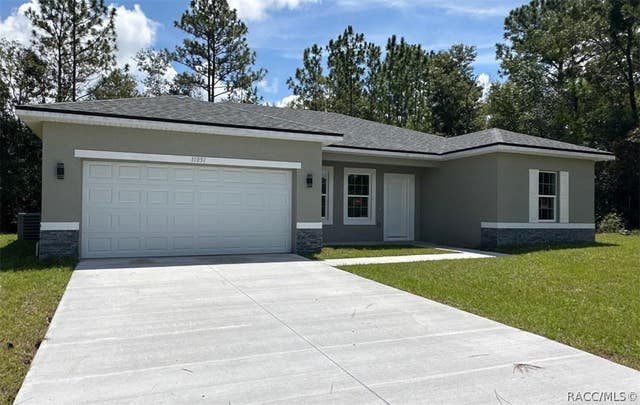
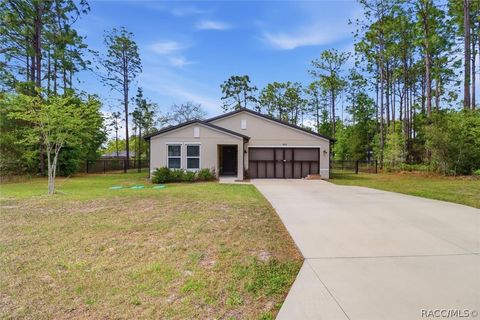
10609 N Skylark Terrace
Citrus Springs, FL 34434

 4
4
Bed
 2
2
Bath
 1,580
1,580Sqft
 0.24
0.24Acre(Lot)
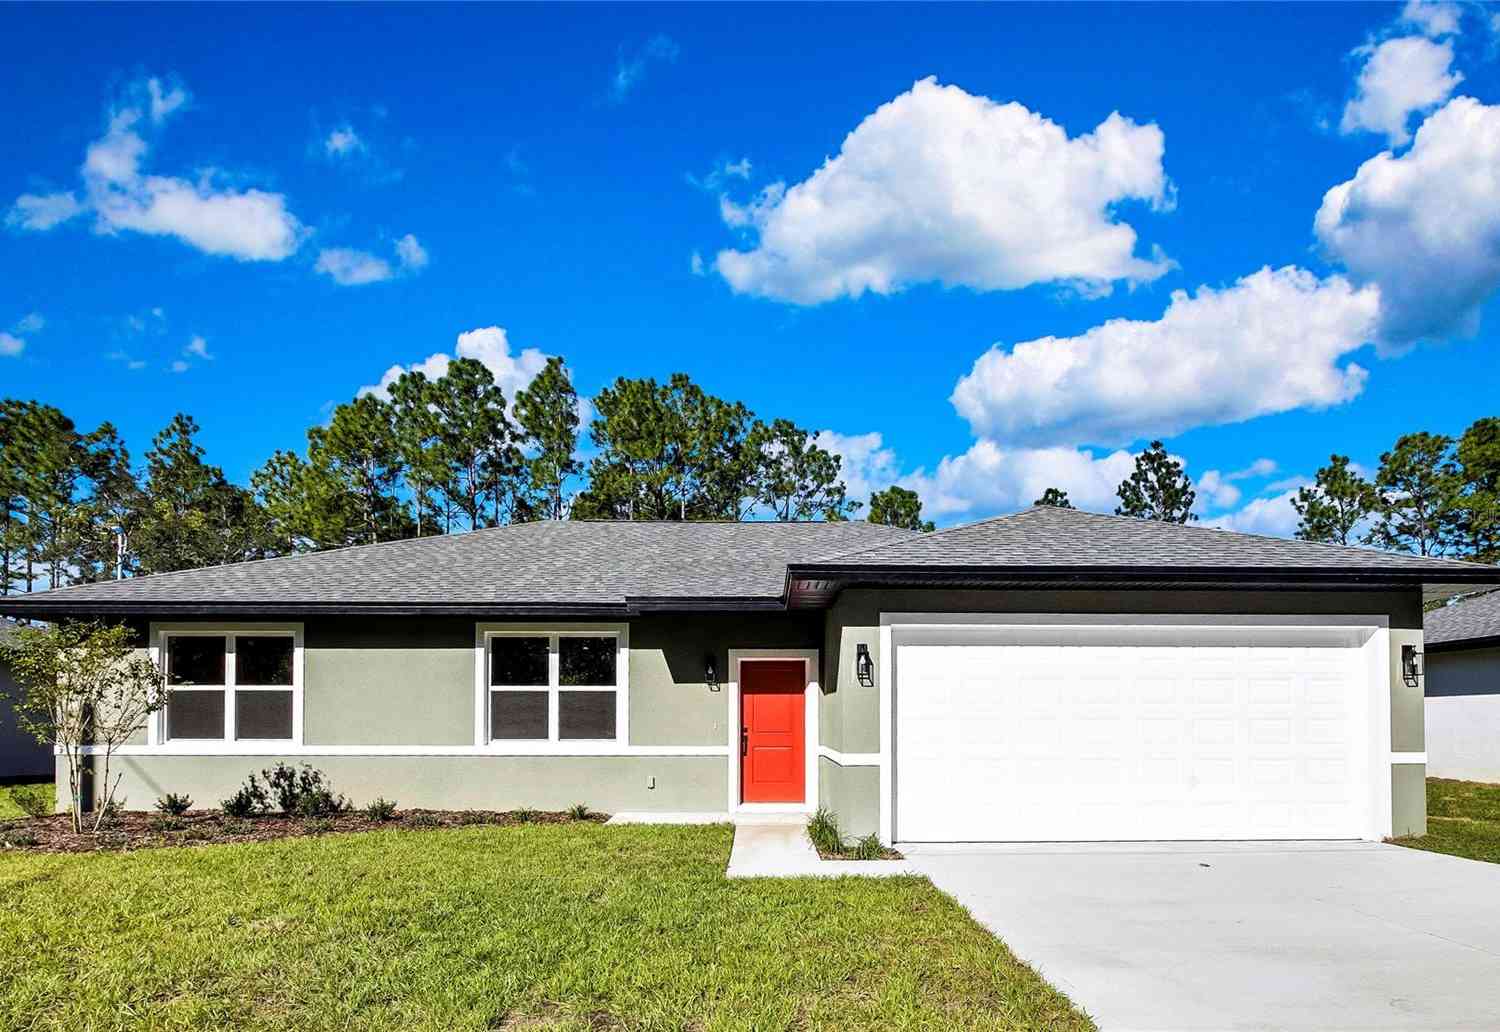
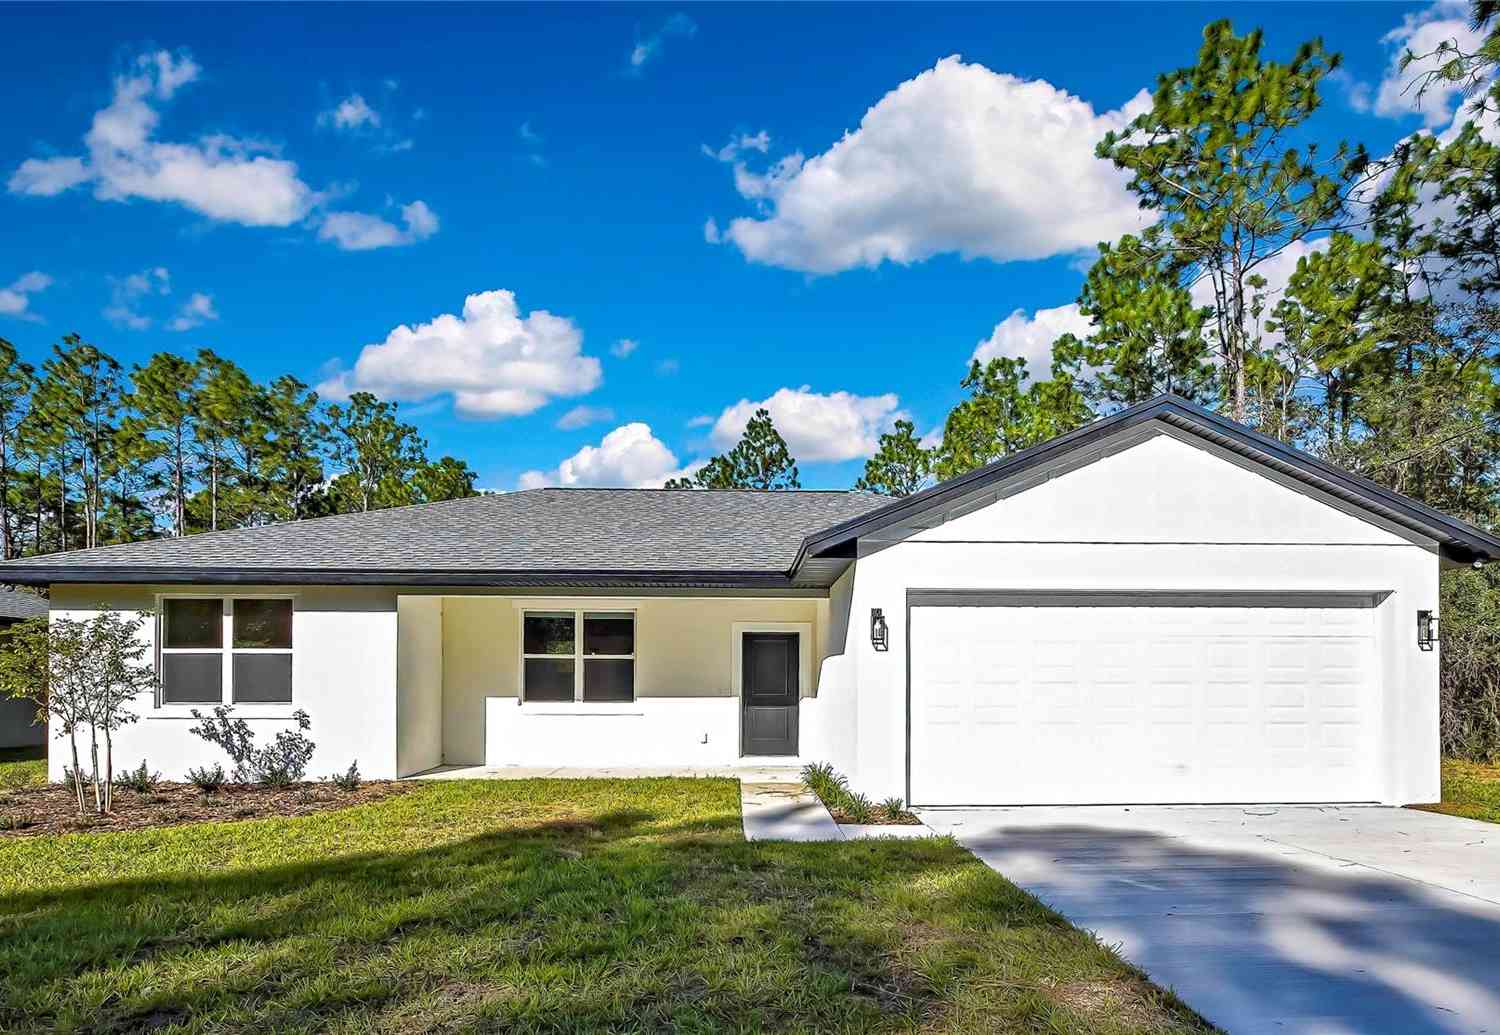
One or more photo(s) has been virtually staged. Build Your Dream Home with Personalized Finishes! Now is your chance to create a home that's uniquely yours! This semi-custom Agate Model offers 4 bedrooms, 2 bathrooms, and a contemporary open-concept floor plan designed for today's lifestyle. The foundation is already in place—now it's your turn to bring your vision to life by selecting your own flooring, paint colors, granite or quartz countertops, and more! Step inside to discover soaring volume ceilings that enhance the spacious feel throughout every room. The beautifully designed kitchen is perfect for both everyday living and entertaining, featuring a large center island, generous pantry, and stainless steel appliance package. Continue customizing your new home with available upgrade

 Property Details
 Map
Map
 Map
Map
What's Nearby
Nearby Areas
 Features
-
Bedroom Information
Total beds: 4Bathroom Information
Total Baths: 2 Full Baths: 2Room Information
Rooms Total: 5 -
Flooring Information
Tile -
Roofing Information
Asphalt, Shingle -
Interior Features
High Ceilings, Open Floorplan, Pantry, Stone Counters, Walk-In Closet(s), Master Downstairs Roof: Asphalt, Shingle Appliances: Dishwasher, Electric Oven, Electric Range, Disposal, Microwave, Refrigerator Window Features: Double Pane Windows -
Heating & Cooling
Has Heating: Yes Heating: Central, Electric, Heat Pump Has Cooling: Yes Cooling: Central Air
-
Building Information
Year Built: 2026 Building Area Total: 2000 Construction Materials: Stucco Stories: 1 Pool Features: None Private Pool: No
-
Lot Information
Main Square Feet: 0.24 Acres Lot Size Acres: 0.24 Lot Size Square Feet: 10628 Lot Description: ClearedProperty Information
Subdivision: Citrus Springs Source Property Type: Residential Property SubType: Single Family Residence Levels: One Property Age: 0
-
Listing Price Information
Listing Price: $260000 Cash, Conventional, FHA, VA Loan
-
Tax Information
Parcel Number: 2118610 Tax Year: 2025 Annual Tax: $293.59 Tax Legal Desc: CITRUS SPRINGS UNIT 27 PB 54 PG 70 LOT 11 BLK 1381
-
Parking Information
Parking Total: 2 Concrete, Attached, Driveway, Garage, Garage Door OpenerGarage Information
Has Garage: Yes Has Attached Garage: Yes Garage Space: 2
-
School Information
Elementary School: Central Ridge ElementaryJunior High School: Citrus Springs MiddleSenior High School: Crystal River High -
Location Information
Direction: USE GPS FROM N HWY 41 TO W G MARTIELLI BLV, TO N ACADEMY DR TO W PARTRIDGE ST WaterSource: Public Security Features: Smoke Detector(s)
How much is this property worth?
Curious about this home's true market value? Use our free Home Evaluation Tool to instantly get a personalized Comparative Market Analysis (CMA) report. Make smarter, data-driven decisions before you buy.

Nearby Home Value
| Address | Estimate | Bed | Bath | Sq. Ft | Lot Size |
|---|---|---|---|---|---|
| Undisclosed Address, Citrus Springs, FL, 34434 | $289,900 | 4 | 3 | 1,771 | 1,771 SqFt |
| 8434 N Vardon Road, Citrus Springs, FL, 34434 | $289,900 | 3 | 2 | 1,548 | 1,548 SqFt |
| 7752 N Walton Terrace, Citrus Springs, FL, 34434 | $264,000 | 3 | 2 | 1,459 | 1,459 SqFt |
| 622 E Abady Lane, Citrus Springs, FL, 34434 | $20,000 | -- | -- | -- | |
| 8158 N Terrel Terrace, Citrus Springs, FL, 34434 | $309,900 | 3 | 2 | 1,404 | 1,404 SqFt |
| 8633 N Wallingford Avenue, Citrus Springs, FL, 34434 | $22,900 | -- | -- | -- | |
| 8468 N Wallingford Avenue, Citrus Springs, FL, 34434 | $274,900 | 4 | 2 | 1,867 | 1,867 SqFt |
| 9927 N Athenia Drive, Citrus Springs, FL, 34434 | $279,000 | 3 | 2 | 1,619 | 1,619 SqFt |
| 9939 N Athenia Drive, Citrus Springs, FL, 34434 | $259,900 | 3 | 2 | 1,448 | 1,448 SqFt |
| 9299 N Sagamore Terrace, Citrus Springs, FL, 34434 | $17,500 | -- | -- | -- |
Similar Homes To 10609 N Skylark Terrace
Nearby For Sale
The data relating to real estate for sale/lease on this website appears in part through the REALTORS® Association of Citrus County Broker Reciprocity program, a voluntary cooperative exchange of property listing data between licensed real estate brokerage firms in which ByOwner participates. The properties displayed may not be all of the properties in the MLS's database, or all of the properties listed with Brokers participating in the cooperative data exchange program. Properties listed by Brokers other than ByOwner are marked with either the listing Broker's logo or name or the MLS name or a logo provided by the MLS. Detailed information about such properties includes the name of the listing Brokers. Information deemed reliable but is not guaranteed to be accurate and should be independently verified. No warranties, expressed or implied, are provided for the data herein, or for their use or interpretation by the user. Federal law prohibits discrimination on the basis of race, color, religion, sex, handicap, familial status or national origin in the sale, rental or financing of housing. Copyright © 2026 REALTORS® Association of Citrus County. All Rights Reserved.
ByOwner last updated this listing 07/11/2026 @ 00:22
More Cities with for Sale by Owner Homes
- Citrus Springs Homes For Sale By Owner
- Lecanto Homes For Sale By Owner
- Holder Homes For Sale By Owner
- Beverly Hills Homes For Sale By Owner
- Dunnellon Homes For Sale By Owner
- Hernando Homes For Sale By Owner
- Crystal River Homes For Sale By Owner
- Yankeetown Homes For Sale By Owner
- Homosassa Homes For Sale By Owner
- Inverness Homes For Sale By Owner
- Inglis Homes For Sale By Owner
- Morriston Homes For Sale By Owner
- Floral City Homes For Sale By Owner
- Summerfield Homes For Sale By Owner
- Oxford Homes For Sale By Owner
- Belleview Homes For Sale By Owner
- Ocala Homes For Sale By Owner
- Williston Homes For Sale By Owner
- Nobleton Homes For Sale By Owner
- Wildwood Homes For Sale By Owner
Homes around $260,000








 has been virtually staged. Build Your Dream Home with Personalized...)

Verify Your Email
Please enter the 6-digit verification code
sent to your email address.