
MLS: #7084602, Listed By: Daniel Mortenson, LPT Realty, LLC, Source:FargoMoorhead Area Association of REALTORS
7273 Stagecoach Trail
Circle Pines, MN 55014

 5
5
Bed
 4
4
Bath
 3,150
3,150Sqft
 0.37
0.37Acre(Lot)
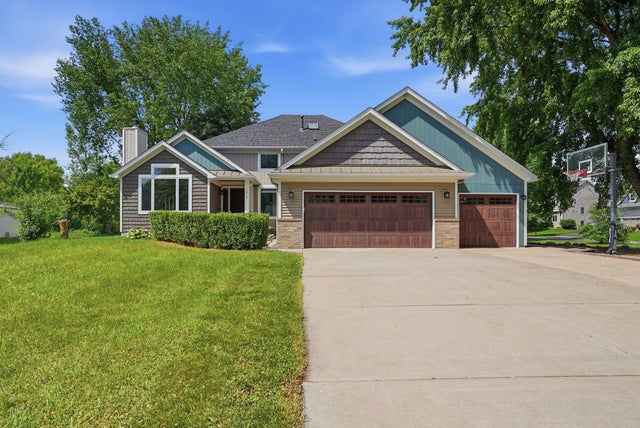
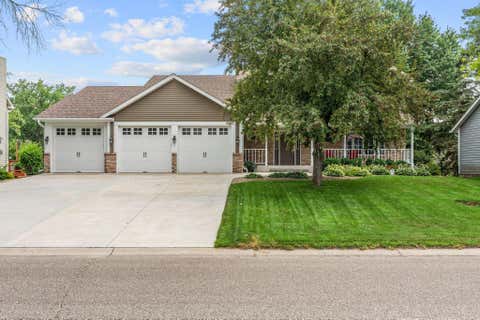
Located in a quiet, established neighborhood within the highly sought-after Centennial School District, this spacious two-story home offers over 3,000 square feet of thoughtfully designed living space with 5 bedrooms and 4 bathrooms. The multi-level floor plan provides room for everyone. The garage-level entry opens to a welcoming family room with Andersen windows, a cozy wood-burning fireplace, a bedroom, and a ¾ bath—ideal for guests or added flexibility. The main level features a bright kitchen with newer appliances, an adjoining dining area, and an inviting living room with a second wood-burning fireplace, creating warm gathering spaces for everyday living and entertaining. Upstairs, you'll find three bedrooms on one level, including the spacious primary bedroom. The finished lower lev

 Property Details
 Map
Map
 Map
Map
What's Nearby
Nearby Areas
 Features
-
Bedroom Information
Total beds: 5Bathroom Information
Total Baths: 4 Full Baths: 2Room Information
Rooms Total: 11 Has Basement: Yes Basement: Full, Storage Space -
Interior Features
Ceiling Fan(s), Vaulted Ceiling(s) Appliances: Dishwasher, Dryer, Range, Refrigerator, Washer Laundry Features: Lower Level, Other, Washer Hookup Window Features: Skylight(s) -
Heating & Cooling
Has Heating: Yes Heating: Forced Air Has Cooling: Yes Cooling: Central Air
-
Building Information
Year Built: 1993 Building Area Total: 3150 Construction Materials: Block, Frame Stories: 2 Patio And Porch Features: Front Porch, Patio, Porch Pool Features: None Private Pool: No
-
Lot Information
Lot Dimensions: Irregular Main Square Feet: 0.37 Acres Lot Size Acres: 0.37 Lot Size Square Feet: 16117.2 Lot Description: Irregular LotProperty Information
Subdivision: Shores Of Marshan Lake Source Property Type: Residential Postal Code Plus 4: 1993 Property SubType: Single Family Residence Levels: Two Property Age: 33
-
Listing Price Information
Listing Price: $539900 Original Price: $549900 Cash, Conventional, FHA, VA Loan
-
Tax Information
Parcel Number: 173122340007 Tax Year: 2025 Annual Tax: $5817 Tax Legal Desc: LOT 11 BLOCK 1 SHORES OF MARSHAN LAKE
-
Parking Information
Garage Door Opener, Heated Garage, StorageGarage Information
Has Garage: Yes Garage Space: 3
-
Location Information
Direction: 35W East, exit on Lake Dr (exit north of Lexington exit), E onto Forsham Lake Dr, left onto Stagecoach. The home is on the left. WaterSource: Public
How much is this property worth?
Curious about this home's true market value? Use our free Home Evaluation Tool to instantly get a personalized Comparative Market Analysis (CMA) report. Make smarter, data-driven decisions before you buy.

Nearby Home Value
| Address | Estimate | Bed | Bath | Sq. Ft | Lot Size |
|---|---|---|---|---|---|
| 1166 Main Street, Circle Pines, MN, 55014 | $414,900 | 3 | 2 | 1,706 | 1,706 SqFt |
| 939 Lois Lane, Circle Pines, MN, 55014 | $414,900 | 5 | 4 | 2,550 | 2,550 SqFt |
| 6445 Black Berry Court, Circle Pines, MN, 55014 | $950,000 | 6 | 5 | 4,725 | 4,725 SqFt |
| 6478 Fox Road, Circle Pines, MN, 55014 | $895,000 | 3 | 2 | 1,840 | 1,840 SqFt |
| 820 Kelly Street, Circle Pines, MN, 55014 | $474,950 | 5 | 2 | 2,072 | 2,072 SqFt |
| 6427 Deerwood Lane, Circle Pines, MN, 55014 | $639,900 | 5 | 4 | 3,613 | 3,613 SqFt |
| 8034 Glenwood Drive, Circle Pines, MN, 55014 | $650,000 | 4 | 3 | 3,152 | 3,152 SqFt |
| 7858 Marilyn Drive, Circle Pines, MN, 55014 | $295,000 | 3 | 3 | 1,494 | 1,494 SqFt |
| 6065 Ware Road, Circle Pines, MN, 55014 | $674,900 | 5 | 3 | 4,506 | 4,506 SqFt |
| 7696 Appaloosa Lane, Circle Pines, MN, 55014 | $395,000 | 3 | 2 | 1,846 | 1,846 SqFt |
Similar Homes To 7273 Stagecoach Trail
Nearby For Sale
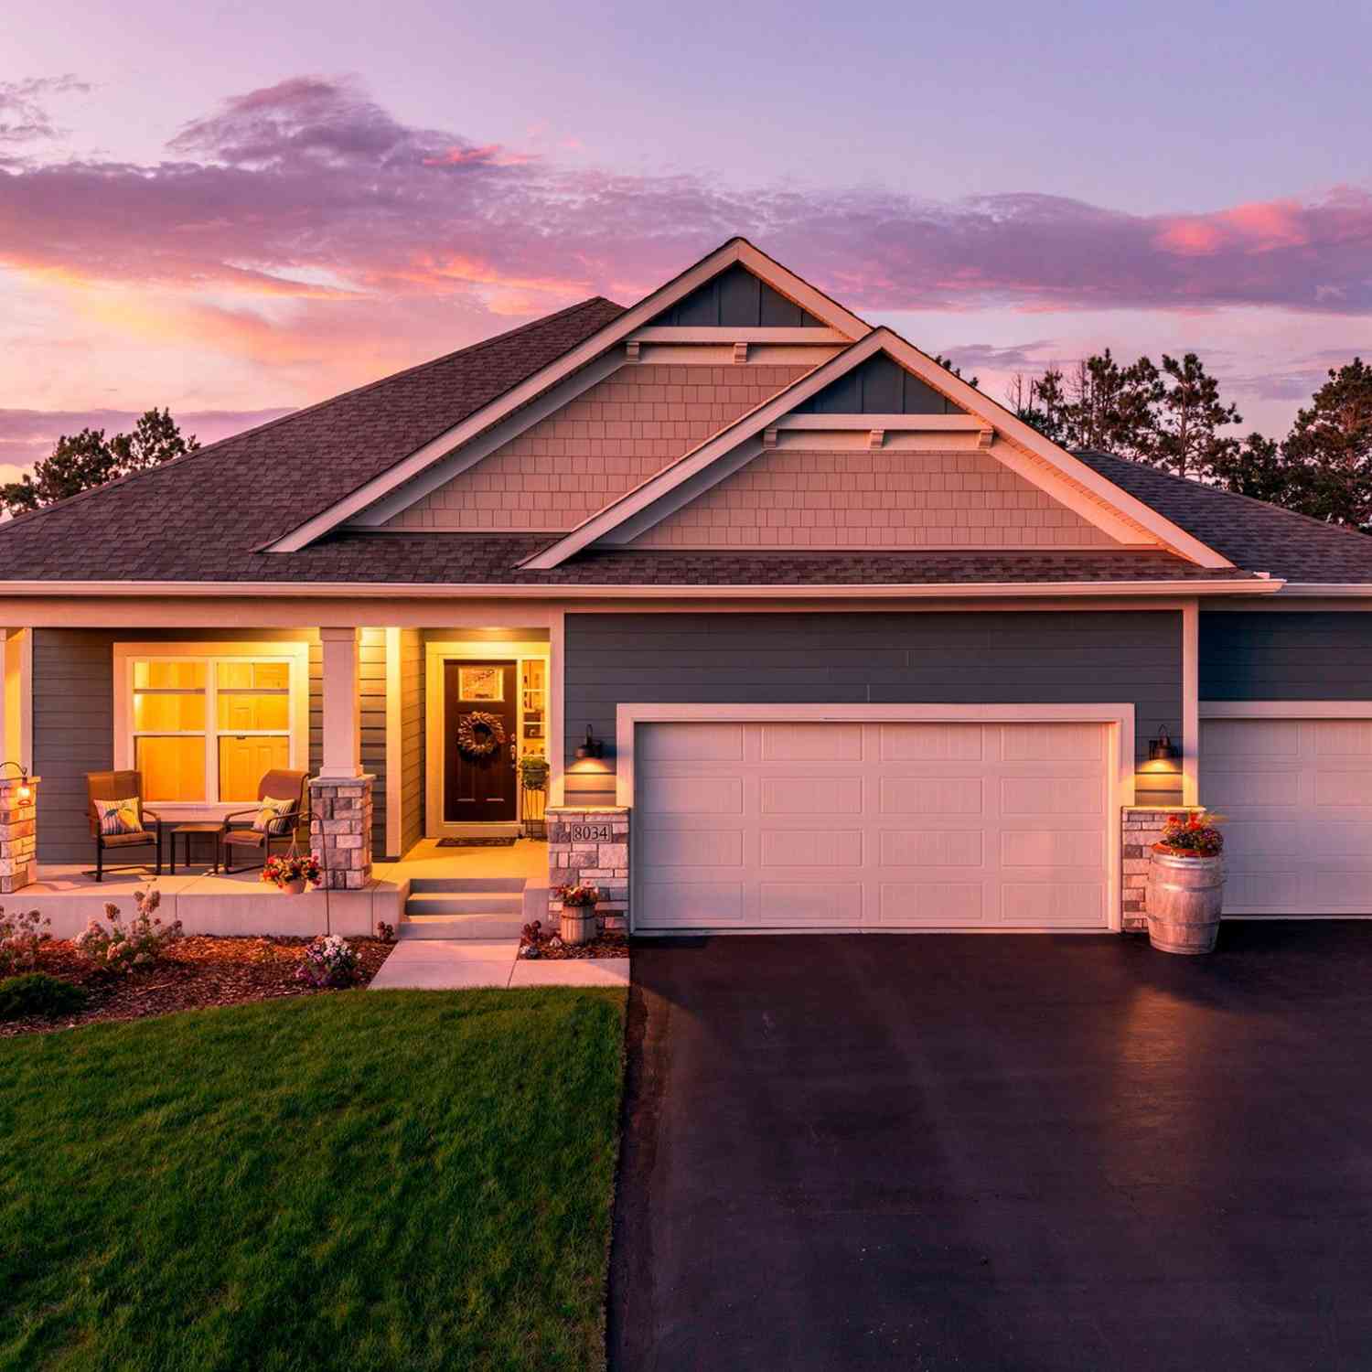
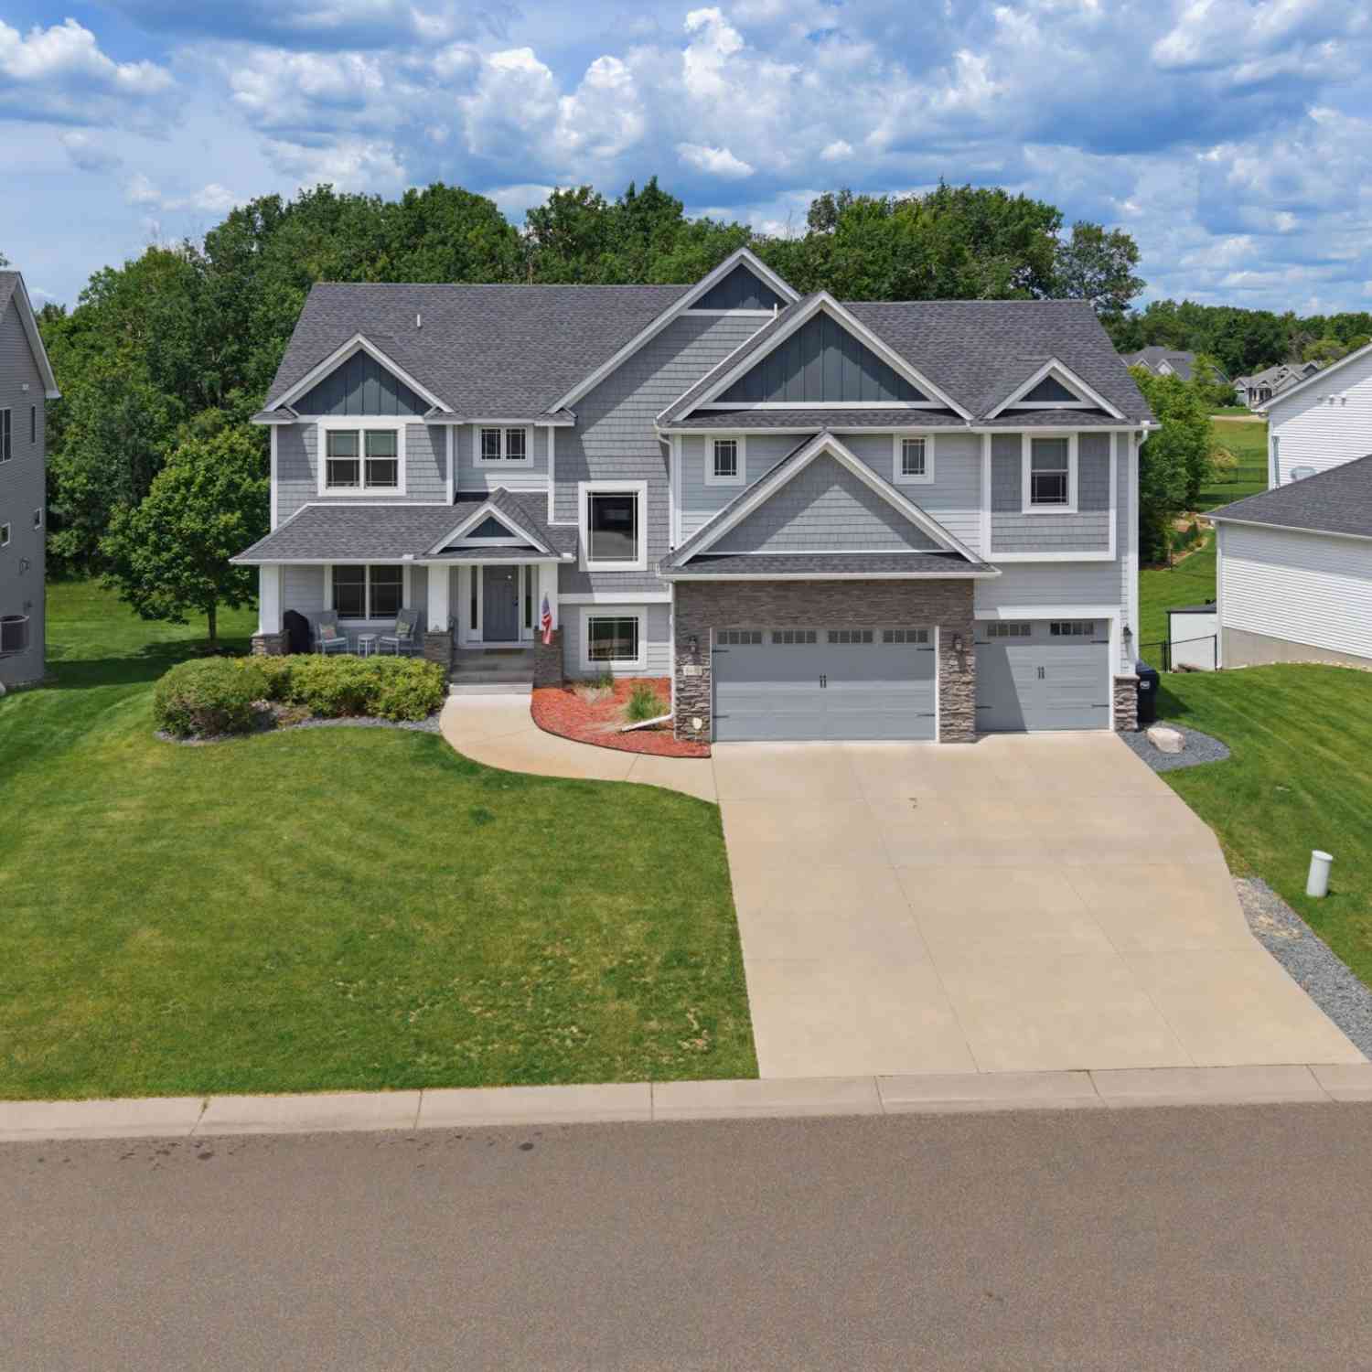

The data relating to real estate for sale on this website comes in part from the Internet Data exchange (IDX) program of the FMAAR MLS. Real estate listings held by brokerage firms other than ByOwner are marked with the listing office name. IDX information is provided exclusively for consumers' personal, non-commercial use and may not be used for any purpose other than to identify prospective properties consumers may be interested in purchasing. Information deemed reliable but not guaranteed. Copyright ©2026 Fargo-Moorhead Area Association of REALTORS®. No reproduction, compilation, retransmission or distribution of this data is permitted in any manner without the express, written permission of the Fargo-Moorhead Area Association of REALTORS®.
ByOwner last updated this listing 08/27/2026 @ 03:14
More Cities with for Sale by Owner Homes
- Circle Pines Homes For Sale By Owner
- Roseville Homes For Sale By Owner
- Andover Homes For Sale By Owner
- Ham Lake Homes For Sale By Owner
- New Brighton Homes For Sale By Owner
- Hugo Homes For Sale By Owner
- Coon Rapids Homes For Sale By Owner
- Columbus Homes For Sale By Owner
- Forest Lake Homes For Sale By Owner
- Fridley Homes For Sale By Owner
- Wyoming Homes For Sale By Owner
- Brooklyn Center Homes For Sale By Owner
- Brooklyn Park Homes For Sale By Owner
- Champlin Homes For Sale By Owner
- Oak Grove Homes For Sale By Owner
- Cedar Homes For Sale By Owner
- Osseo Homes For Sale By Owner
- Saint Paul Homes For Sale By Owner
- Marine on Saint Croix Homes For Sale By Owner
- Minneapolis Homes For Sale By Owner
Homes around $539,900
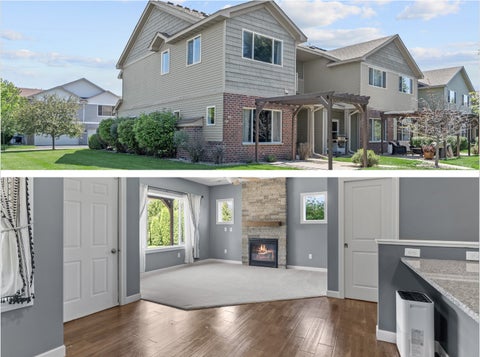


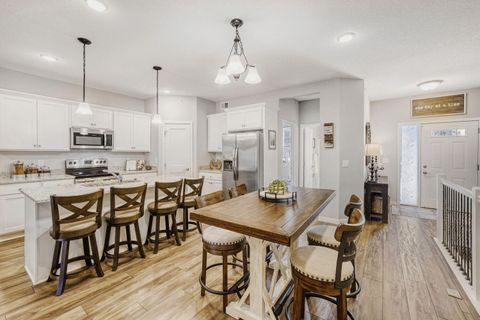







Verify Your Email
Please enter the 6-digit verification code
sent to your email address.
Verify Your Phone Number
Please enter the 6-digit verification code
sent to your mobile phone.