

515 Safari Ridge
Cibolo, TX 78108

 4
4
Bed
 3
3
Bath
 1,926
1,926Sqft
 0.16
0.16Acre(Lot)
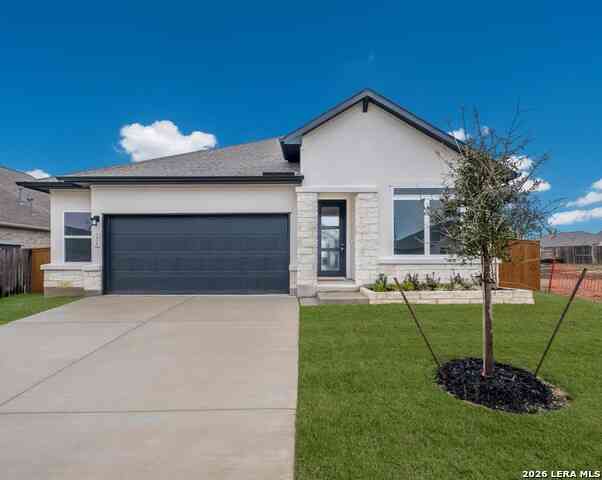
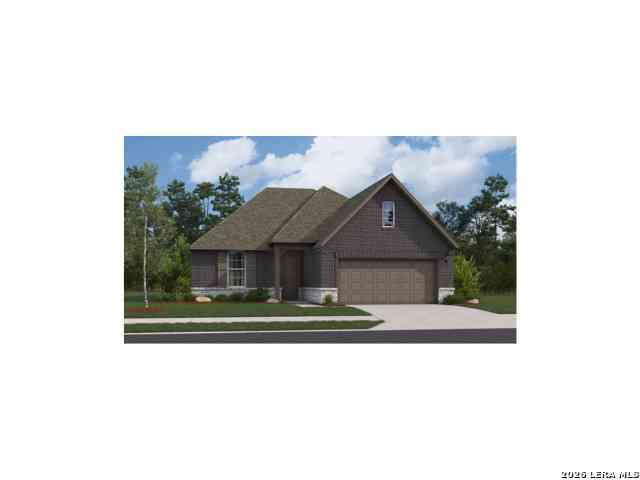
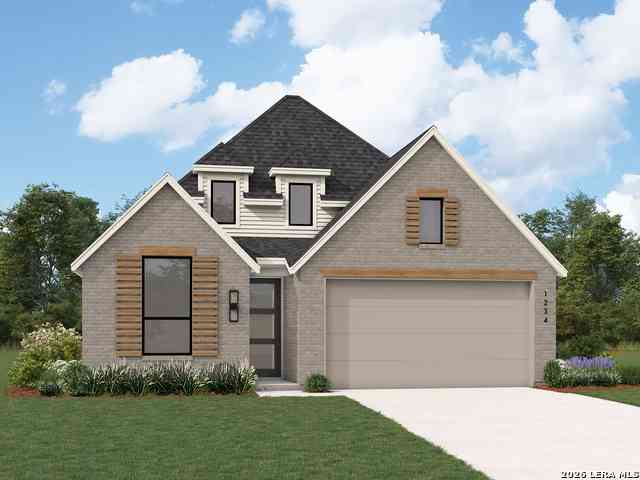
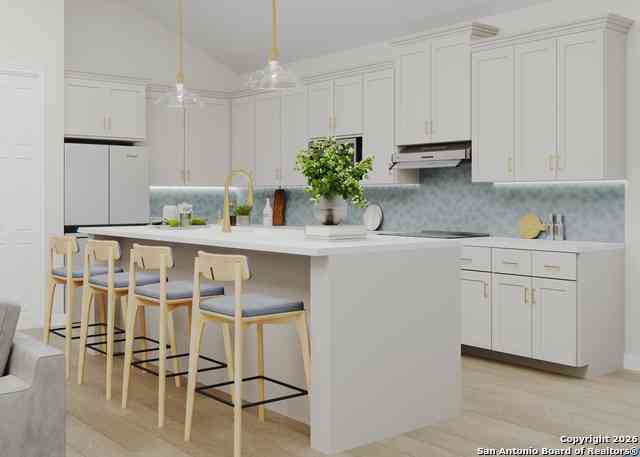
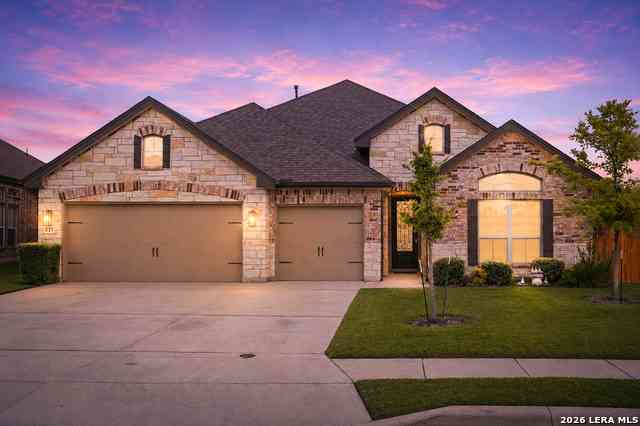
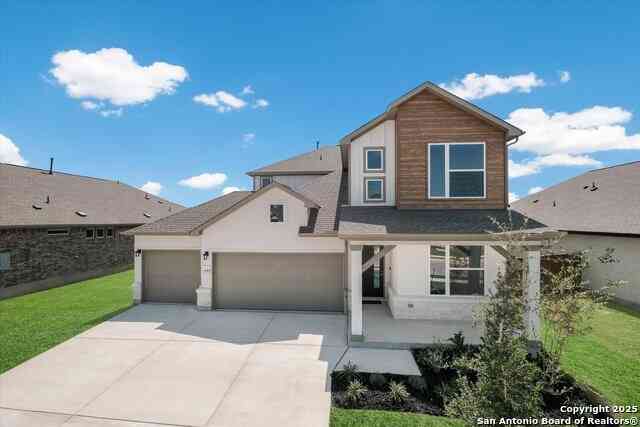
The Bentley Plan, elegantly composed by award-winning Highland Homes is available for a November 2026 Move-In. With distinctive Highland architecture, this new single-story home is composed of 4 bedrooms, 3 full baths, and a 2-car right-swing garage with a southeast orientation. Upon entry, an 8' exterior door opens into a hallway elegantly adorned by arches and 11' interior ceilings that extend throughout the home. The main living/dining area, encased by 6 large windows and a dining box window, features engineered hardwood flooring with neutral finishes throughout. The Kitchen is an elegant focal point with painted cabinetry, an espresso-stained island, quartz countertops, and Namaste and Thassos patterned backsplash. The private primary suite mirrors the kitchen with rich, stained espre

 Property Details
 Map
Map
 Map
Map
What's Nearby
Nearby Areas
 Features
-
Bedroom Information
Total beds: 4Bathroom Information
Total Baths: 3 Full Baths: 3Room Information
Rooms Total: 8Roofing Information
Composition, ShingleFlooring Information
Carpet, CeramicTile, Wood -
Interior Features
CeilingFans, CarbonMonoxideDetector, DoubleVanity, HighCeilings, HomeOffice, LivingDiningRoom, OpenFloorplan, SmartThermostat, TubShower, Other, SeeRemarks, SolidSurfaceCountersRoof: Composition, ShingleAppliances: Dishwasher, GasCooktop, Disposal, Other, SeeRemarksLaundry Features: WasherHookup, ElectricDryerHookup, GasDryerHookupWindow Features: DoublePaneWindows -
Heating & Cooling
Has Heating: Yes Heating: NaturalGas Has Cooling: Yes Cooling: CentralAir, Electric
-
Building Information
Year Built: 2026Construction Materials: BrickStories: 1Patio And Porch Features: Covered, PatioPool Features: Community, NonePrivate Pool: NoView: NoneAssociation Fee Frequency: Annually -
Exterior Features
Exterior Features: CoveredPatio, RainGutters
-
Lot Information
Lot Size Acres: 0.158Property Information
Subdivision: Venado Crossing Source Property Type: Residential Property SubType: Single Family Residence Direction Faces: Southeast Levels: One Property Age: 0
-
Listing Price Information
Listing Price: $499113Cash, Conventional, FHA, VaLoan
-
Tax Information
Parcel Number: No Tax Lot: 6 Tax Block: 10 Tax Legal Desc: Lot6/Block10
-
Virtual Tour
Parking Information
Garage, GarageDoorOpenerGarage Information
Has Garage: Yes Garage Space: 2Homeowners Association Information
Has Association: YesHOA: $500.00Community Features: Clubhouse, CommunityPool
-
School Information
Elementary School: Junior High School: Senior High School: Samuel Clemens High School -
Utility Information
None, TrashCollectionPublic, WaterAvailable -
Location Information
Direction: Take TX-1604 Loop South Take exit toward JBSA-Randolph Turn Right on FM-78 Turn Right on Derward Overlook Left on Venado Crossing Right on Safari Ridge Model will be on your left WaterSource: NotConnectedAtLot Security Features: Prewired,SmokeDetectors
How much is this property worth?
Curious about this home's true market value? Use our free Home Evaluation Tool to instantly get a personalized Comparative Market Analysis (CMA) report. Make smarter, data-driven decisions before you buy.

Nearby Home Value
| Address | Estimate | Bed | Bath | Sq. Ft | Lot Size |
|---|---|---|---|---|---|
| 4425 Wendell Way, Cibolo, TX, 78108 | $649,890 | 4 | 4 | 2,980 | 2,980 SqFt |
| 4315 Wendell Way, Cibolo, TX, 78108 | $681,600 | 5 | 5 | 3,917 | 3,917 SqFt |
| 426 Axis, Cibolo, TX, 78108 | $400,000 | 4 | 4 | 2,265 | 2,265 SqFt |
| 261 Pudu Trl, Cibolo, TX, 78108 | $379,900 | 3 | 2 | 2,002 | 2,002 SqFt |
| 257 Pudu Trl, Cibolo, TX, 78108 | $419,999 | 5 | 4 | 2,697 | 2,697 SqFt |
| 224 Pudu Trl, Cibolo, TX, 78108 | $360,000 | 3 | 2 | 1,984 | 1,984 SqFt |
| 217 Stag Way, Cibolo, TX, 78108 | $399,000 | 5 | 3 | 2,453 | 2,453 SqFt |
| 708 Mule Deer Grove, Cibolo, TX, 78108 | $504,930 | 4 | 4.5 | 2,537 | 2,537 SqFt |
| 220 Stag Way, Cibolo, TX, 78108 | $350,000 | 4 | 2 | 1,959 | 1,959 SqFt |
| 515 Safari Ridge, Cibolo, TX, 78108 | $499,113 | 4 | 3 | 1,926 | 1,926 SqFt |
Similar Homes To 515 Safari Ridge
Nearby For Sale
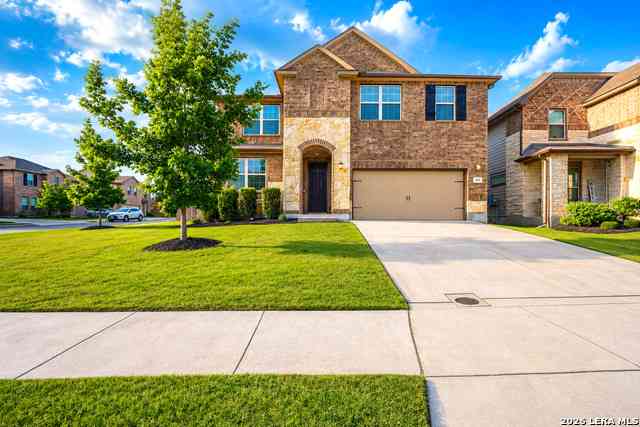
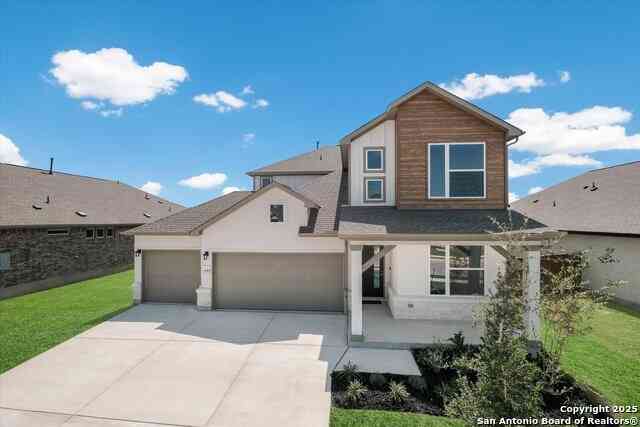
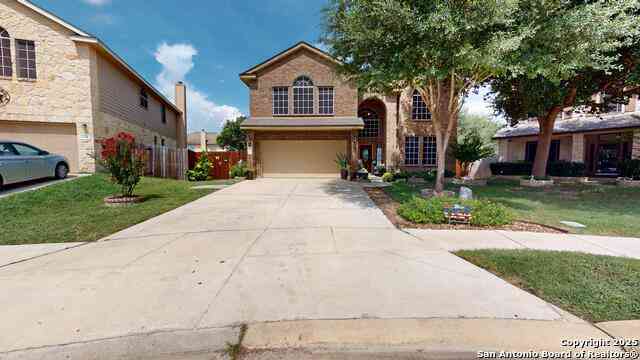
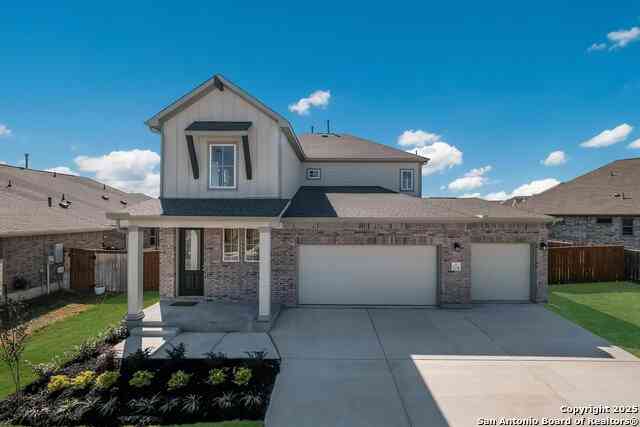
The data relating to real estate on this website comes in part from the Internet Data Exchange (IDX) Program of the Central Texas MLS®. IDX information is provided exclusively for consumers' personal non-commercial use and may not be used for any purpose other than to identify prospective properties consumers may be interested in purchasing. All Information Is Deemed Reliable But Is Not Guaranteed Accurate. © 2026 Central Texas MLS®. All rights reserved.
ByOwner last updated this listing 08/30/2026 @ 14:56
More Cities with for Sale by Owner Homes
- Cibolo Homes For Sale By Owner
- Schertz Homes For Sale By Owner
- Selma Homes For Sale By Owner
- Universal City Homes For Sale By Owner
- Marion Homes For Sale By Owner
- Garden Ridge Homes For Sale By Owner
- Live Oak Homes For Sale By Owner
- Converse Homes For Sale By Owner
- Saint Hedwig Homes For Sale By Owner
- Windcrest Homes For Sale By Owner
- New Braunfels Homes For Sale By Owner
- Kirby Homes For Sale By Owner
- Bulverde Homes For Sale By Owner
- Adkins Homes For Sale By Owner
- Alamo Heights Homes For Sale By Owner
- Seguin Homes For Sale By Owner
- China Grove Homes For Sale By Owner
- Olmos Park Homes For Sale By Owner
- La Vernia Homes For Sale By Owner
- Castle Hills Homes For Sale By Owner
Homes around $499,113





Verify Your Email
Please enter the 6-digit verification code
sent to your email address.
Verify Your Phone Number
Please enter the 6-digit verification code
sent to your mobile phone.