
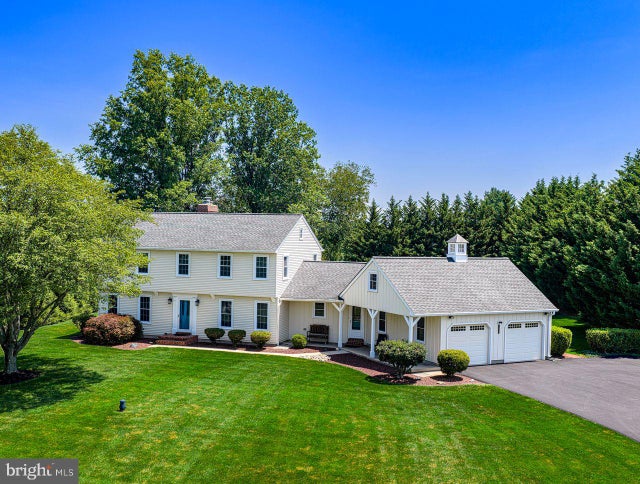
MLS: #MDHR2057008, Listed By: Denise Garono Lancelotta, Coldwell Banker Realty, Source:Bright MLS
139 Goucher Way
CHURCHVILLE, MD 21028

 4
4
Bed
 3
3
Bath
 3,297
3,297Sqft
 0.96
0.96Acre(Lot)
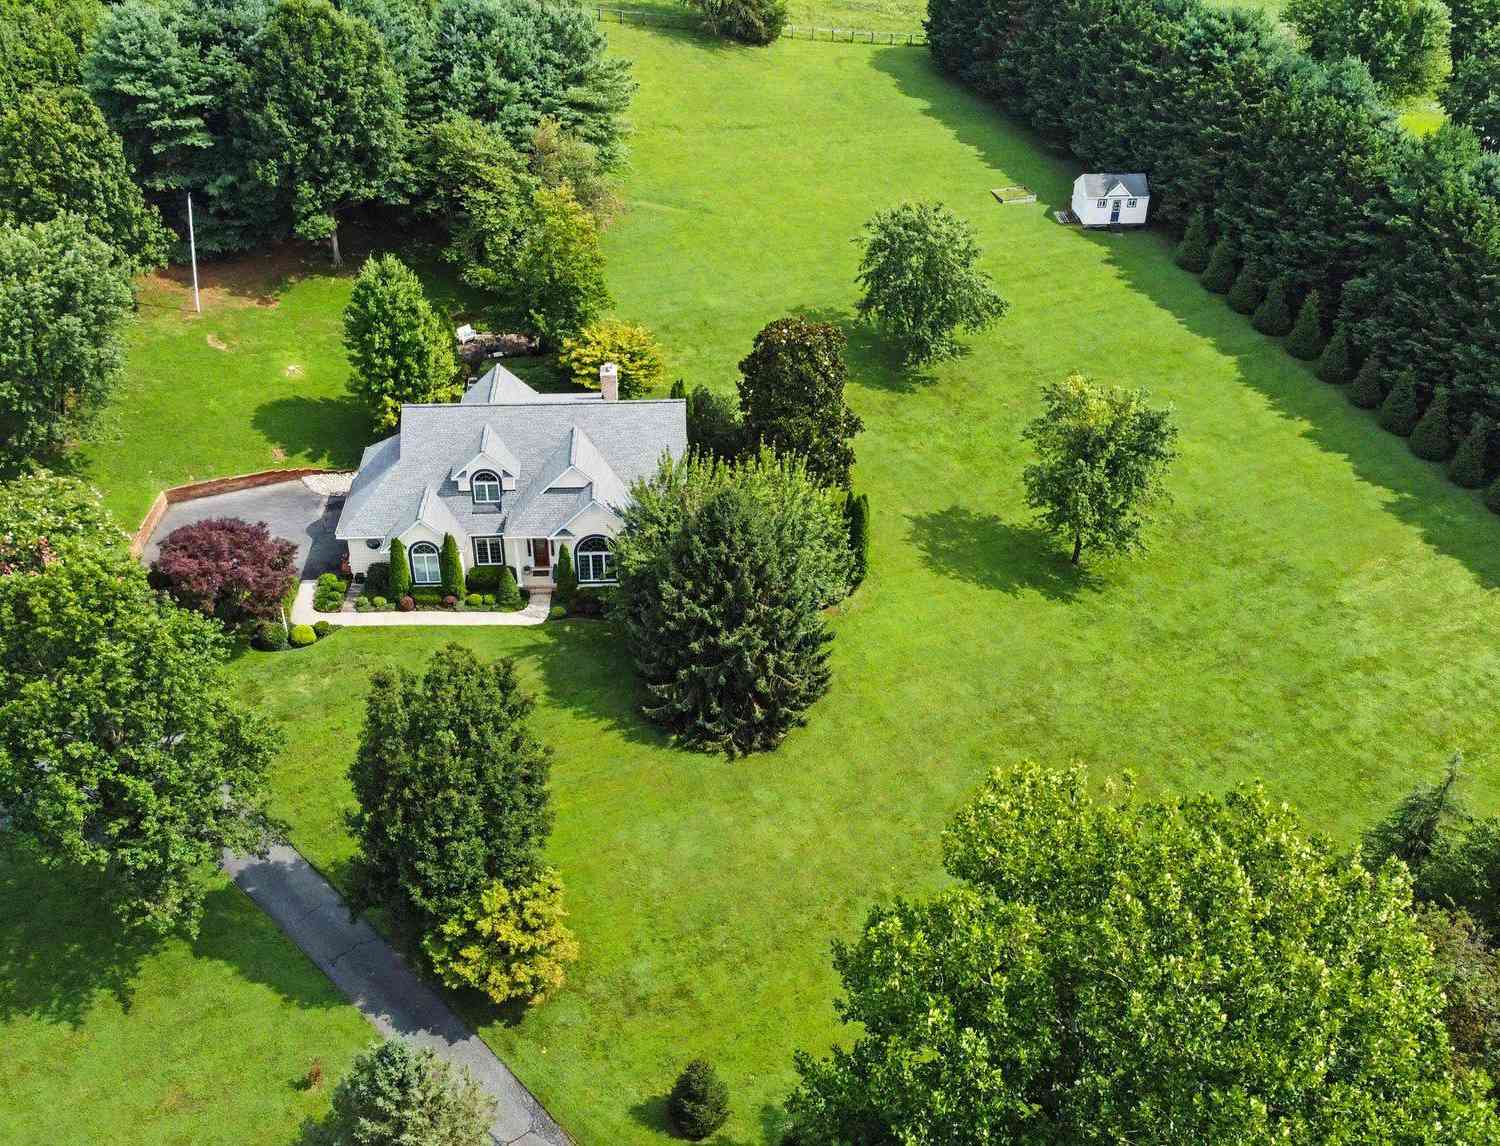
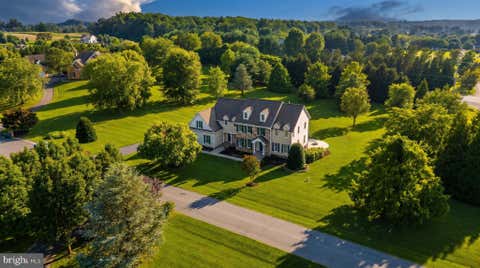
THIS PROPERTY WITH INVITING CURB APPEAL HAS BEEN METICULOUSLY MAINTAINED BY ITS ENGINEER OWNER, REFLECTS EXCEPTIONAL ATTENTION TO DETAIL, CONSISTENT UPKEEP, AND TRUE PRIDE OF OWNERSHIP SHINES THROUGH. RICH IN CHARACTER WITH HARDWOOD FLOORING, CROWN MOLDING, BUILT-INS, AND TIMELESS DECOR. KITCHEN IS WELL APPOINTED FOR EVERY DAY LIVING WITH CHERRY CABINETRY, GRANITE COUNTERTOPS, CENTER ISLAND, STAINLESS APPLIANCES , EAT-IN TABLE SPACE, AND A GENEROUS WALK-IN PANTRY THAT PROVIDES ABUNDANT STORAGE AND ORGANIZATION. A DEDICATED DINING ROOM IS THE PERFECT SETTING FOR HOLIDAY GATHERINGS, SPECIAL OCCASIONS, AND SHARED MEALS. FAMILY ROOM IS COZY WITH A GAS FIREPLACE AND PRETTY BRICK SURROUND. A WOOD BURNING FIREPLACE SERVES AS THE FOCAL POINT OF THE LIVING ROOM GIVING A SERENE SETTING. PRIMARY BE

 Property Details
 Map
Map
 Map
Map
What's Nearby
Nearby Areas
 Features
-
Bedroom Information
Total beds: 4Bathroom Information
Total Baths: 3 Full Baths: 2 Half Baths: 1Room Information
Has Basement: Yes Basement: Walk-Out Access, Partially Finished, Full, Interior Entry -
Flooring Information
Carpet, Wood, Ceramic Tile, Hardwood -
Roofing Information
Shingle -
Interior Features
Eat-in Kitchen, Ceiling Fan(s), Kitchen Island, Recessed Lighting, Built-in Features, Crown Molding Roof: Shingle Appliances: Electric Range, Electric Oven, Water Purifier, Electric Water Heater, Washer, Dishwasher, Dryer, Exhaust Fan, Ice Maker, Stainless Steel Appliance(s), Water Heater, Microwave Laundry Features: Lower Level Window Features: Screens -
Heating & Cooling
Has Heating: Yes Heating: Exhaust Fan, Oil, Forced Air Has Cooling: Yes Cooling: Central Air, Ceiling Fan(s), Electric
-
Building Information
Year Built: 1979 Building Area Total: 4294 Construction Materials: Aluminum Siding Patio And Porch Features: Patio, Porch Pool Features: None Private Pool: No View: Trees/Woods, Garden Association Fee Frequency: Annually -
Exterior Features
Exterior Features: Rain Gutters
-
Lot Information
Lot Dimensions: 157.00 x Lot Size Acres: 0.96 Lot Size Source: Assessor Lot Size Square Feet: 41774 Lot Description: Front Yard, Level, Back YardProperty Information
Subdivision: PRIESTFORD HILLS Source Property Type: Residential Postal Code Plus 4: 1219 Property SubType: Single Family Residence Levels: Three Or More Property Age: 47
-
Listing Price Information
Listing Price: $725000
-
Tax Information
Parcel Number: 1303095533 Tax Lot: 122 Tax Year: 2025 Annual Tax: $4996
-
Parking Information
Parking Total: 8 Oversized, Garage Door Opener, Garage, Driveway, Inside Entrance, AttachedGarage Information
Has Garage: Yes Has Attached Garage: Yes Garage Space: 2Homeowners Association InformationHas Association: Yes HOA: $525.00 Community Features: Street Lights
-
Location Information
Direction: ROUTE 22 TO ROUTE 136 GOING NORTH. TAKE A LEFT ON WESLEYAN. STRAIGHT BACK TO LEFT ON GOUCHER. WaterSource: Well
How much is this property worth?
Curious about this home's true market value? Use our free Home Evaluation Tool to instantly get a personalized Comparative Market Analysis (CMA) report. Make smarter, data-driven decisions before you buy.

Nearby Home Value
| Address | Estimate | Bed | Bath | Sq. Ft | Lot Size |
|---|---|---|---|---|---|
| 203 Locust Hill Drive, Churchville, MD, 21028 | $939,000 | 6 | 4 | 5,152 | 5,152 SqFt |
| 200 Maxwell Court, Churchville, MD, 21028 | $800,000 | 8 | 5 | 4,528 | 4,528 SqFt |
| 104 Country View Court, Churchville, MD, 21028 | $1,250,000 | 5 | 5 | 6,660 | 6,660 SqFt |
| 3002 Cool Branch Road, Churchville, MD, 21028 | $750,000 | 4 | 5 | 3,545 | 3,545 SqFt |
Similar Homes To 139 Goucher Way
Nearby For Sale
The data relating to real estate for sale on this website appears in part through the BRIGHT Internet Data Exchange program, a voluntary cooperative exchange of property listing data between licensed real estate brokerage firms in which ByOwner participates, and is provided by BRIGHT through a licensing agreement. The information provided by this website is for the personal, non-commercial use of consumers and may not be used for any purpose other than to identify prospective properties consumers may be interested in purchasing. Some properties which appear for sale on this website may no longer be available because they are under contract, have closed or are no longer being offered for sale. Information Deemed Reliable But Not Guaranteed. Copyright © 2026 Bright MLS. All rights reserved.
ByOwner last updated this listing 08/15/2026 @ 22:55
More Cities with for Sale by Owner Homes
- Churchville Homes For Sale By Owner
- Aberdeen Homes For Sale By Owner
- Havre de Grace Homes For Sale By Owner
- Darlington Homes For Sale By Owner
- Bel Air Homes For Sale By Owner
- Belcamp Homes For Sale By Owner
- Abingdon Homes For Sale By Owner
- Forest Hill Homes For Sale By Owner
- Conowingo Homes For Sale By Owner
- Street Homes For Sale By Owner
- Edgewood Homes For Sale By Owner
- Fallston Homes For Sale By Owner
- Port Deposit Homes For Sale By Owner
- Whiteford Homes For Sale By Owner
- Perryville Homes For Sale By Owner
- Joppa Homes For Sale By Owner
- Colora Homes For Sale By Owner
- Delta Homes For Sale By Owner
- Kingsville Homes For Sale By Owner
- Jarrettsville Homes For Sale By Owner
Homes around $725,000



Verify Your Email
Please enter the 6-digit verification code
sent to your email address.