
49309 Bayshore Drive
Chesterfield, Michigan 48047

 4
4
Bed
 2.5
2.5
Bath
 2,800
2,800Sqft
 1
1Acre(Lot)
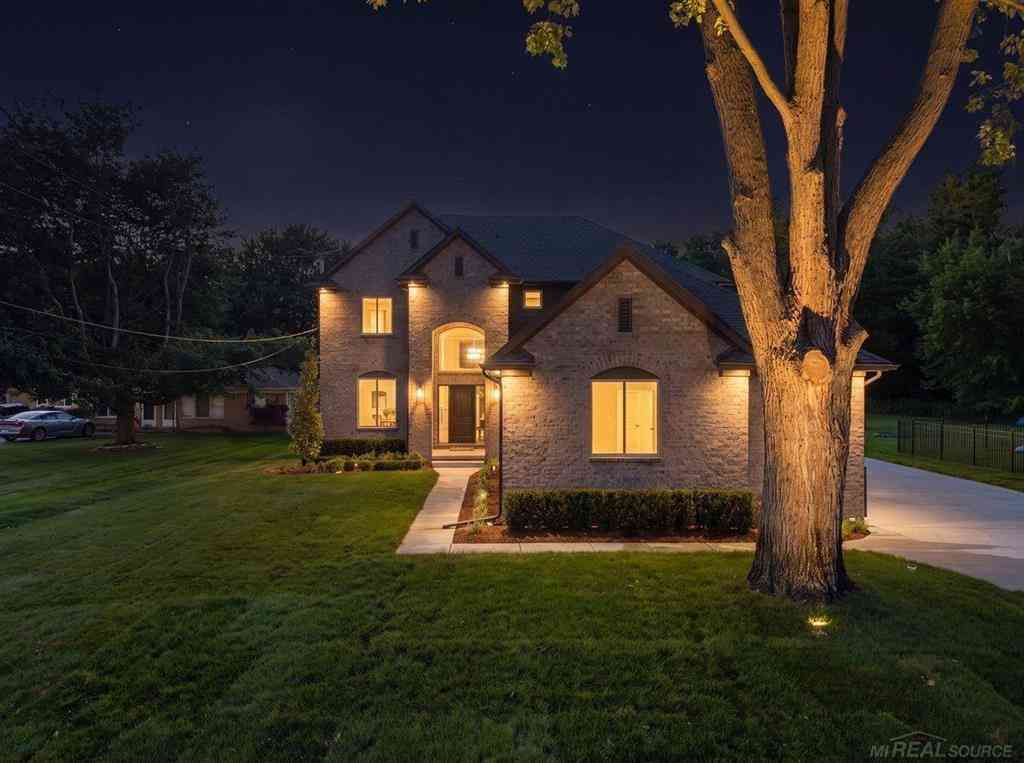

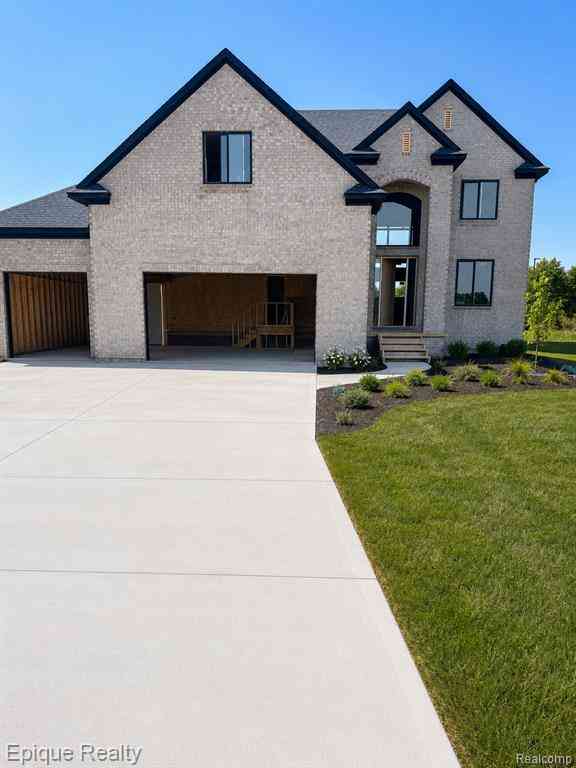
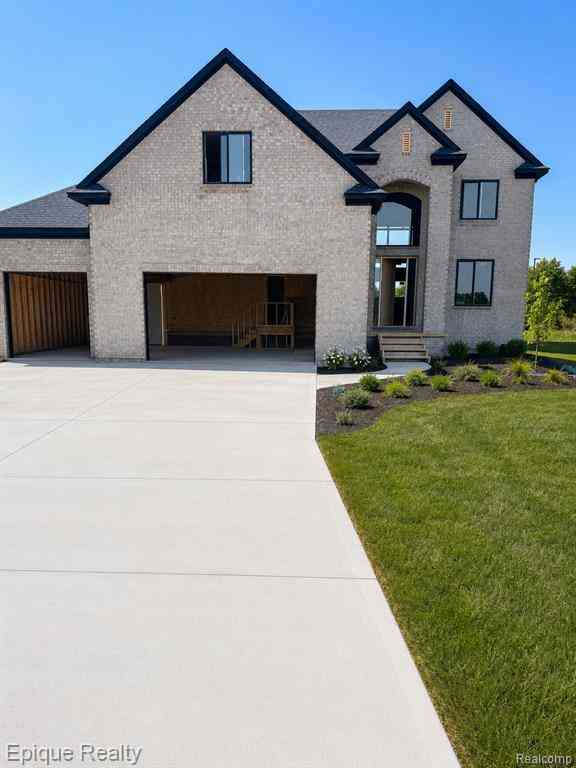
MOVE-IN READY on ONE ACRE- COMPLETED New construction colonial on 505' deep lot w/ Lake ST. Clair views on front elevation. Premium brick elevation w/12' x 24' covered porch, 4 car side entry garage, service door & wide cement driveway. Park 10 cars on driveway & fit your fishin' boat inside the Garage. Step into the two-story Foyer w/transom window. Feature wall in private Study w/french doors. Staircase w/iron spindles just before the Great Rm w/shiplap gas FP. Kit w/Lafata shaker cabinets, island, quartz countertops, WIP, SS APPLS & 36"cooktop stove. Lav & Mud RM off service hall w/bench & cubbies. 2nd story Laundry is enormous! Primary Suite w/WIC. Primary Bath w/His & Hers sinks, free standing soaker tub w/view of the anchor bay, private water closet & shower euro door. Recessed Light

 Property Details
 Map
Map
 Map
Map
What's Nearby
Nearby Areas
 Features
-
Bedroom Information
Total Bedrooms: 4Bathroom Information
Total Baths: 2.5 Full Baths: 2 Half Baths: 1 -
Room Information
Total Rooms: 13Interior Features
Egress Window(s),Other Basement Description: Daylight Fireplace: Yes Appliances: Dishwasher,Disposal,Microwave,Oven,Range/Stove,Refrigerator -
Heating & Cooling
Cooling: Central Air Heating: Forced Air Heating Fuel: Natural GasWater Heater
Natural Gas
-
Building Information
Year Built: 2026 Building Stories: 2 Story Construction: New Construction,Quick Delivery Home Foundation/Basement: Basement Architecture: Colonial,Traditional -
Exterior Features
Construction: Brick,Wood -
Utility Features
Sewer: Sewer (Sewer-Sanitary) -
Water
Public (Municipal) Water Heat: Natural Gas
-
Lot Information
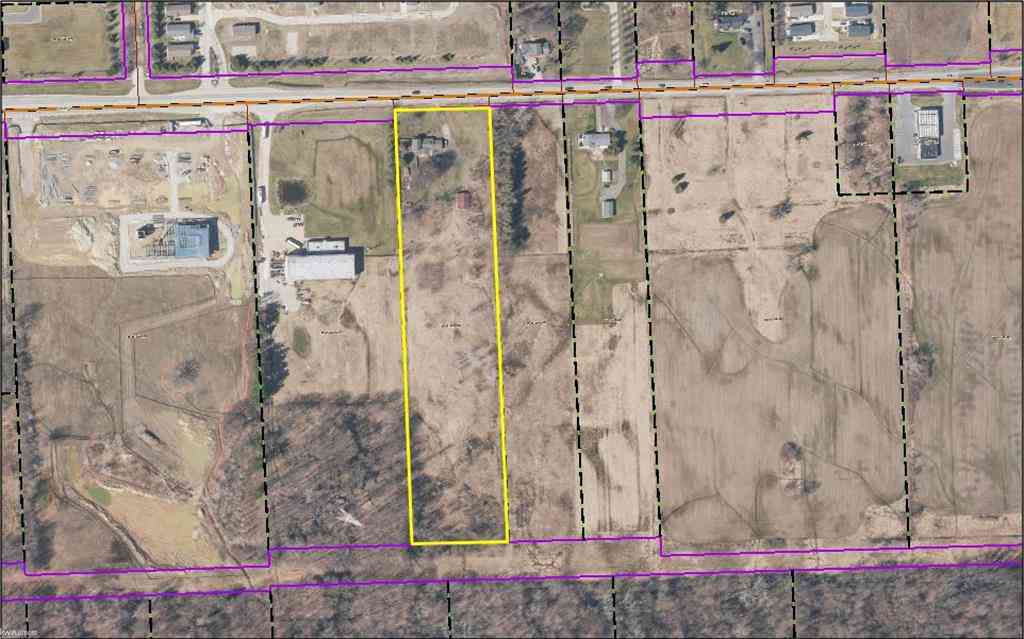
Lot Size: 1.00 Lot Dimensions: 123' X 505 X 54' X 447' Lot Features: Water View Frontage Feet: 123 -
Property Information
SQ ft: 2800 Subdivision: S/P #04 Chesterfield Financing: Cash,Conventional
-
Listing Price Information
Original List Price: $775,000 -
Listing Information
Possession: At Close Legal Description: SUPERVISORS PLAT NO. 4 BEING A PART OF P.C. 342 PART OF LOT 38 DESC AS FOLL; BEG AT SW COR LOT 38, SD SW COR BEING COMMON TO SE COR LOT 39; TH SELY 122.8 FT ALG NELY SIDE LINE PRIVATE DRIVE; TH NWLY 663.7 FT TO A PT ON N LINE LOT 38; TH
-
Tax Information
Parcel Number: 150926176011 -
Possession
At Close -
Legal Information
Legal Description: Section: SUPERVISORS PLAT NO. 4 BEING A PART OF P.C. 342 PART OF LOT 38 DESC AS FOLL; BEG AT SW COR LOT 38, SD SW COR BEING COMMON TO SE COR LOT 39; TH SELY 122.8 FT ALG NELY SIDE LINE PRIVATE DRIVE; TH NWLY 663.7 FT TO A PT ON N LINE LOT 38; TH
-
Parking Information
Has Garage: Yes Garage Size: 4 Car Garage: 23x44 Garage Description: Electricity,Attached
-
School Information
School District: Anchor Bay -
Fire Place Information
Fire Place: Yes Fire Place Type: Gas -
Utility Information
Water: Public (Municipal) Sewer: Sewer (Sewer-Sanitary)
How much is this property worth?
Curious about this home's true market value? Use our free Home Evaluation Tool to instantly get a personalized Comparative Market Analysis (CMA) report. Make smarter, data-driven decisions before you buy.

Nearby Home Value
| Address | Estimate | Bed | Bath | Sq. Ft | Lot Size |
|---|---|---|---|---|---|
| 45850 Private Shore Dri.., Chesterfield, MI, 48047 | $1,399,900 | 3 | 2.5 | 2,900 | 2,900 SqFt |
| 46365 Community Center .., Chesterfield, MI, 48047 | $389,900 | 4 | 2 | 2,028 | 2,028 SqFt |
| 50402 Oakbrooke Drive .., Chesterfield, MI, 48047 | $509,900 | 3 | 2.5 | 1,950 | 1,950 SqFt |
| 53182 Woodland Meadows , Chesterfield, MI, 48047 | $449,900 | 4 | 2.5 | 2,205 | 2,205 SqFt |
| 53188 Woodland Meadows , Chesterfield, MI, 48047 | $429,900 | 2 | 2 | 1,408 | 1,408 SqFt |
| 53234 Woodland Meadows , Chesterfield, MI, 48047 | $599,900 | 4 | 2.5 | 2,864 | 2,864 SqFt |
| 53177 Woodland Meadows , Chesterfield, MI, 48047 | $499,900 | 4 | 2.5 | 2,438 | 2,438 SqFt |
| 53249 Woodland Meadows , Chesterfield, MI, 48047 | $524,900 | 4 | 2.5 | 2,438 | 2,438 SqFt |
| 53170 Woodland Meadows , Chesterfield, MI, 48047 | $574,900 | 4 | 2.5 | 2,864 | 2,864 SqFt |
| 34625 Joel Street , Chesterfield, MI, 48047 | $299,900 | 4 | 2 | 1,848 | 1,848 SqFt |
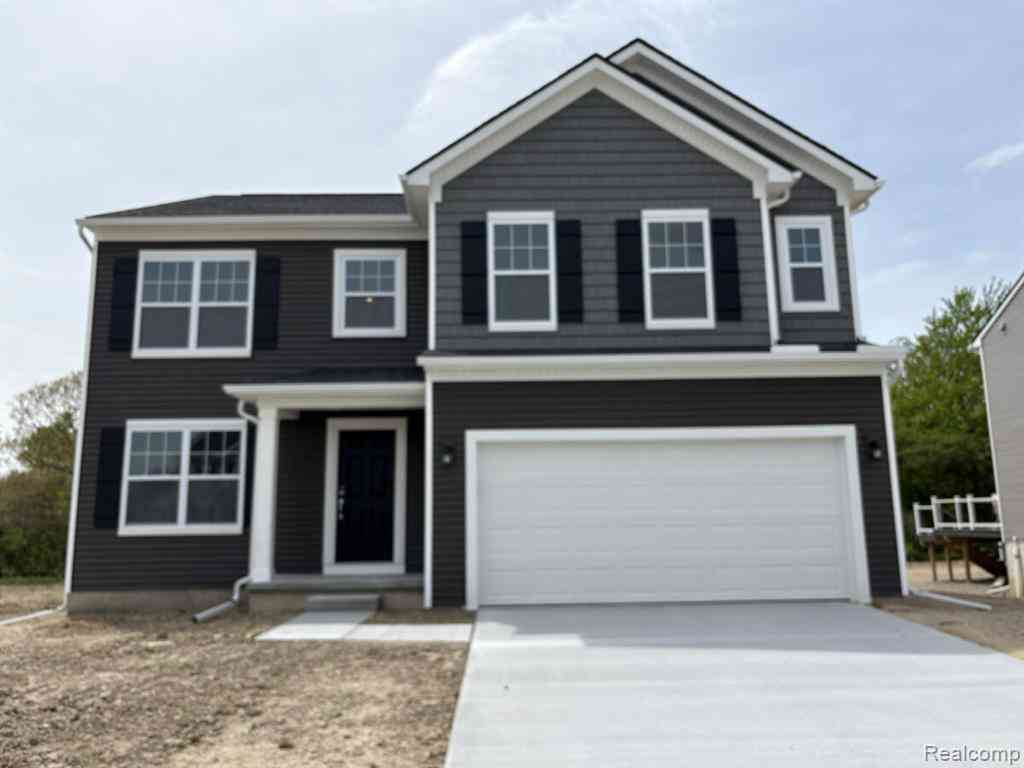
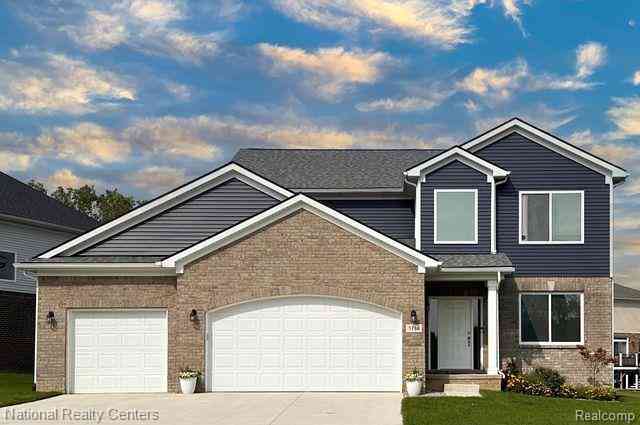
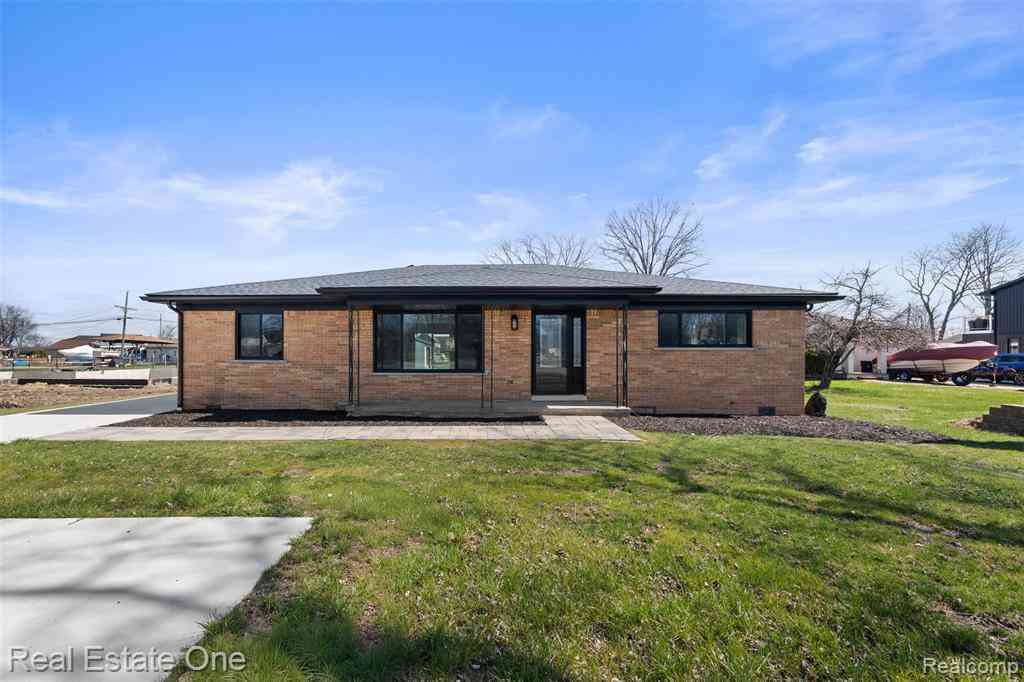
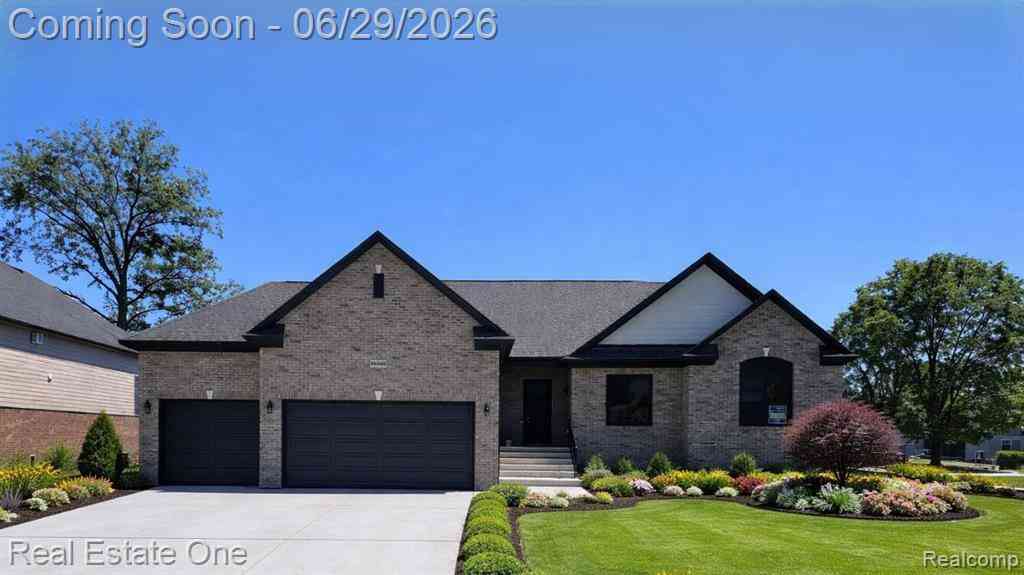
Similar Homes To 49309 Bayshore Drive
Nearby For Sale



Disclosure: The accuracy of all information, regardless of source, is not guaranteed or warranted. All information should be independently verified. Any use of search facilities of data on the site, other than by a consumer looking to purchase real estate, is prohibited. IDX provided courtesy of Realcomp II Ltd., via ByOwner.com and REALCOMP, Copyright 2026 Realcomp II Ltd. Shareholders. REALTOR (R) licensed in the state of Michigan. The listing broker’s offer of compensation is made only to participants of the MLS where the listing is filed and to participants of any data share partner MLS.
ByOwner last updated this listing 07/29/2026 @ 02:21
More Cities with for Sale by Owner Homes
- New Baltimore Homes For Sale By Owner
- Chesterfield Homes For Sale By Owner
- Lenox Township Homes For Sale By Owner
- Macomb Homes For Sale By Owner
- Harrison Township Homes For Sale By Owner
- Fair Haven Homes For Sale By Owner
- Ira Homes For Sale By Owner
- Mount Clemens Homes For Sale By Owner
- Ray Homes For Sale By Owner
- Clinton Twp Homes For Sale By Owner
- New Haven Homes For Sale By Owner
- Casco Homes For Sale By Owner
- Utica Homes For Sale By Owner
- Washington Homes For Sale By Owner
- Clinton Township Homes For Sale By Owner
- Richmond Homes For Sale By Owner
- Sterling Heights Homes For Sale By Owner
- Algonac Homes For Sale By Owner
- Armada Homes For Sale By Owner
- Shelby Twp Homes For Sale By Owner
Homes around $775,000





Verify Your Email
Please enter the 6-digit verification code
sent to your email address.