
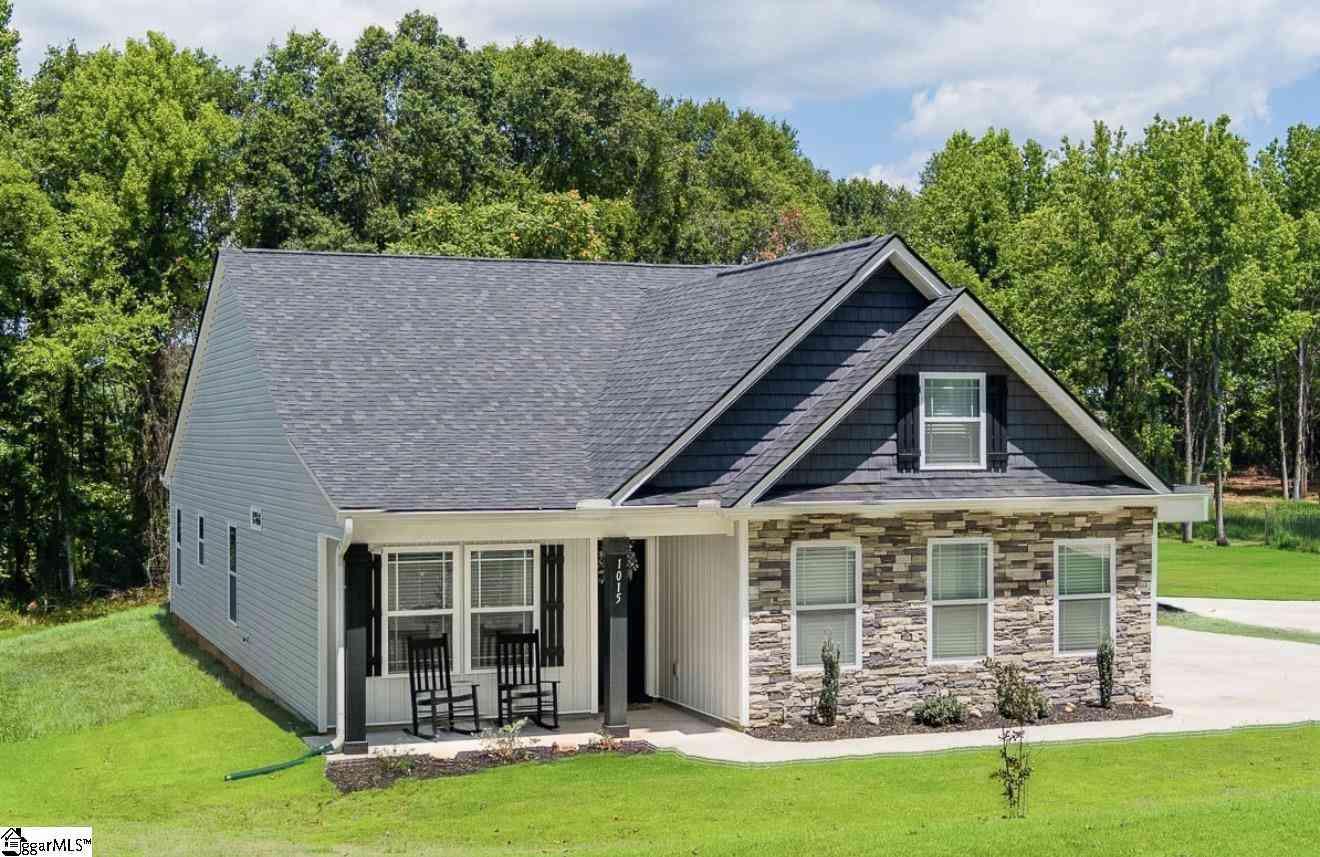
1015 Piedmont
Chesnee, SC 29323

 3
3
Bed
 2
2
Bath
 1,400
1,400Sqft
43,560Sqft(Lot)
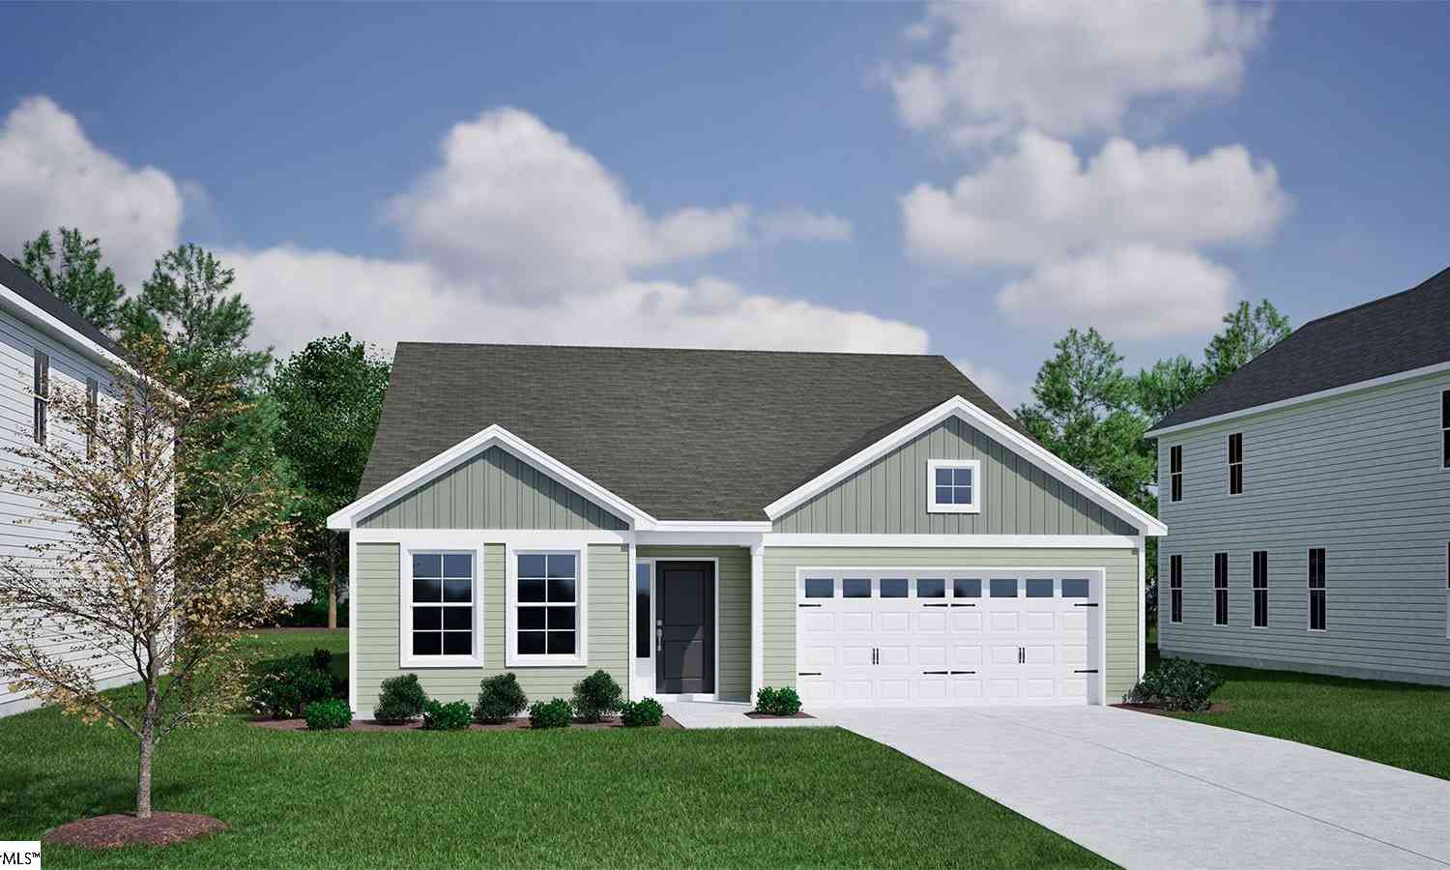
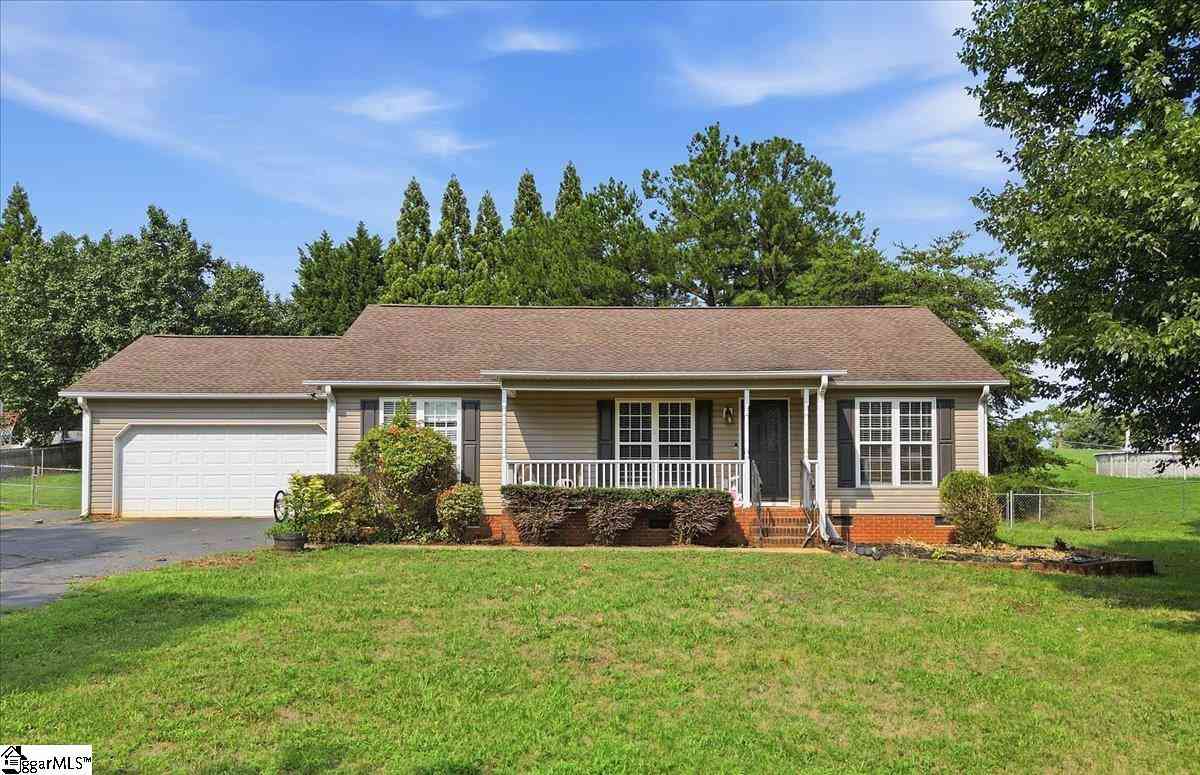
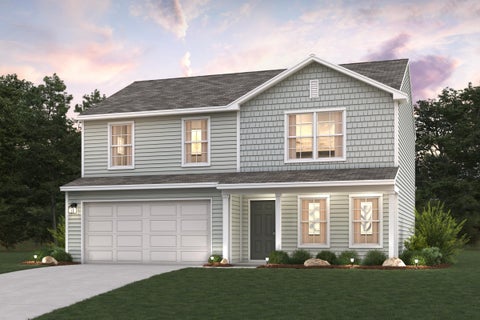
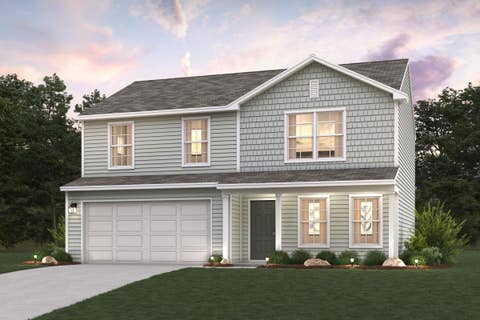
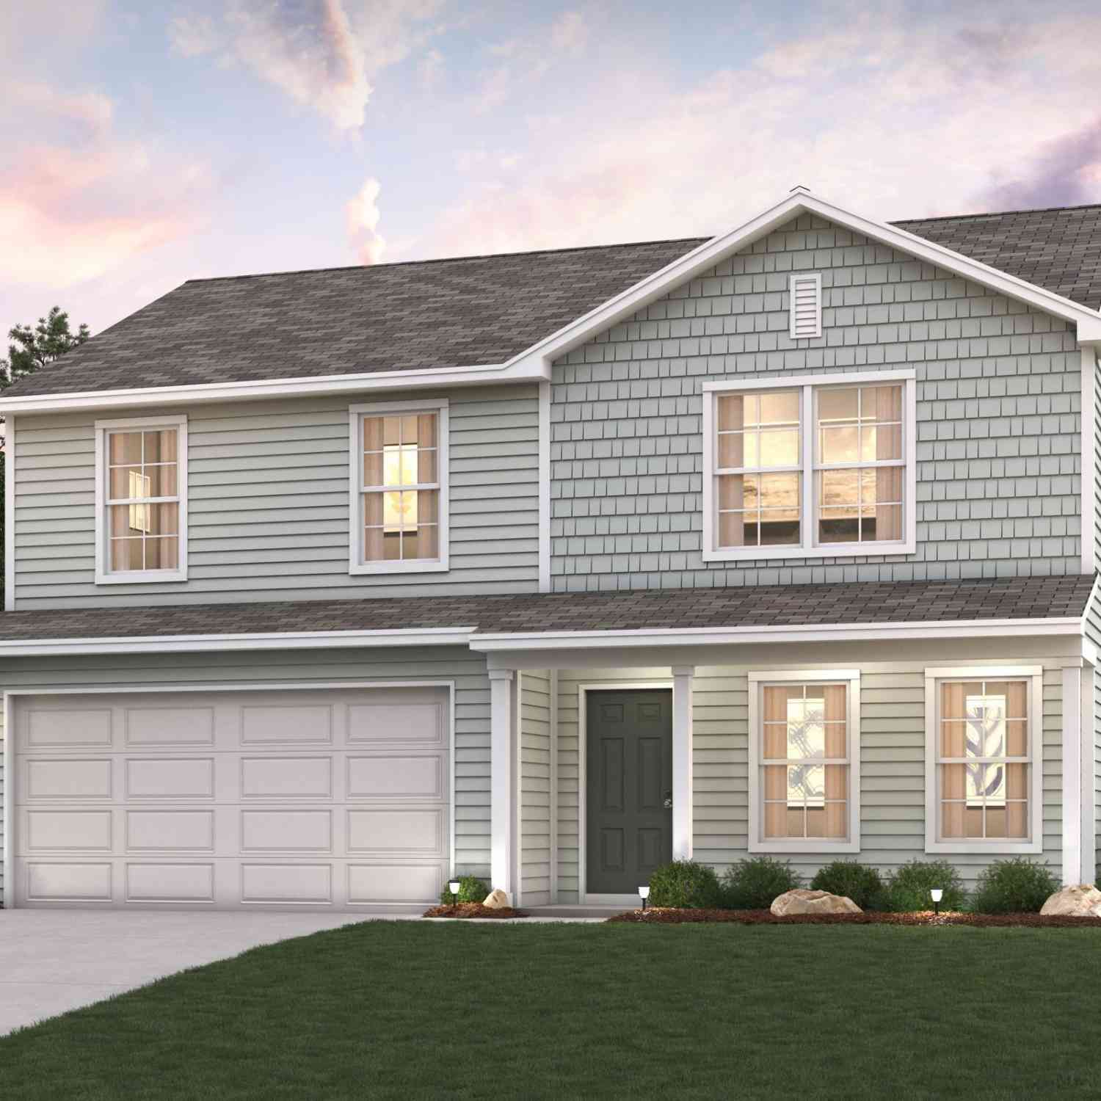
**BUILT IN 2024. Open Floor Plan. No HOA.** Some homes simply check the boxes. Others immediately feel like home. Built in 2024 and situated on just over half an acre, this thoughtfully designed 3-bedroom, 2-bath Craftsman-style home blends modern comfort, quality construction, and the freedom of no HOA. Natural light fills the open-concept living spaces, creating a warm and welcoming atmosphere from the moment you walk through the door. Whether you're gathered around the fireplace on a cool Carolina evening or spending time with family and friends, the seamless flow between the kitchen, dining area, and living room makes every space feel connected. Thoughtful architectural details—including elegant crown molding and ambient accent lighting—add warmth and character while creating a pol

 Property Details
 Map
Map
 Map
Map
What's Nearby
Nearby Areas
 Features
-
Bedroom Information
Total Bedrooms: 3 Main Bedrooms: 3 Main Bedrooms Size: 15x16 Bedroom #2 Size: 10x10 Bedroom #3 Size: 10x10 Dining Size: 10x7 Living Room Size: 14x19Bathroom Information
Total Baths: 2 Full Baths: 2 -
Kitchen Information
Kitchen Size: 10x12Interior Features
Attic Stairs Disappearing,Ceiling 9ft+,Ceiling Fan,Ceiling Smooth,Ceiling Trey,Countertops-Solid Surface,Open Floor Plan,Smoke Detector,Split Floor PlanAppliances
Cook Top-Smooth,Dishwasher,Disposal,Cook Top-Electric,Stand Alone Rng-Electric,Microwave-Built In -
Cooling Features
Central Forced,Electric,Heat PumpHeating Source
Electric,Forced Air,Heat PumpWater/Sewer
Water Source: Public Sewer: Septic Water Heater.: Electric
-
Building Information
Built Year: 2024 Total Floors: Luxury Vinyl Tile/Plank # of Stories: 1 Built: 2024 Approx Age: 1-5 Roof Type: Architectural Basement: None -
Exterior Features
Porch-Front,Tilt Out Windows,Vinyl/Aluminum Trim,Porch-Covered Back -
Parking/Garage
Basement: Side/Rear Entry,Attached Garage 2 Cars Parking Type: Attached Garage Garage Total Capacity: 2
-
Lot Information
Lot Size: 1/2 Acre or Less Approx # of Acres: 1 Lot Description: Level,Some Trees -
Property Information
Subdivision: Other City: Chesnee Type: Single Family Class: Residential
-
Listing Price Information
Original List Price: $275,000
-
Tax Information
Tax ID Number: 007-00-00-045.002
-
Parking Information
Parking / Garage: Side/Rear Entry,Attached Garage 2 Cars Parking Type: Attached Garage -
Homeowners Association Information
HOA: N
-
School Information
Elementary School: Chesnee Junior High School: Chesnee Senior High School: Chesnee
How much is this property worth?
Curious about this home's true market value? Use our free Home Evaluation Tool to instantly get a personalized Comparative Market Analysis (CMA) report. Make smarter, data-driven decisions before you buy.

Nearby Home Value
| Address | Estimate | Bed | Bath | Sq. Ft | Lot Size |
|---|---|---|---|---|---|
| 529 Sims View Court, Chesnee, SC, 29323 | $339,000 | 3 | 2.5 | 2,519 | 2,519 SqFt |
| 510 Sims View Court, Chesnee, SC, 29323 | $349,000 | 4 | 2.5 | 2,771 | 2,771 SqFt |
| 1044 W 11 Highway, Chesnee, SC, 29323 | $339,900 | 3 | 2 | 1,640 | 1,640 SqFt |
| 1205 Loch View Lane, Chesnee, SC, 29323 | $332,710 | 4 | 2 | 1,751 | 1,751 SqFt |
| 1209 Loch View Lane, Chesnee, SC, 29323 | $319,990 | 3 | 2 | 1,598 | 1,598 SqFt |
| 556 Sand Clay Road, Chesnee, SC, 29323 | $329,000 | 4 | 2 | 1,911 | 1,911 SqFt |
| 291 Parris Farm, Chesnee, SC, 29323 | $269,990 | 3 | 2 | 1,400 | 1,400 SqFt |
| 285 Parris Farm, Chesnee, SC, 29323 | $280,990 | 4 | 3 | 1,600 | 1,600 SqFt |
| 281 Parris Farm, Chesnee, SC, 29323 | $290,990 | 4 | 2.5 | 2,000 | 2,000 SqFt |
| 273 Parris Farm, Chesnee, SC, 29323 | $292,990 | 4 | 2.5 | 2,000 | 2,000 SqFt |
Similar Homes To 1015 Piedmont
Nearby For Sale


Information is provided exclusively for consumers' personal, non-commercial use, that it may not be used for any purpose other than to identify prospective properties consumers my be interested in purchasing, the data is deemed reliable but is not guaranteed accurate by the MLS. The MLS may at is discretion, require use of other disclaimers as necessary to protect participants and/or the MLS from liability.
ByOwner last updated this listing 08/26/2026 @ 07:41
More Cities with for Sale by Owner Homes
- Chesnee Homes For Sale By Owner
- Boiling Springs Homes For Sale By Owner
- Cowpens Homes For Sale By Owner
- Inman Homes For Sale By Owner
- Arcadia Homes For Sale By Owner
- Campobello Homes For Sale By Owner
- Glendale Homes For Sale By Owner
- Spartanburg Homes For Sale By Owner
- Mooresboro Homes For Sale By Owner
- Forest City Homes For Sale By Owner
- Gaffney Homes For Sale By Owner
- Wellford Homes For Sale By Owner
- Landrum Homes For Sale By Owner
- Spindale Homes For Sale By Owner
- Lyman Homes For Sale By Owner
- Pacolet Homes For Sale By Owner
- Columbus Homes For Sale By Owner
- Moore Homes For Sale By Owner
- Roebuck Homes For Sale By Owner
- Rutherfordton Homes For Sale By Owner
Homes around $275,000










Verify Your Email
Please enter the 6-digit verification code
sent to your email address.
Verify Your Phone Number
Please enter the 6-digit verification code
sent to your mobile phone.