
MLS: #NJCD2123648, Listed By: Maya Felsenstein, Keller Williams Realty, Source:Bright MLS
1752 Lark Lane
CHERRY HILL, NJ 08003

 5
5
Bed
 4
4
Bath
 2,378
2,378Sqft
 0.26
0.26Acre(Lot)
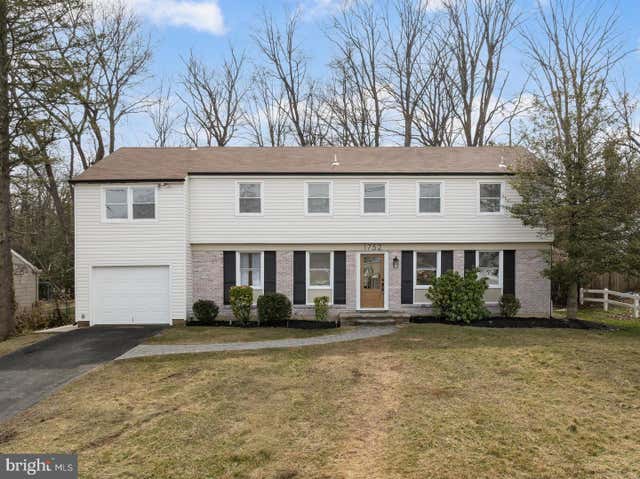
Located in the sought-after Willowdale/Woodcrest section of Cherry Hill East, this fully renovated home offers 5 bedrooms, 3.5 bathrooms, and two spacious primary suites — a rare find. The second primary suite is a true standout: private balcony, separate entrance, and its own dedicated layout, making it ideal as an in-law or au pair suite, guest retreat, or private home office. The custom kitchen is designed for both everyday living and entertaining, featuring quartz countertops, striking two-tone cabinetry, double ovens, dual sinks, and a premium stainless steel appliance package. Hardwood floors flow throughout the main living areas, and the flexible floor plan offers endless possibilities for today's lifestyle — home office, guest space, or hobby room. New vinyl plank flooring in the

 Property Details
 Map
Map
 Map
Map
What's Nearby
Nearby Areas
 Features
-
Bedroom Information
Total beds: 5Bathroom Information
Total Baths: 4 Full Baths: 3 Half Baths: 1Room Information
Has Basement: Yes Basement: Unfinished, Interior Entry -
Flooring Information
Wood, Ceramic Tile, Hardwood -
Roofing Information
Shingle -
Interior Features
Kitchen Island, Recessed Lighting, Walk-In Closet(s), Other, Built-in Features, Bar, Beamed Ceilings, Open Floorplan Roof: Shingle Appliances: Range, Double Oven, Oven, Electric Range, Electric Oven, Gas Range, Gas Oven, Gas Water Heater, Dishwasher, Disposal, Refrigerator, Stainless Steel Appliance(s), Cooktop, Built-In Range, Exhaust Fan, Microwave Laundry Features: Laundry Room, Main Level -
Heating & Cooling
Has Heating: Yes Heating: Exhaust Fan, Fireplace Insert, Electric, Natural Gas, Central, Forced Air Has Cooling: Yes Cooling: Central Air, Electric
-
Building Information
Year Built: 1967 Building Area Total: 2378 Construction Materials: Frame Patio And Porch Features: Patio Pool Features: None Private Pool: No -
Exterior Features
Exterior Features: Other, Balcony
-
Lot Information
Lot Dimensions: 80.00 x 142.00 Lot Size Acres: 0.26 Lot Size Source: Estimated Lot Size Square Feet: 11360 Lot Description: Front Yard, Back YardProperty Information
Subdivision: WILLOWDALE Source Property Type: Residential Property SubType: Single Family Residence Levels: Two Property Age: 59
-
Listing Price Information
Listing Price: $629000
-
Tax Information
Parcel Number: 09-00528 18-00024 Tax Lot: 00024 Tax Year: 2025 Annual Tax: $10375
-
Parking Information
Parking Total: 3 Asphalt, Garage, Driveway, Inside Entrance, AttachedGarage Information
Has Garage: Yes Has Attached Garage: Yes Garage Space: 1
-
School Information
Elementary School: BRET HARTEJunior High School: BECKSenior High School: CHERRY HILL HIGH - EAST -
Location Information
Direction: Take lark Lane and cross over Heartwood. WaterSource: Public
How much is this property worth?
Curious about this home's true market value? Use our free Home Evaluation Tool to instantly get a personalized Comparative Market Analysis (CMA) report. Make smarter, data-driven decisions before you buy.

Nearby Home Value
| Address | Estimate | Bed | Bath | Sq. Ft | Lot Size |
|---|---|---|---|---|---|
| 245 Ashland Avenue, Cherry Hill, NJ, 08003 | $450,000 | 4 | 3 | 2,632 | 2,632 SqFt |
| 252 Sandringham Road, Cherry Hill, NJ, 08003 | $570,000 | 3 | 3 | 2,106 | 2,106 SqFt |
| 207 Sandringham Road, Cherry Hill, NJ, 08003 | $625,000 | 3 | 3 | 2,672 | 2,672 SqFt |
| 100 Kingsdale Avenue, Cherry Hill, NJ, 08003 | $725,000 | 5 | 3 | 2,686 | 2,686 SqFt |
| 719 Crestbrook Avenue, Cherry Hill, NJ, 08003 | $679,900 | 4 | 3 | 2,320 | 2,320 SqFt |
| 701 Crestbrook Avenue, Cherry Hill, NJ, 08003 | $700,000 | 5 | 4 | 2,680 | 2,680 SqFt |
| 5 Brompton Place, Cherry Hill, NJ, 08003 | $795,959 | 4 | 3 | 2,691 | 2,691 SqFt |
| 100 Dalton Terrace, Cherry Hill, NJ, 08003 | $660,000 | 3 | 3 | 2,302 | 2,302 SqFt |
| 22 Saint Anthony Court, Cherry Hill, NJ, 08003 | $785,000 | 4 | 2 | 2,474 | 2,474 SqFt |
| 10 Cobblestone Road, Cherry Hill, NJ, 08003 | $569,000 | 4 | 2 | 2,196 | 2,196 SqFt |
Similar Homes To 1752 Lark Lane
Nearby For Sale

The data relating to real estate for sale on this website appears in part through the BRIGHT Internet Data Exchange program, a voluntary cooperative exchange of property listing data between licensed real estate brokerage firms in which ByOwner participates, and is provided by BRIGHT through a licensing agreement. The information provided by this website is for the personal, non-commercial use of consumers and may not be used for any purpose other than to identify prospective properties consumers may be interested in purchasing. Some properties which appear for sale on this website may no longer be available because they are under contract, have closed or are no longer being offered for sale. Information Deemed Reliable But Not Guaranteed. Copyright © 2026 Bright MLS. All rights reserved.
ByOwner last updated this listing 08/07/2026 @ 18:51
More Cities with for Sale by Owner Homes
- Cherry Hill Homes For Sale By Owner
- Maple Shade Homes For Sale By Owner
- Merchantville Homes For Sale By Owner
- Moorestown Homes For Sale By Owner
- Haddon Township Homes For Sale By Owner
- Collingswood Homes For Sale By Owner
- Haddonfield Homes For Sale By Owner
- Pennsauken Homes For Sale By Owner
- Oaklyn Homes For Sale By Owner
- Audubon Homes For Sale By Owner
- Haddon Heights Homes For Sale By Owner
- Lawnside Homes For Sale By Owner
- Palmyra Homes For Sale By Owner
- Barrington Homes For Sale By Owner
- Cinnaminson Homes For Sale By Owner
- Riverton Homes For Sale By Owner
- Mount Ephraim Homes For Sale By Owner
- Mount Laurel Homes For Sale By Owner
- Magnolia Homes For Sale By Owner
- Camden Homes For Sale By Owner
Homes around $629,000










Verify Your Email
Please enter the 6-digit verification code
sent to your email address.