

MLS: #NJCD2124340, Listed By: Michael Chuppe, Weichert Realtors-Haddonfield, Source:Bright MLS
15 Chateau Drive
CHERRY HILL, NJ 08003

 4
4
Bed
 3
3
Bath
 2,488
2,488Sqft
 0.25
0.25Acre(Lot)
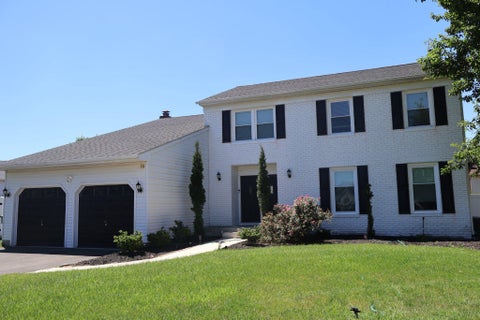
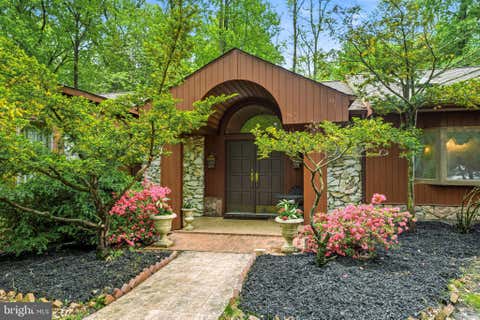
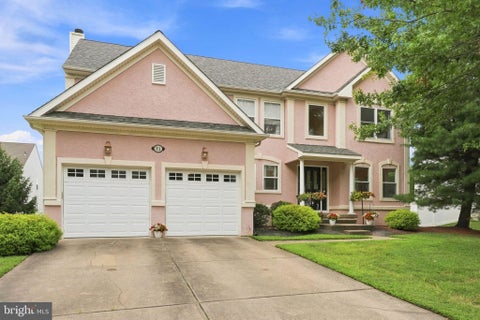
Welcome to 15 Chateau Drive, an extraordinary luxury residence where timeless architecture has been reimagined with exceptional modern design and premium craftsmanship. Completely renovated from top to bottom, this stunning 4-bedroom, 2.5-bath home offers sophisticated finishes, thoughtfully curated spaces, and truly turnkey living in one of Cherry Hill's most sought-after neighborhoods. From the moment you arrive, the home's striking curb appeal makes an unforgettable impression. The beautifully whitewashed brick exterior, elegant covered wood front entry, and professionally updated façade create a refined presence that sets the tone for what awaits inside. Step through the front door into a light-filled interior showcasing rich dark hardwood flooring throughout the home, creating warmt


 Property Details
 Map
Map
 Map
Map
What's Nearby
Nearby Areas
 Features
-
Bedroom Information
Total beds: 4Bathroom Information
Total Baths: 3 Full Baths: 2 Half Baths: 1Room Information
Has Basement: Yes Basement: Sump Pump, Unfinished, Interior Entry -
Flooring Information
Wood, Hardwood -
Interior Features
Eat-in Kitchen, Ceiling Fan(s), Kitchen Island, Pantry, Walk-In Closet(s), Other, Built-in Features Appliances: Gas Range, Gas Oven, Gas Water Heater, Dishwasher, Range Hood, Refrigerator, Water Heater, Microwave Laundry Features: Washer Hookup, Main Level -
Heating & Cooling
Has Heating: Yes Heating: Natural Gas, Central Has Cooling: Yes Cooling: Central Air, Ceiling Fan(s), Electric
-
Building Information
Year Built: 1978 Building Area Total: 3241 Construction Materials: Other Patio And Porch Features: Patio Pool Features: None Private Pool: No -
Exterior Features
Exterior Features: Rain Gutters
-
Lot Information
Lot Dimensions: 90.00 x 119.00 Lot Size Acres: 0.25 Lot Size Source: Assessor Lot Size Square Feet: 10711 Lot Description: Corner LotProperty Information
Subdivision: SPRINGBROOK Source Property Type: Residential Postal Code Plus 4: 3042 Zoning Description: Residential Property SubType: Single Family Residence Levels: Three Or More Property Age: 48
-
Listing Price Information
Listing Price: $750000
-
Tax Information
Parcel Number: 09-00521 06-00016 Tax Lot: 00016 Tax Year: 2025 Annual Tax: $12776
-
Parking Information
Parking Total: 6 Oversized, Concrete, On Street, Garage, Driveway, Inside Entrance, AttachedGarage Information
Has Garage: Yes Has Attached Garage: Yes Garage Space: 2 Pets Allowed: Yes
-
School Information
Elementary School: JAMES JOHNSON E.S.Junior High School: HENRY C. BECK M.S.Senior High School: CHERRY HILL HIGH - EAST -
Location Information
Direction: Springdale Rd. to Chateau Dr. WaterSource: Public
How much is this property worth?
Curious about this home's true market value? Use our free Home Evaluation Tool to instantly get a personalized Comparative Market Analysis (CMA) report. Make smarter, data-driven decisions before you buy.

Nearby Home Value
| Address | Estimate | Bed | Bath | Sq. Ft | Lot Size |
|---|---|---|---|---|---|
| 245 Ashland Avenue, Cherry Hill, NJ, 08003 | $450,000 | 4 | 3 | 2,632 | 2,632 SqFt |
| 252 Sandringham Road, Cherry Hill, NJ, 08003 | $570,000 | 3 | 3 | 2,106 | 2,106 SqFt |
| 109 Kingsdale Avenue, Cherry Hill, NJ, 08003 | $775,000 | 4 | 3 | 3,056 | 3,056 SqFt |
| 100 Kingsdale Avenue, Cherry Hill, NJ, 08003 | $725,000 | 5 | 3 | 2,686 | 2,686 SqFt |
| 719 Crestbrook Avenue, Cherry Hill, NJ, 08003 | $679,900 | 4 | 3 | 2,320 | 2,320 SqFt |
| 701 Crestbrook Avenue, Cherry Hill, NJ, 08003 | $700,000 | 5 | 4 | 2,680 | 2,680 SqFt |
| 5 Brompton Place, Cherry Hill, NJ, 08003 | $795,959 | 4 | 3 | 2,691 | 2,691 SqFt |
| 100 Dalton Terrace, Cherry Hill, NJ, 08003 | $660,000 | 3 | 3 | 2,302 | 2,302 SqFt |
| 22 Saint Anthony Court, Cherry Hill, NJ, 08003 | $785,000 | 4 | 2 | 2,474 | 2,474 SqFt |
| 36 Regent Road, Cherry Hill, NJ, 08003 | $535,000 | 4 | 3 | 2,159 | 2,159 SqFt |
Similar Homes To 15 Chateau Drive
Nearby For Sale

The data relating to real estate for sale on this website appears in part through the BRIGHT Internet Data Exchange program, a voluntary cooperative exchange of property listing data between licensed real estate brokerage firms in which ByOwner participates, and is provided by BRIGHT through a licensing agreement. The information provided by this website is for the personal, non-commercial use of consumers and may not be used for any purpose other than to identify prospective properties consumers may be interested in purchasing. Some properties which appear for sale on this website may no longer be available because they are under contract, have closed or are no longer being offered for sale. Information Deemed Reliable But Not Guaranteed. Copyright © 2026 Bright MLS. All rights reserved.
ByOwner last updated this listing 08/15/2026 @ 04:52
More Cities with for Sale by Owner Homes
- Cherry Hill Homes For Sale By Owner
- Maple Shade Homes For Sale By Owner
- Merchantville Homes For Sale By Owner
- Moorestown Homes For Sale By Owner
- Haddon Township Homes For Sale By Owner
- Collingswood Homes For Sale By Owner
- Haddonfield Homes For Sale By Owner
- Pennsauken Homes For Sale By Owner
- Oaklyn Homes For Sale By Owner
- Audubon Homes For Sale By Owner
- Haddon Heights Homes For Sale By Owner
- Lawnside Homes For Sale By Owner
- Palmyra Homes For Sale By Owner
- Barrington Homes For Sale By Owner
- Cinnaminson Homes For Sale By Owner
- Riverton Homes For Sale By Owner
- Mount Ephraim Homes For Sale By Owner
- Mount Laurel Homes For Sale By Owner
- Magnolia Homes For Sale By Owner
- Camden Homes For Sale By Owner
Homes around $750,000







Verify Your Email
Please enter the 6-digit verification code
sent to your email address.