
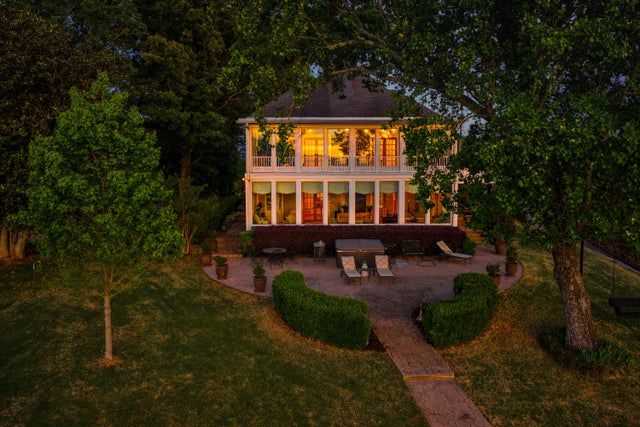
46 N Crest Road
Chattanooga, TN 37404

 5
5
Bed
 4
4
Bath
 5,368
5,368Sqft
 0.61
0.61Acre(Lot)
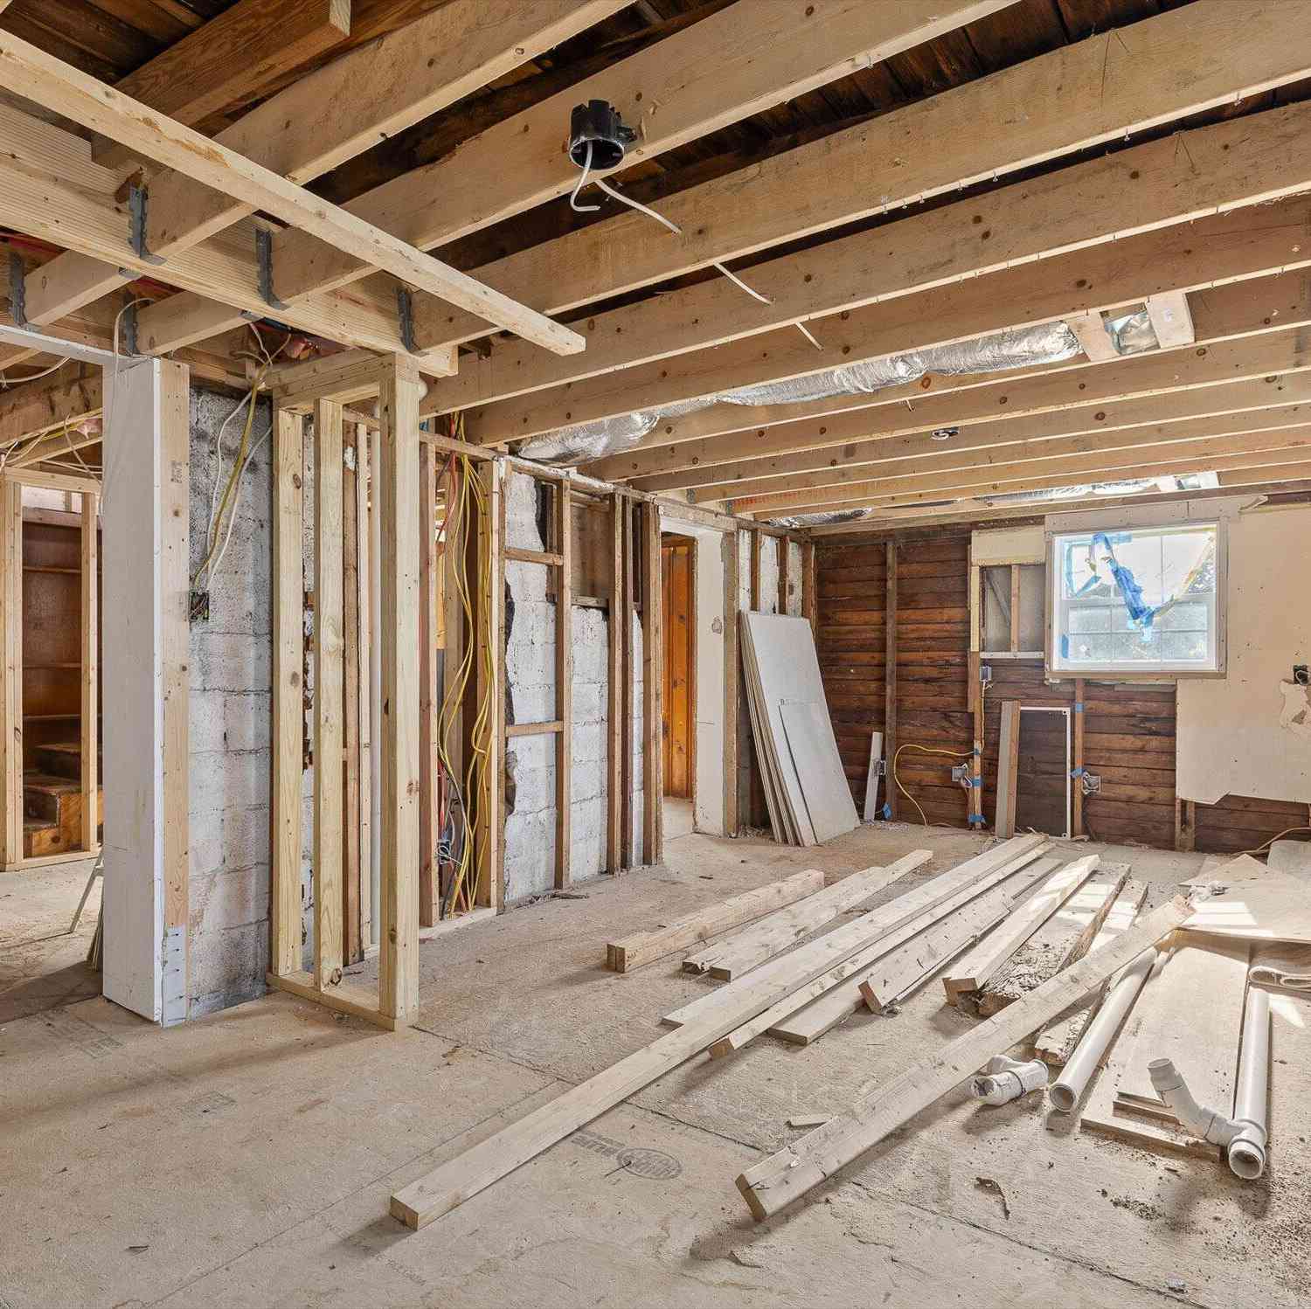
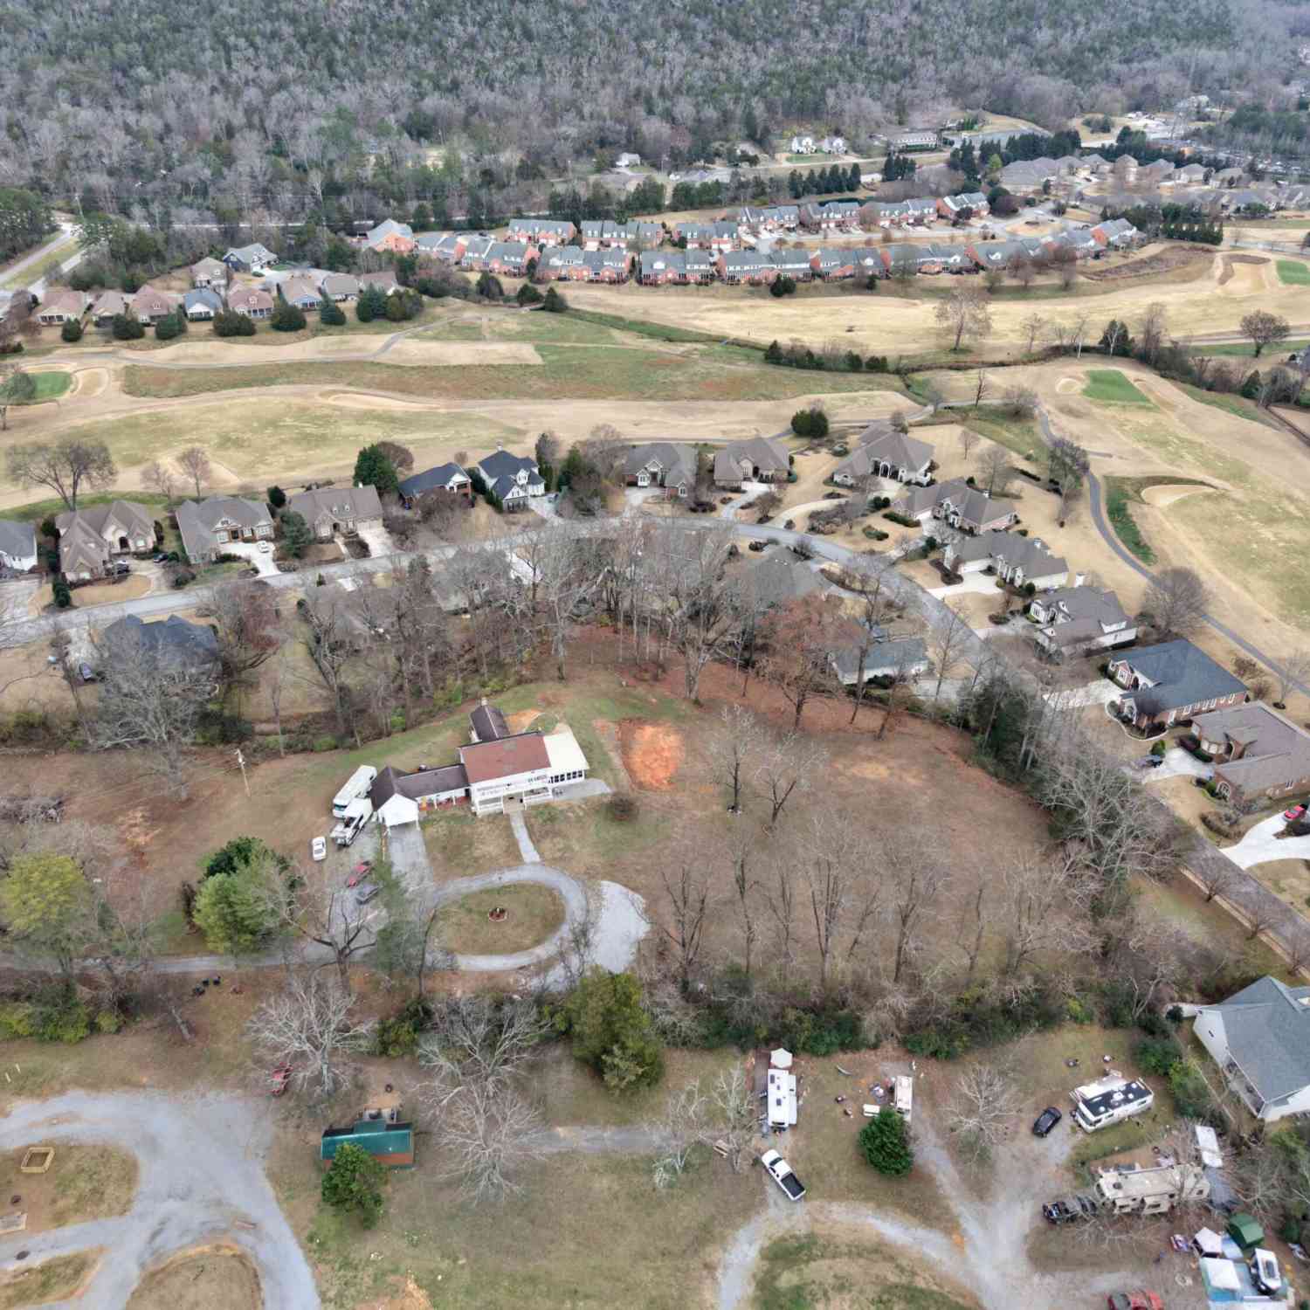
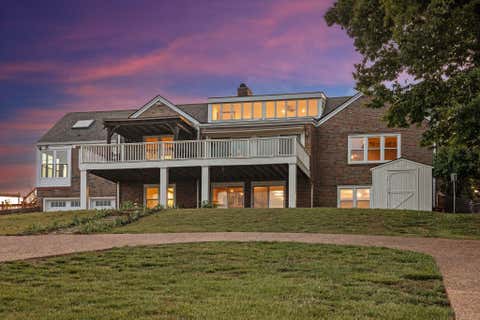
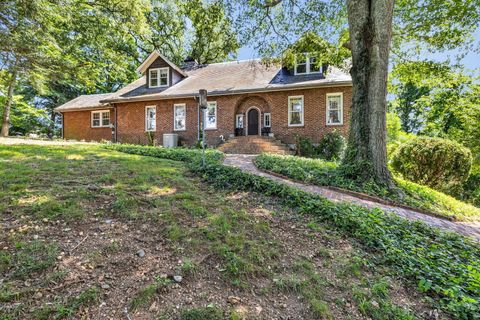
Perched with commanding 180-degree panoramic views of Downtown Chattanooga, this meticulously restored historic estate is a rare marriage of 19th-century craftsmanship and bespoke modern refinement. The main residence spans an impressive 4,616 square feet across three bedrooms and two-and-a-half baths, where antique heart pine floors and soaring 10-foot ceilings set the tone for a home of exceptional distinction -- every detail custom-fabricated, every finish intentional. The chef's kitchen is nothing short of extraordinary: concrete countertops inlaid with copper, glass, and brass trivets; top-of-the-line stainless appliances; original 1900s window glass gracing cabinet doors; and dual sinks with disposals. A dedicated pantry suite houses a wine cooler, ice maker, bar sink, built-in chin

 Property Details
 Map
Map
 Map
Map
What's Nearby
Nearby Areas
 Features
-
Bedroom Information
Total beds: 5Bathroom Information
Total Baths: 4 Full Baths: 3 Half Baths: 1Room Information
Rooms Total: 19 Has Basement: Yes Basement: Unfinished -
Flooring Information
Hardwood, Tile -
Roofing Information
Shingle -
Interior Features
Bar, Bidet, Bookcases, Built-in Features, Cedar Closet(s), Chandelier, Crown Molding, Entrance Foyer, High Ceilings, In-Law Floorplan, Kitchen Island, Natural Woodwork, Open Floorplan, Pantry, Soaking Tub, Stone Counters, Storage, Track Lighting, Vaulted Ceiling(s), Walk-In Closet(s), Wet Bar, Wired for Data Roof: Shingle Laundry Features: Electric Dryer Hookup, Inside, Laundry Room, Lower Level, Sink, Upper Level, Washer Hookup Window Features: Blinds, Double Pane Windows, Drapes, ENERGY STAR Qualified Windows, Garden Window(s), Plantation Shutters, Screens, Shutters, Skylight(s), Tinted Windows, Wood Frames -
Heating & Cooling
Has Heating: Yes Heating: Central Has Cooling: Yes Cooling: Humidity Control, Central Air
-
Building Information
Year Built: 1900 Building Area Total: 5368 Construction Materials: Stucco Stories: 2 Patio And Porch Features: Awning(s), Deck, Front Porch, Patio, Rear Porch, Side Porch, Covered, Porch Private Pool: No View: Bridge(s), City, City Lights, Downtown, Mountain(s), Panoramic, Park/Greenbelt, Ridge, River, Skyline, Trees/Woods, Valley, Other -
Exterior Features
Exterior Features: Awning(s), Courtyard, Fire Pit, Outdoor Shower, Rain Barrel/Cistern(s), Garden
-
Lot Information
Lot Dimensions: 94.46X282.54 Main Square Feet: 0.61 Acres Lot Size Acres: 0.61 Lot Size Square Feet: 26688 Lot Description: Back Yard, Cleared, Few Trees, Front Yard, Garden, Gentle Sloping, Landscaped, Level, ViewsProperty Information
Subdivision: Jack Anderson Source Property Type: Residential MLS Area Minor: Chattanooga Property SubType: Single Family Residence Levels: Two Property Age: 126
-
Listing Price Information
Listing Price: $1295000 Cash, Conventional
-
Tax Information
Parcel Number: 146m G 016 Annual Tax: $4053.15 Tax Legal Desc: LT 5 JACK ANDERSON SUB PB 47 PG 139
-
Parking Information
Gravel, Off StreetGarage Information
Has Garage: Yes Garage Space: 2
-
School Information
Elementary School: East Ridge ElementaryJunior High School: Dalewood MiddleSenior High School: Brainerd High -
Utility Information
Cable Connected, Electricity Connected, Natural Gas Connected, Sewer Connected, Water Connected, Underground Utilities -
Location Information
Direction: N.CREST TO OVER THE MCCALLIE TUNNELS for one block. WaterSource: Public Security Features: Fire Alarm, Panic Alarm, Prewired, Security Lights, Smoke Detector(s)
How much is this property worth?
Curious about this home's true market value? Use our free Home Evaluation Tool to instantly get a personalized Comparative Market Analysis (CMA) report. Make smarter, data-driven decisions before you buy.

Nearby Home Value
| Address | Estimate | Bed | Bath | Sq. Ft | Lot Size |
|---|---|---|---|---|---|
| 1843 Coosa Way, Chattanooga, TN, 37404 | $365,000 | 3 | 3 | 1,710 | 1,710 SqFt |
| 1845 Zeta Way, Chattanooga, TN, 37404 | $494,900 | 3 | 3 | 1,576 | 1,576 SqFt |
| 3018 Saint Paul Street, Chattanooga, TN, 37404 | $355,000 | 4 | 2 | 2,031 | 2,031 SqFt |
| 1203 Nellie Street, Chattanooga, TN, 37404 | $289,900 | 3 | 2 | 1,598 | 1,598 SqFt |
| 551 N Crest Court, Chattanooga, TN, 37404 | $1,790,000 | 6 | 9 | 10,147 | 10,147 SqFt |
| 500 N Crest Road, Chattanooga, TN, 37404 | $1,170,000 | 5 | 4 | 5,116 | 5,116 SqFt |
| 2910 Crest Terrace Drive, Chattanooga, TN, 37404 | $1,100,000 | 4 | 4 | 4,476 | 4,476 SqFt |
| 2910 Crest Terrace Drive, Chattanooga, TN, 37404 | $1,100,000 | 4 | 4 | 4,476 | 4,476 SqFt |
| 312 N Crest Road, Chattanooga, TN, 37404 | $1,595,000 | 4 | 5 | 4,451 | 4,451 SqFt |
| 46 N Crest Road, Chattanooga, TN, 37404 | $1,295,000 | 5 | 4 | 5,368 | 5,368 SqFt |
Similar Homes To 46 N Crest Road
Nearby For Sale
The data relating to real estate for sale on this website comes in part from the Internet Data exchange (IDX) program of the Greater Chattanooga Association of REALTORS®. IDX information is provided exclusively for consumers' personal, non-commercial use and may not be used for any purpose other than to identify prospective properties consumers may be interested in purchasing. All properties are subject to prior sale, change or withdrawal. Neither listing broker(s) or information provider(s) shall be responsible for any typographical errors, misinformation, misprints and shall be held totally harmless. Information deemed reliable but not guaranteed. ByOwner does not display the entire MLS of Chattanooga, Inc. database on this website. The listings of some real estate brokerage firms have been excluded. Copyright © 2026 Greater Chattanooga Association of REALTORS®. All Rights Reserved.
ByOwner last updated this listing 07/21/2026 @ 03:06
More Cities with for Sale by Owner Homes
- Chattanooga Homes For Sale By Owner
- Lookout Mountain Homes For Sale By Owner
- East Ridge Homes For Sale By Owner
- Lookout Mountain Homes For Sale By Owner
- Rossville Homes For Sale By Owner
- Red Bank Homes For Sale By Owner
- Fort Oglethorpe Homes For Sale By Owner
- Flintstone Homes For Sale By Owner
- Signal Mountain Homes For Sale By Owner
- Wildwood Homes For Sale By Owner
- Rock Spring Homes For Sale By Owner
- Hixson Homes For Sale By Owner
- Guild Homes For Sale By Owner
- Ringgold Homes For Sale By Owner
- Chickamauga Homes For Sale By Owner
- Ooltewah Homes For Sale By Owner
- Collegedale Homes For Sale By Owner
- Harrison Homes For Sale By Owner
- Whitwell Homes For Sale By Owner
- Trenton Homes For Sale By Owner
Homes around $1,295,000










Verify Your Email
Please enter the 6-digit verification code
sent to your email address.