
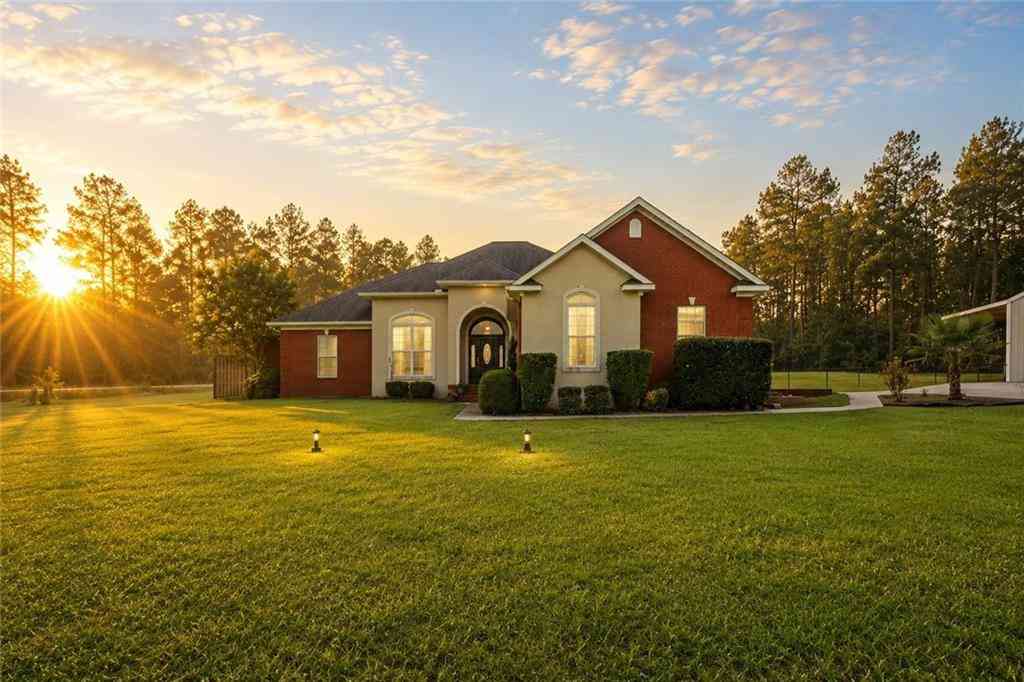
79 Whitetail Run
Chatom, AL 36518

 3
3
Bed
 2
2
Bath
 2,986
2,986Sqft
 1.09
1.09Acres(Lot)
Owner Financing Available. Pool. Acreage. Golf Course Views. Powered Workshop. No HOA. Situated on approximately 1.90 acres, 79 White Tail Run offers a combination of features that are increasingly difficult to find. This well-maintained brick-and-stucco home features 2,370± square feet, 3 bedrooms, 2 bathrooms, an in-ground pool, a 680± square-foot powered workshop, brand-new stainless steel kitchen appliances, and views of the adjacent golf course.Inside, the single-level floor plan offers soaring ceilings, abundant natural light, and an open layout connecting the living room, dining area, breakfast nook, and kitchen. The kitchen features generous cabinetry, ample counter space, and a complete appliance package including brand-new stainless steel appliances.The primary suite includes a w

 Property Details
 Map
Map
 Map
Map
What's Nearby
Nearby Areas
 Features
-
Bathroom Information
Total Baths: 2 Full Baths: 2Kitchen Information
Dining Room Remarks: Separate Dining Room Kitchen Room Remarks: Cabinets Other, Kitchen Island, Pantry Walk-InRoom Information
Total Bedroom: 3 Window Feature: Double Pane Windows -
Flooring Information
Ceramic Tile, Wood -
Roofing Information
Composition -
Interior Features
Beamed Ceilings, Crown Molding, Double Vanity, Entrance Foyer, High Ceilings 10 ft Main, Restrooms, Walk-In Closet(s) Roof: Composition Appliances: Dishwasher, Electric Range, Microwave, Refrigerator, Tankless Water Heater Laundry Features: Laundry Room -
Heating & Cooling
Heating: Central Cooling: Central Air, Ceiling Fan(s) WaterSource: Public
-
Building Information
Year Built: 2010 Construction Materials: Block, Stucco Basement: None -
Exterior Features
Private Yard, Rain GuttersFoundation Details: SlabPorch: Covered, Front Porch, Rear Porch -
Pool Information
In Ground, Salt Water, Vinyl -
Road Types
PavedOther -
Fencing
Back Yard, Chain Link, Privacy
-
Lot Information
Lot Dimensions: 292x250x215x60 Lot Description: Back Yard, Front Yard, Cleared Lot Size Area: 1.09 Lot Size Units: Acres Lot Square Feet: 47,480 Lot Acres: 1.09 Waterfront: None Main Square Feet: 1.09Property Information
Property Type: Residential Sub Type: Single Family ResidenceStyle: Traditional Subdivision: Deerfield
-
Tax Information
Tax Lot: 2 Parcel Number: 150929300000201200 Annual Tax: $1063
-
Virtual Tour
Parking Information
# of Garage Spaces: 2 Has Garage: Yes Parking Total: 2 Covered, Garage, Garage Faces Side, Level Driveway
-
Elementary School: Washington - OtherJunior High School: Washington - OtherSenior High School: Washington - Other
-
Utility Information
Sewer Available, Other, Water Available
How much is this property worth?
Curious about this home's true market value? Use our free Home Evaluation Tool to instantly get a personalized Comparative Market Analysis (CMA) report. Make smarter, data-driven decisions before you buy.

Nearby Home Value
| Address | Estimate | Bed | Bath | Sq. Ft | Lot Size |
|---|---|---|---|---|---|
| 39 E Central Avenue, Chatom, AL, 36518 | $119,900 | 2 | 1.5 | 1,004 | 1,004 SqFt |
Copyright © 2026 by the Multiple Listing Service of the Gulf Coast MLS - Mobile Area Association of REALTORS®, Inc. This information is believed to be accurate but is not guaranteed. Subject to verification by all parties. This data is copyrighted and may not be transmitted, retransmitted, copied, framed, repurposed, or altered in any way for any other site, individual and/or purpose without the express written permission of the Multiple Listing Service of the Gulf Coast MLS - Mobile Area Association of REALTORS®, Inc. Information Deemed Reliable But Not Guaranteed. Any use of search facilities of data on this site, other than by a consumer looking to purchase real estate, is prohibited.
ByOwner last updated this listing 08/27/2026 @ 07:24
More Cities with for Sale by Owner Homes
- Chatom Homes For Sale By Owner
- Millry Homes For Sale By Owner
- State Line Homes For Sale By Owner
- Jackson Homes For Sale By Owner
- Citronelle Homes For Sale By Owner
- Waynesboro Homes For Sale By Owner
- Leakesville Homes For Sale By Owner
- Mount Vernon Homes For Sale By Owner
- Chunchula Homes For Sale By Owner
- Neely Homes For Sale By Owner
- Stockton Homes For Sale By Owner
- Axis Homes For Sale By Owner
- Creola Homes For Sale By Owner
- Richton Homes For Sale By Owner
- Satsuma Homes For Sale By Owner
- Eight Mile Homes For Sale By Owner
- Saraland Homes For Sale By Owner
- Wilmer Homes For Sale By Owner
- Beaumont Homes For Sale By Owner
- Frisco City Homes For Sale By Owner





Verify Your Email
Please enter the 6-digit verification code
sent to your email address.
Verify Your Phone Number
Please enter the 6-digit verification code
sent to your mobile phone.