
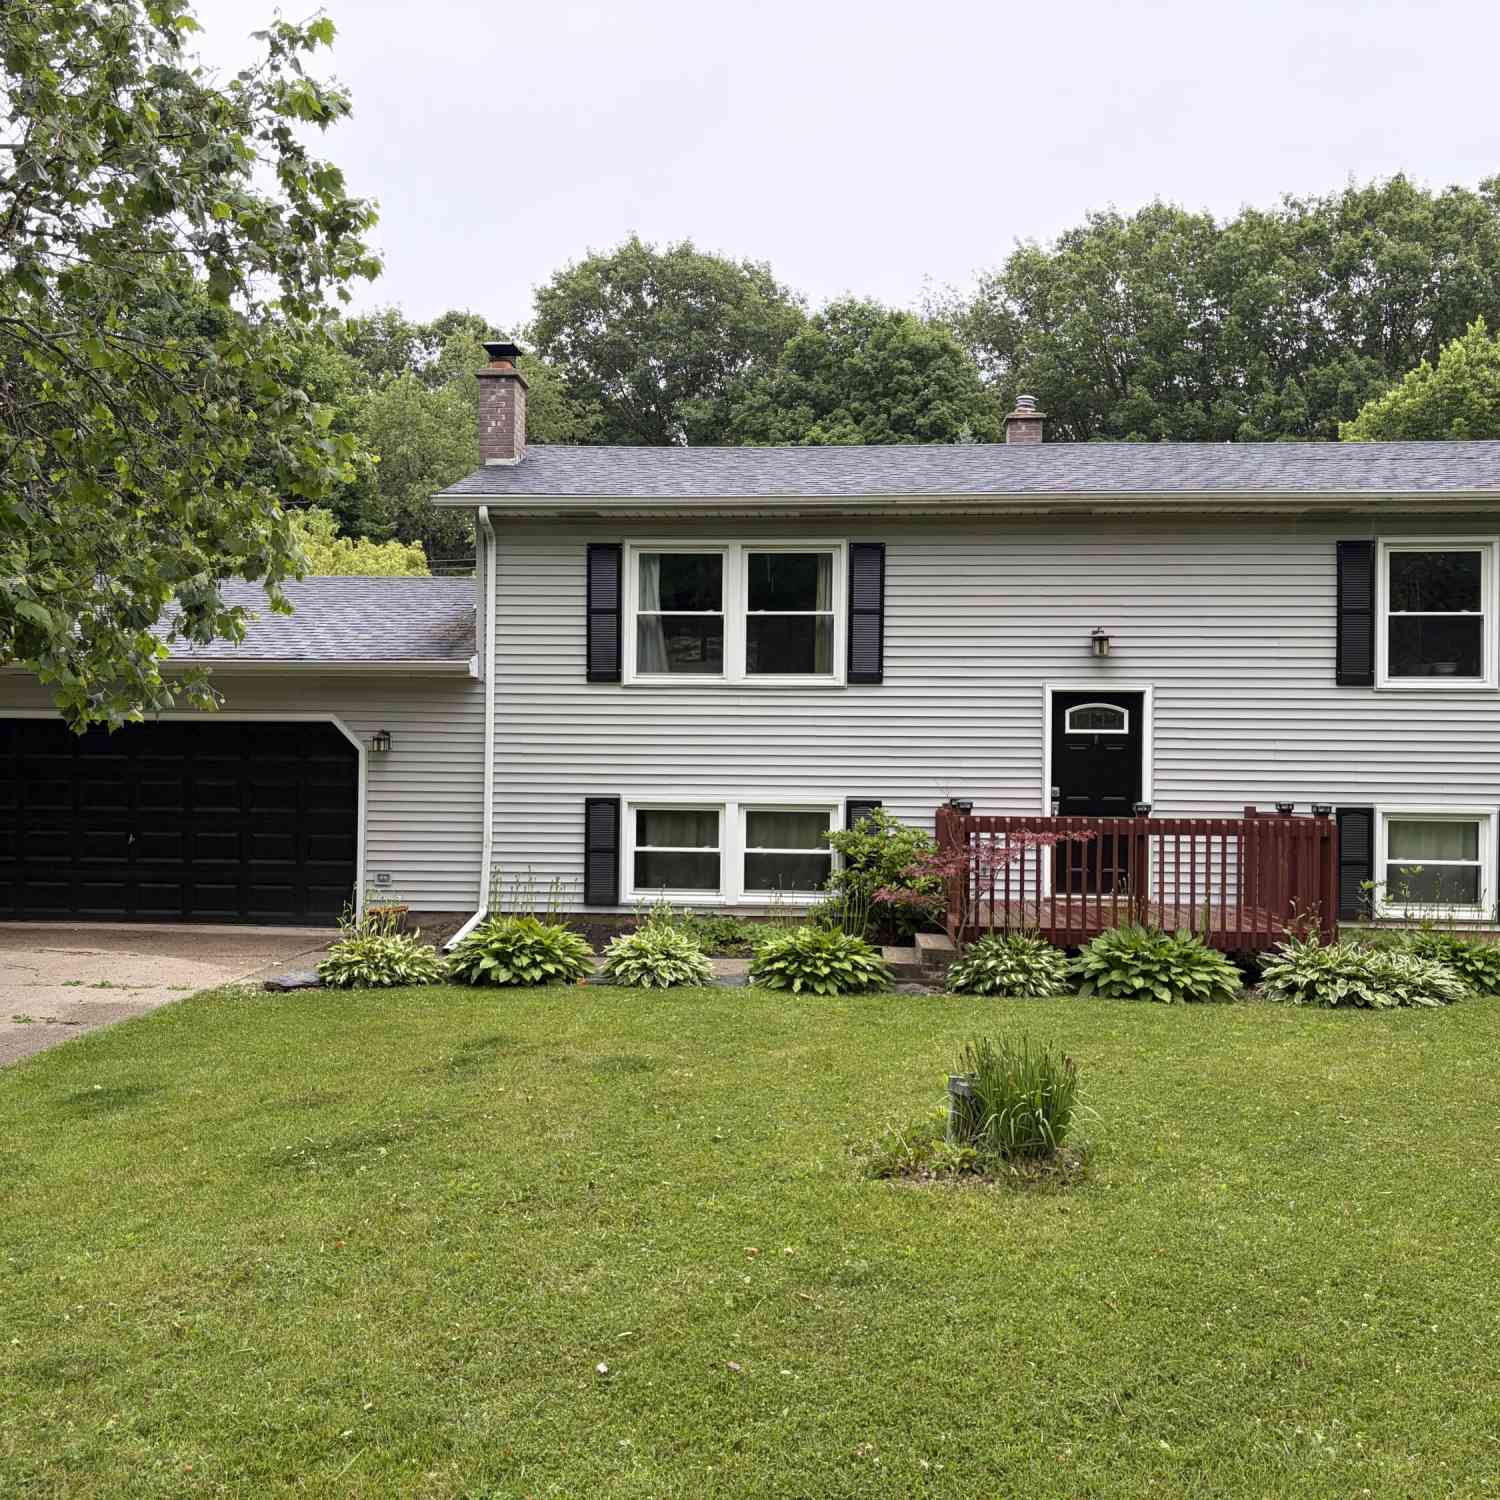
1313 Battle Creek Road
Charlotte, MI 48813

 4
4
Bed
 2
2
Bath
 1,866
1,866Sqft
 0.71
0.71Acre(Lot)
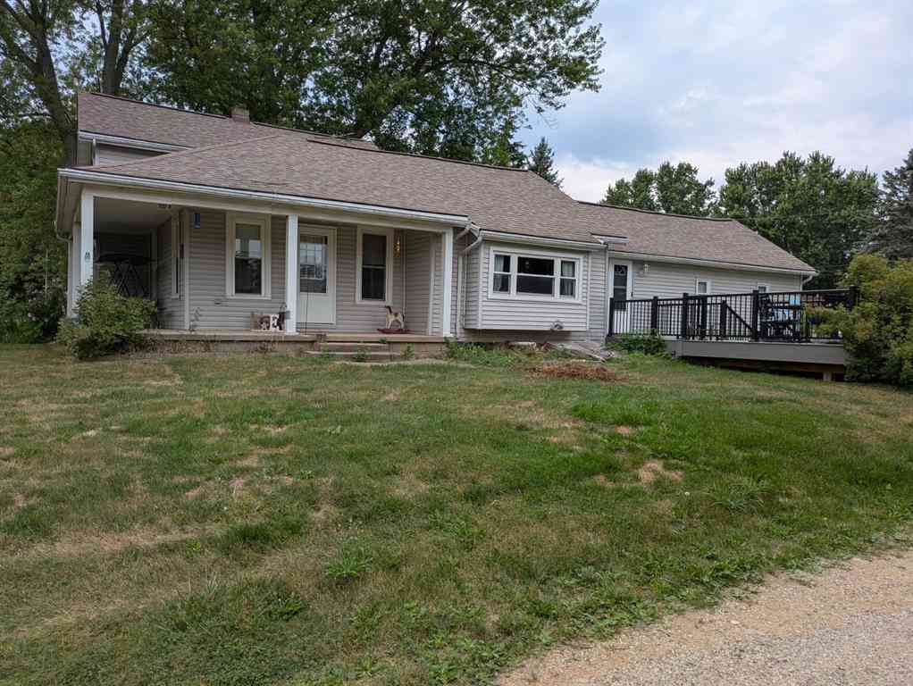
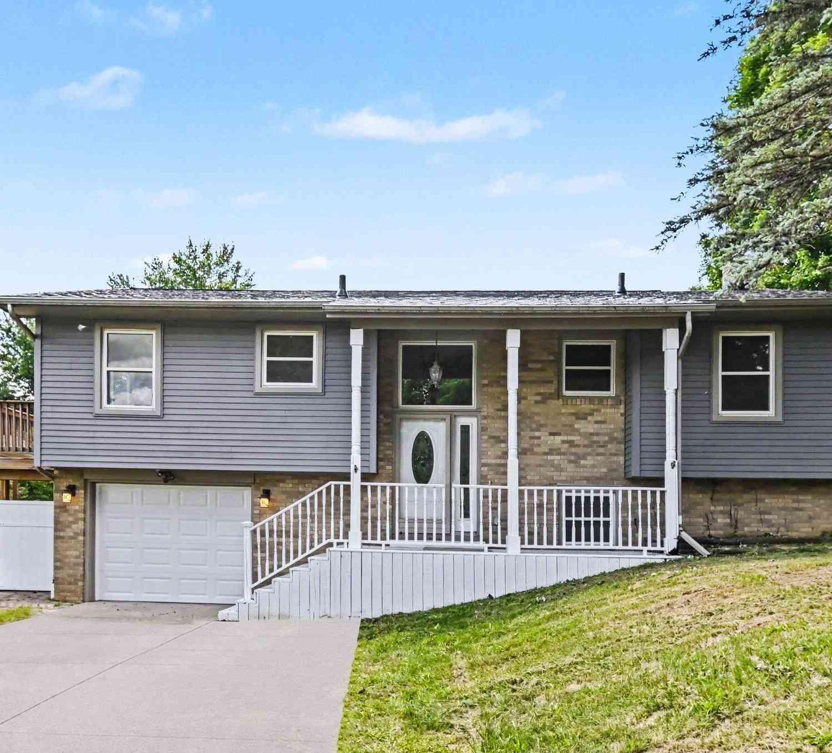
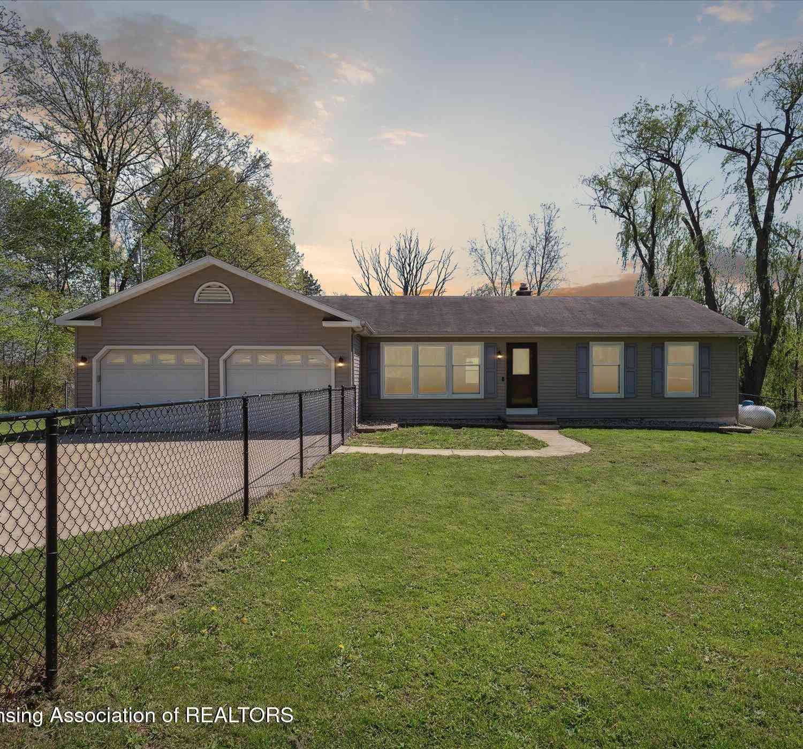
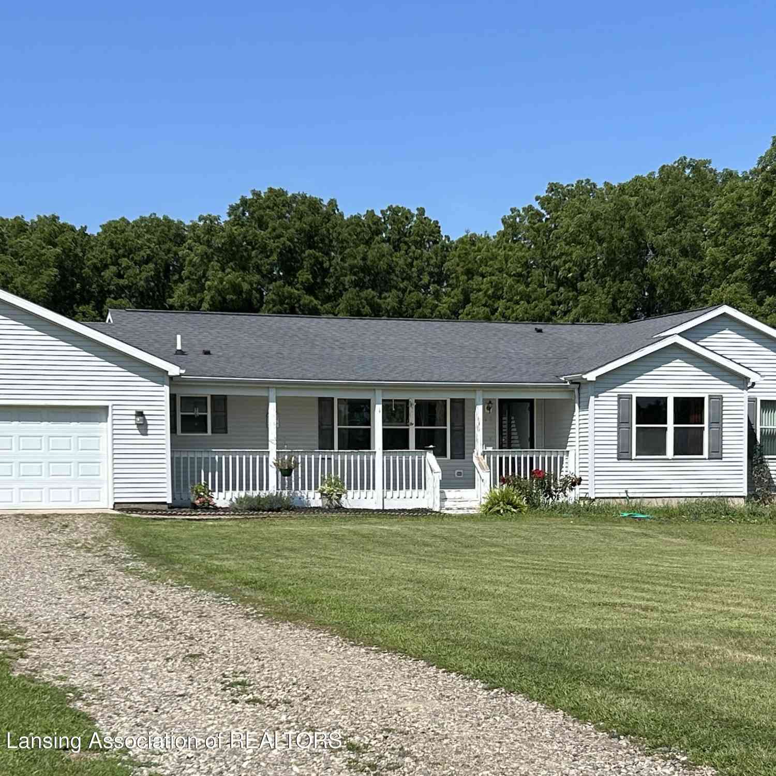
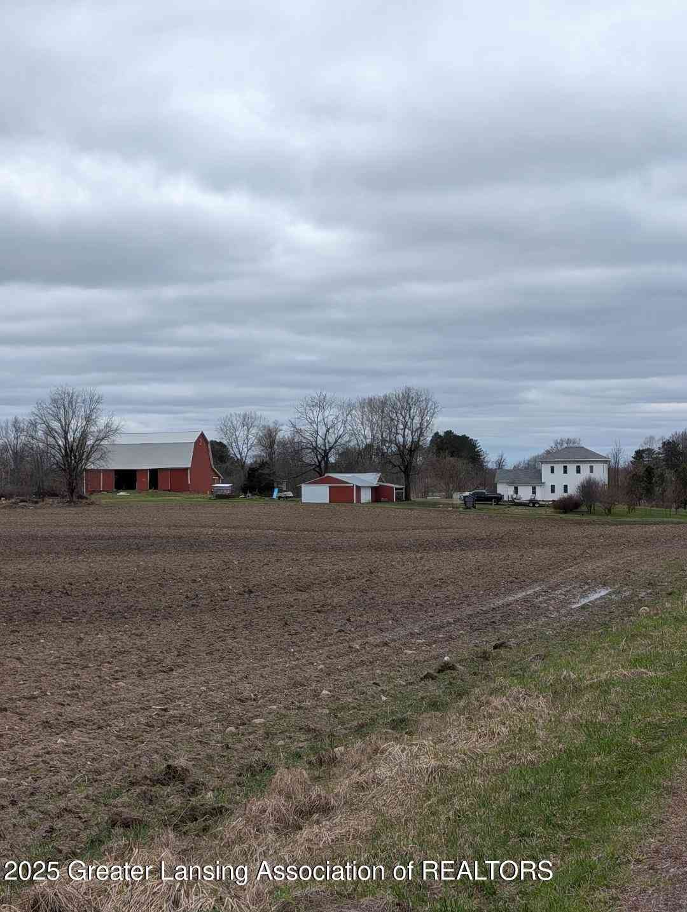
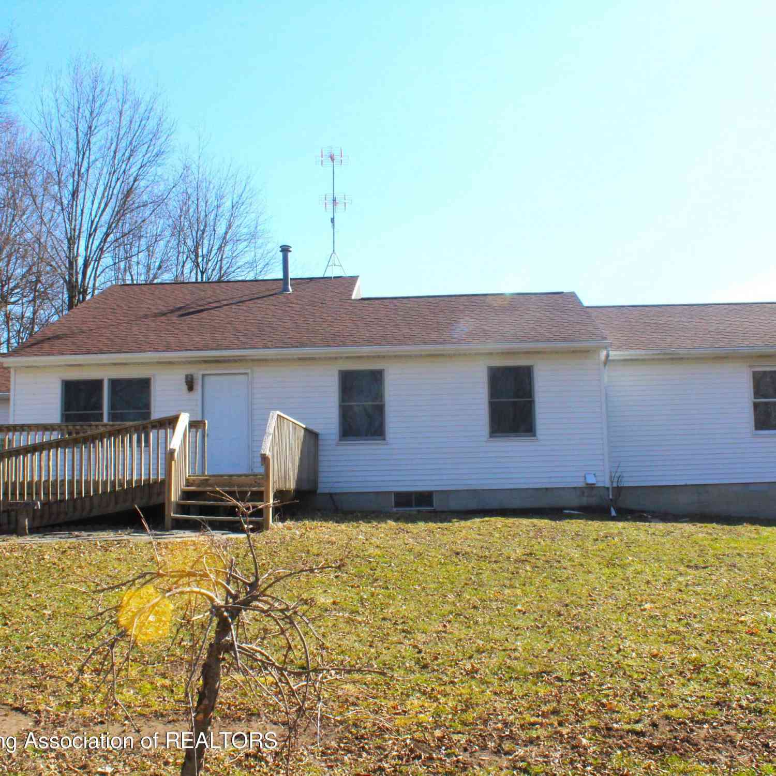
Enjoy the best of both worlds with peaceful country living just minutes from town on a beautiful 0.71-acre lot. This spacious 4-bedroom, 2-bathroom home offers plenty of room for family and guests alike. The property features a 2.5-car attached garage and a large workshop equipped with 220-volt electrical service, making it ideal for woodworking, welding, hobbies, or additional workspace needs. Step outside to a covered deck overlooking the serene backyard, complete with a cozy fire pit and charming gazebo—perfect for relaxing evenings, entertaining friends and family, or simply taking in the peaceful country views. With ample outdoor space and versatile amenities, this property offers the perfect blend of comfort, functionality, and country charm.
 Property Details
 Map
Map
 Map
Map
What's Nearby
Nearby Areas
 Features
-
Bedroom Information
Total Bedrooms: 4 Window Feature: Screens, Insulated Windows, Window TreatmentsBathroom Information
Total Baths: 2 Full Baths: 2Water/Sewer
Sewer: Septic TankRoom Information
Other Rooms: 2 -
Flooring Information
Carpet, Engineered Hardwood, Laminate, Other -
Roofing Information
Shingle -
Interior Features
Ceiling Fan(s), Broadband, Garage Door Opener, Eat-in Kitchen Roof: Shingle Appliances: Iron Water FIlter, Dishwasher, Dryer, Range, Refrigerator, Water Softener Owned Laundry Features: Electric Dryer Hookup, Laundry Closet, Lower Level, Washer Hookup -
Heating & Cooling
Heating: Forced Air, Wood Cooling: Central Air WaterSource: Well -
Fireplace
Fireplace: Yes Number of Fireplaces: 1 Fireplace Features: 1
-
Building Information
Year Built: 1977 Construction Materials: Vinyl Siding Security System: Smoke Detector(s) Basement: Walk-Out Access Roof: Shingle -
Exterior Features
Porch: Covered, Deck, Porch(es) -
Road Types
Paved -
Laundry Features
Electric Dryer Hookup, Laundry Closet, Lower Level, Washer HookupPatio And Porch
Covered, Deck, Porch(es)
-
Lot Information
Lot Dimensions: 125x250 Lot Size Area: 0.71 Acres Lot Square Feet: 30,928 Stories: 2 Main Square Feet: 1866Property Information
Property Type: Residential Sub Type: Single Family Residence SQ ft (Living Area): 1,866 Construction Materials: Vinyl Siding Property Age: 49
-
Listing Price Information
Listing Id: 26043118 ist Price: $279,000 List Price Tot SqFt: $150 Listing Terms Cash, Conventional -
Listing Information
Possession: Negotiable
-
Tax Information
Parcel Number: 100-055-700-006-01 Annual Tax: $2,406 Tax Year: 2025 Taxes: LOT 6 & COM AT SLY CORNER OF LOT 6, N 41DEG 57MIN E 125 FT, S 48DEG 3MIN E 50 FT, S 41DEG 57MIN W 125 FT, N 48DEG 3MIN W 50 FT TO BEG. DILLIN'S LAKEVIEW. SEC.23, T2N,R5W, CARMEL TWP
-
Parking Information
# of Garage Spaces: 2.5 Has Garage: Yes Attached Garage: Yes Garage Faces Front, Garage Door Opener, Attached
-
School Information
Senior High School District: Charlotte -
Utility Information
Phone Available, Natural Gas Available, Electricity Available, Natural Gas Connected, High-Speed Internet
How much is this property worth?
Curious about this home's true market value? Use our free Home Evaluation Tool to instantly get a personalized Comparative Market Analysis (CMA) report. Make smarter, data-driven decisions before you buy.

Nearby Home Value
| Address | Estimate | Bed | Bath | Sq. Ft | Lot Size |
|---|---|---|---|---|---|
| 1077 Gidner Road, Charlotte, MI, 48813 | $305,000 | 4 | 2 | 1,636 | 1,636 SqFt |
| 2882 Maureen Drive, Charlotte, MI, 48813 | $339,900 | 5 | 2 | 2,022 | 2,022 SqFt |
| 3215 E Crandell Drive, Charlotte, MI, 48813 | $399,900 | 4 | 3 | 2,392 | 2,392 SqFt |
| 2069 Packard Highway , Charlotte, MI, 48813 | $209,900 | 4 | 2 | 2,220 | 2,220 SqFt |
| 2122 E Vermontville Hig.., Charlotte, MI, 48813 | $199,900 | 3 | 2 | 1,440 | 1,440 SqFt |
| 1400 Fairview Highway, Charlotte, MI, 48813 | $245,000 | 3 | 2 | 1,349 | 1,349 SqFt |
| 1010 Mcconnell Highway , Charlotte, MI, 48813 | $199,900 | 3 | 2 | 1,000 | 1,000 SqFt |
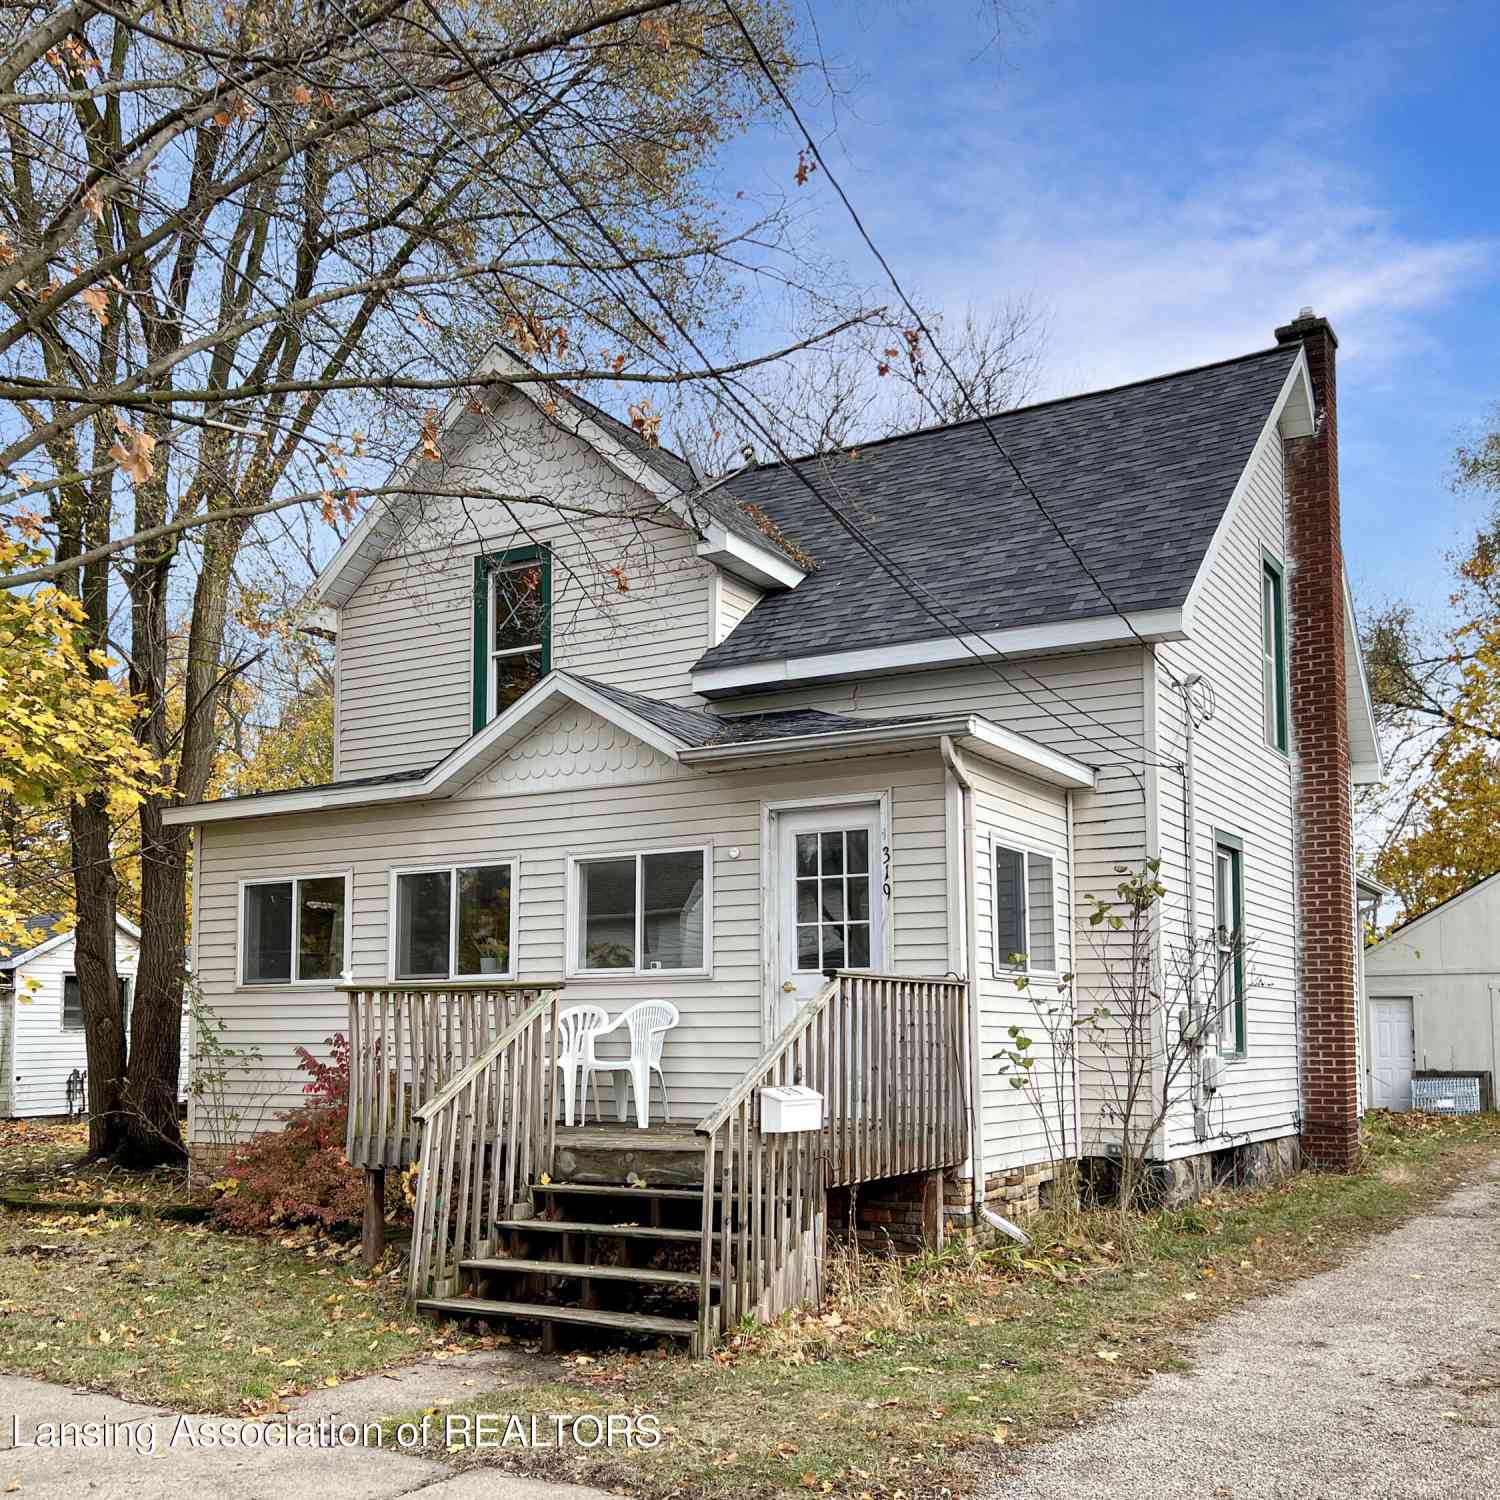
| 319 Johnson Street, Charlotte, MI, 48813 | $175,000 | 4 | 2 | 1,416 | 1,416 SqFt |
| 220 Prairie Street, Charlotte, MI, 48813 | $145,000 | 3 | 2 | 1,974 | 1,974 SqFt |
| 337 S Cochran Avenue, Charlotte, MI, 48813 | $259,900 | 6 | 4 | 4,199 | 4,199 SqFt |
Similar Homes To 1313 Battle Creek Road
Nearby For Sale
ByOwner last updated this listing 08/20/2026 @ 02:49
More Cities with for Sale by Owner Homes
- Charlotte Homes For Sale By Owner
- Potterville Homes For Sale By Owner
- Olivet Homes For Sale By Owner
- Eaton Rapids Homes For Sale By Owner
- Vermontville Homes For Sale By Owner
- Dimondale Homes For Sale By Owner
- Mulliken Homes For Sale By Owner
- Bellevue Homes For Sale By Owner
- Grand Ledge Homes For Sale By Owner
- Sunfield Homes For Sale By Owner
- Nashville Homes For Sale By Owner
- Springport Homes For Sale By Owner
- Holt Homes For Sale By Owner
- Woodland Homes For Sale By Owner
- Lansing Homes For Sale By Owner
- Mason Homes For Sale By Owner
- Portland Homes For Sale By Owner
- Dowling Homes For Sale By Owner
- Marshall Homes For Sale By Owner
- Albion Homes For Sale By Owner
Homes around $279,000




Verify Your Email
Please enter the 6-digit verification code
sent to your email address.