
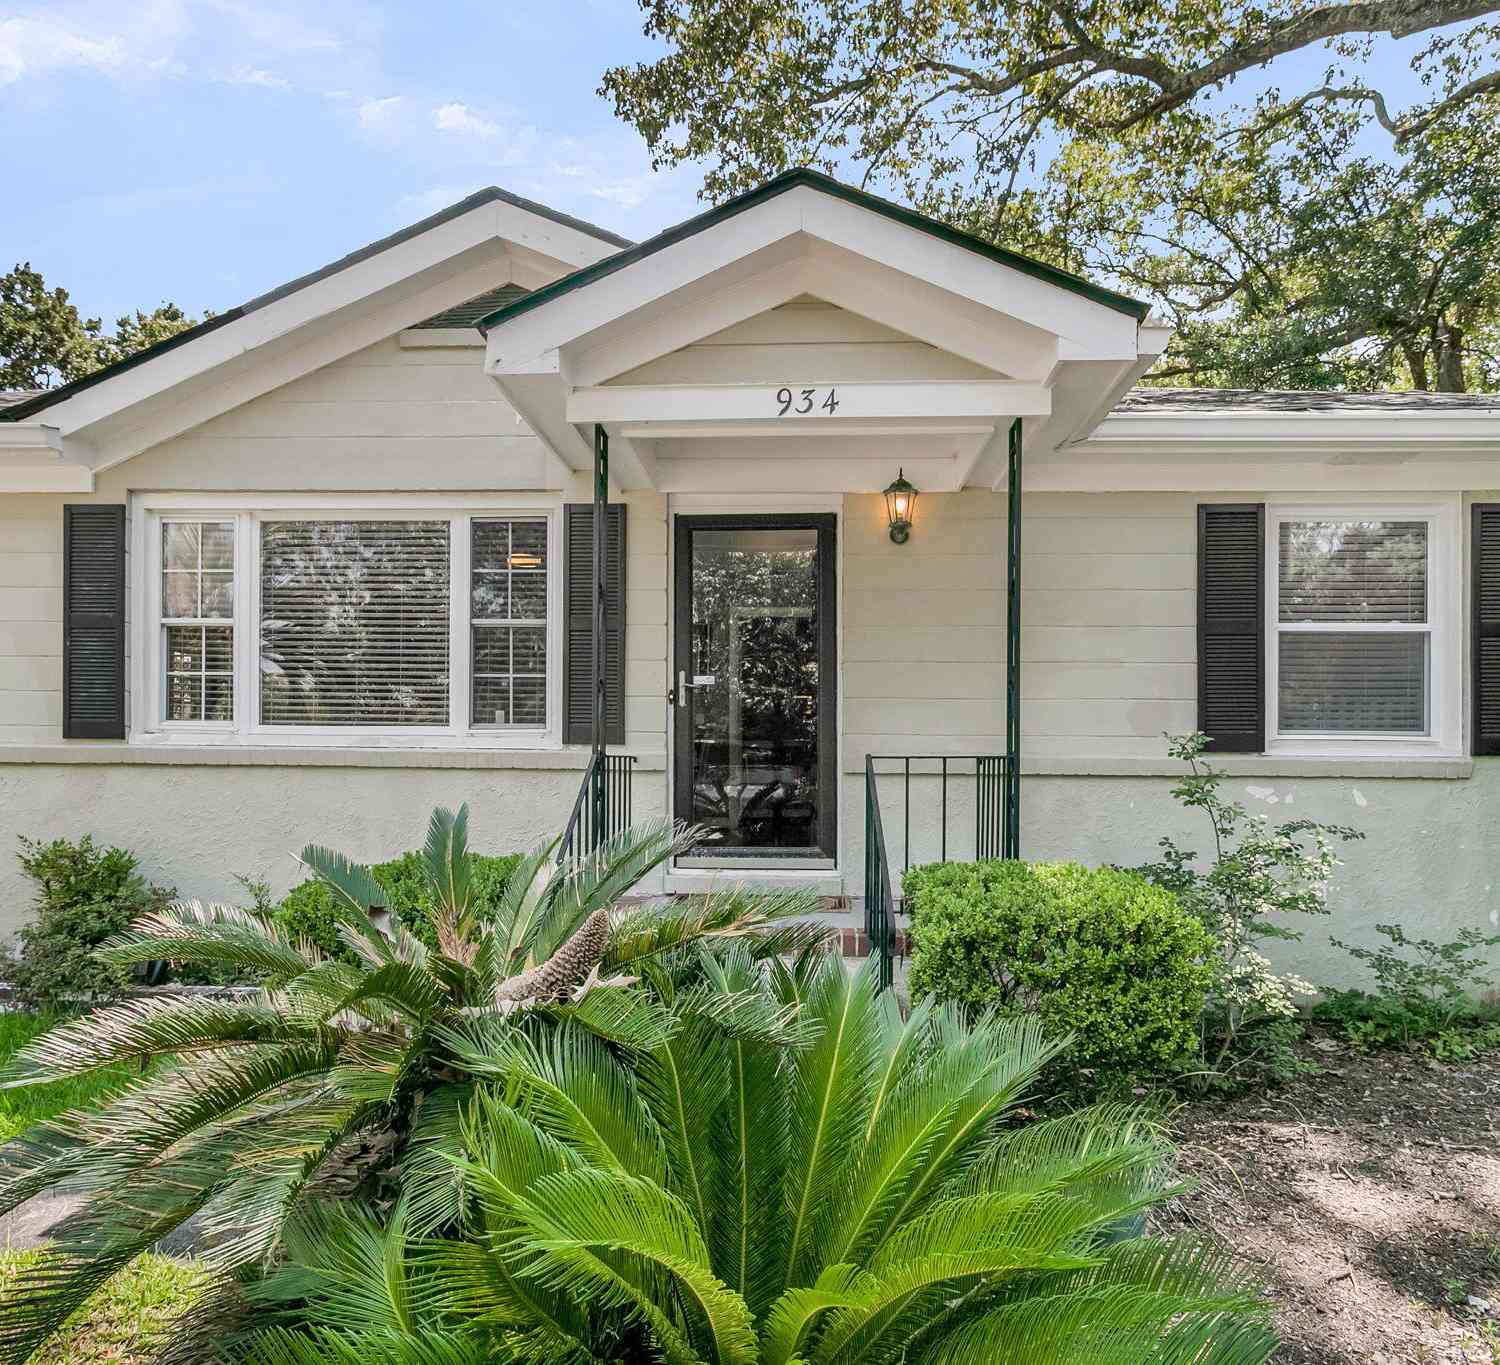
934 Yorktown Drive
Charleston, SC 29412

 3
3
Bed
 1.5
1.5
Bath
 1,188
1,188Sqft
 0.28
0.28Acre(Lot)
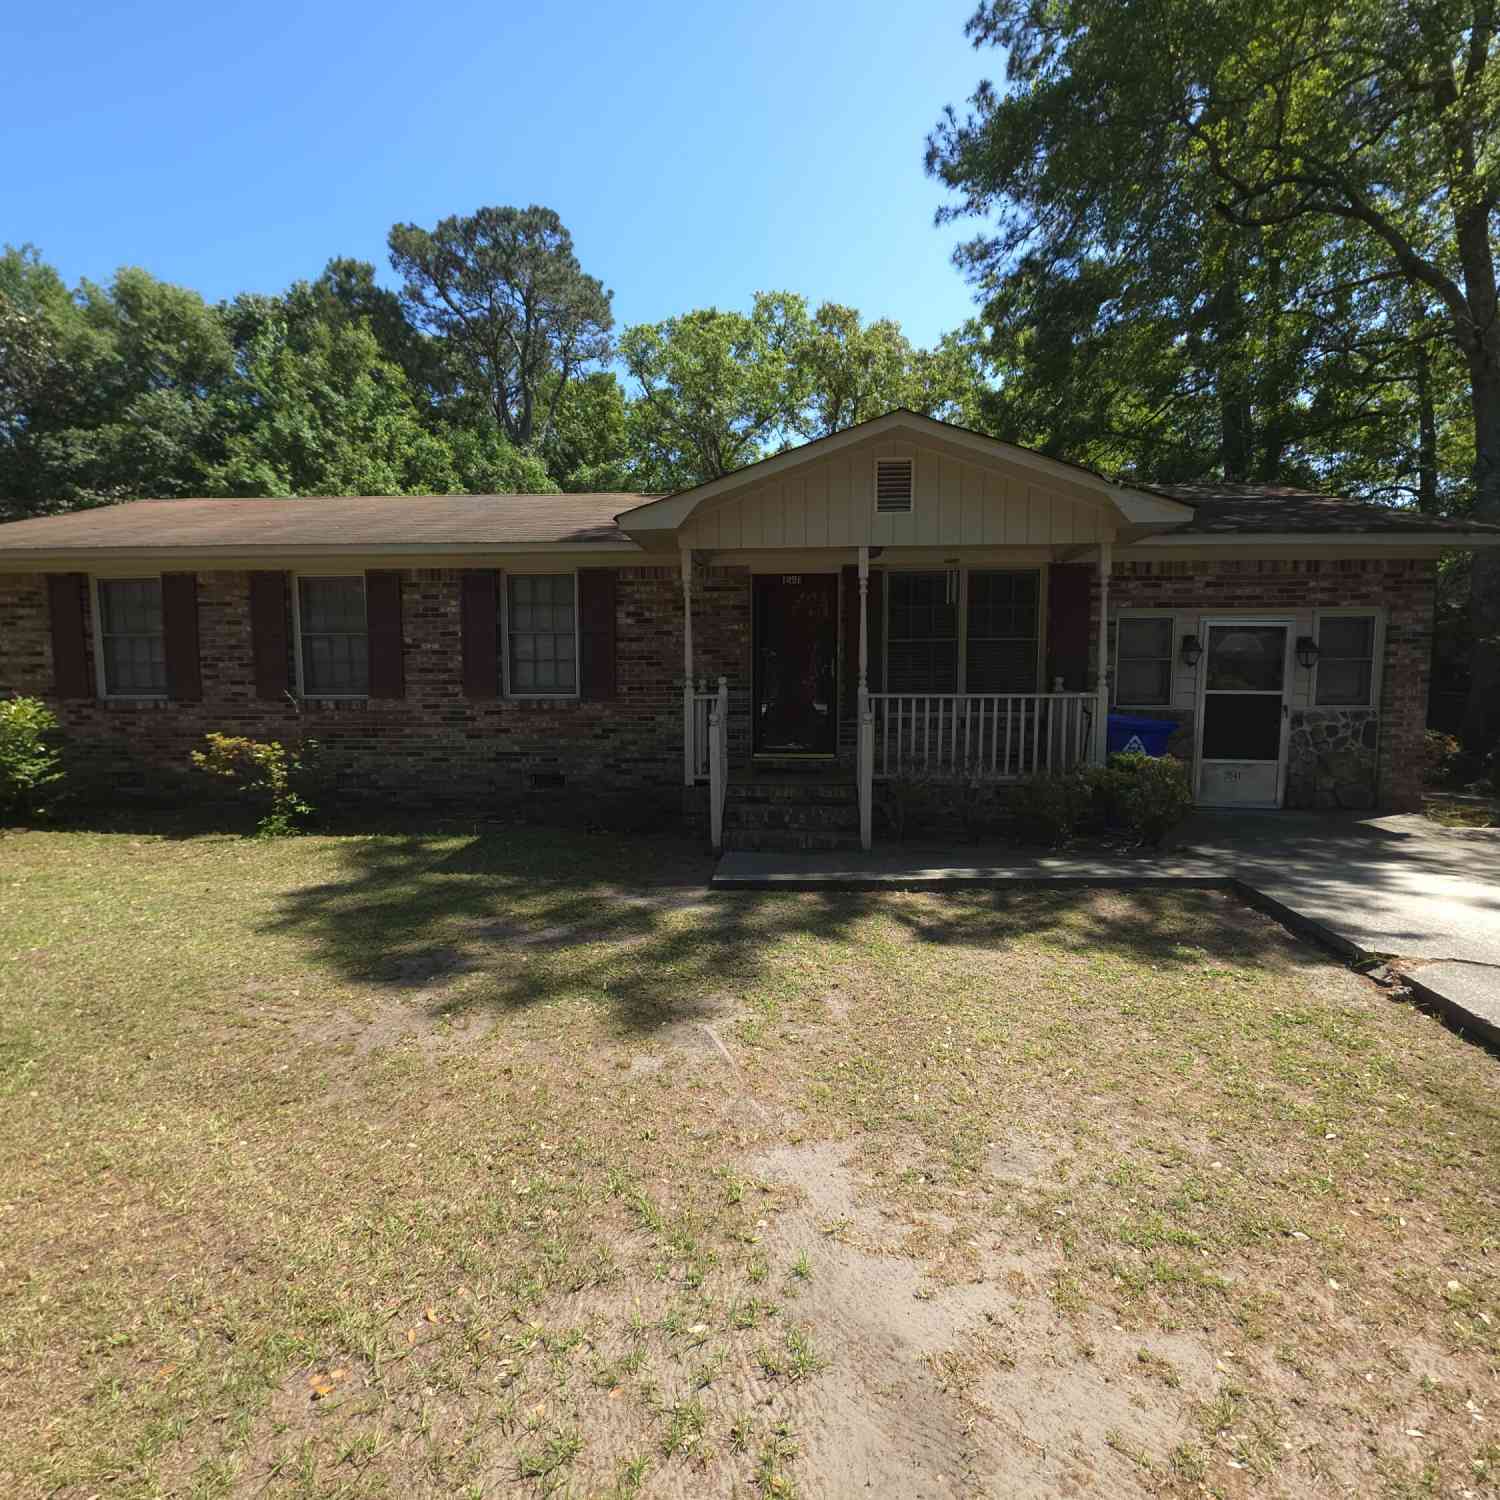

Welcome to 934 Yorktown Drive, a beautifully maintained 3-bedroom, 1.5-bath home with 1,188 square feet in the established Jamestown Estates neighborhood of James Island. Ideally situated between Historic Downtown Charleston and Folly Beach, this location offers exceptional convenience with Camp Road Middle School just outside the neighborhood and shopping, restaurants, parks, and daily conveniences only minutes away.Inside, you'll find a functional floor plan highlighted by a recently renovated full bathroom and numerous major improvements already completed. During the sellers' ownership, the home received a new roof in 2021 with all-new roof decking and galvanized ring shank nails, an upgraded 200-amp electrical panel, a new 8-foot privacy fence installed in 2024, front and rear guttand

 Property Details
 Map
Map
 Map
Map
What's Nearby
Nearby Areas
 Features
-
Bathroom Information
Full Baths: 1 Half Baths: 1 -
Flooring Information
Ceramic Tile, Wood -
Roofing Information
Architectural -
Interior Features
Family, Office, Pantry Roof: Architectural -
Heating & Cooling
Heating: Central Cooling: Central Air WaterSource: Public
-
Building Information
Year Built: 1959 Construction Materials: Brick -
Exterior Features
Rain GuttersFoundation Details: Crawl SpacePorch: Front Porch -
Fencing
Privacy, Wood, Fence - Wooden Enclosed
-
Lot Information
Lot Description: Level Lot Size Area: 0.28 Lot Size Units: Acres Lot Square Feet: 12,197 Lot Acres: 0.28 Stories: 1 Main Square Feet: 0.28Property Information
Property Type: Residential Sub Type: Single Family DetachedStyle: Ranch, Traditional Subdivision: Jamestown Estates
-
Parking Information
Parking Total: 1 1 Car Carport, Off Street, Carport
-
Elementary School: James IslandJunior High School: Camp RoadSenior High School: James Island Charter
-
Location Information
Direction: Camp Road To Yorktown
How much is this property worth?
Curious about this home's true market value? Use our free Home Evaluation Tool to instantly get a personalized Comparative Market Analysis (CMA) report. Make smarter, data-driven decisions before you buy.

Nearby Home Value
| Address | Estimate | Bed | Bath | Sq. Ft | Lot Size |
|---|---|---|---|---|---|
| 454 Trapier Drive, Charleston, SC, 29412 | $1,215,000 | 5 | 3.0 | 3,350 | 3,350 SqFt |
| 922 Preston Road, Charleston, SC, 29412 | $1,199,000 | 4 | 3 | 2,593 | 2,593 SqFt |
| 485 Fort Johnson Road, Charleston, SC, 29412 | $897,000 | 4 | 2.5 | 2,236 | 2,236 SqFt |
| 559 Schooner Road, Charleston, SC, 29412 | $2,295,000 | 4 | 3.5 | 2,600 | 2,600 SqFt |
| 731 Knotty Pine Road, Charleston, SC, 29412 | $1,850,000 | 5 | 2.5 | 3,192 | 3,192 SqFt |
| 544 Fort Johnson Road, Charleston, SC, 29412 | $995,000 | 3 | 3 | 3,400 | 3,400 SqFt |
| 562 Fort Johnson Road, Charleston, SC, 29412 | $775,000 | 3 | 2 | 1,643 | 1,643 SqFt |
| 634 Lynne Avenue, Charleston, SC, 29412 | $1,075,000 | 4 | 3 | 2,856 | 2,856 SqFt |
| 654 Cedar Point Drive, Charleston, SC, 29412 | $1,150,000 | 4 | 3.5 | 2,734 | 2,734 SqFt |
| 554 Parrot Point Drive, Charleston, SC, 29412 | $3,350,000 | 5 | 3.5 | 3,611 | 3,611 SqFt |
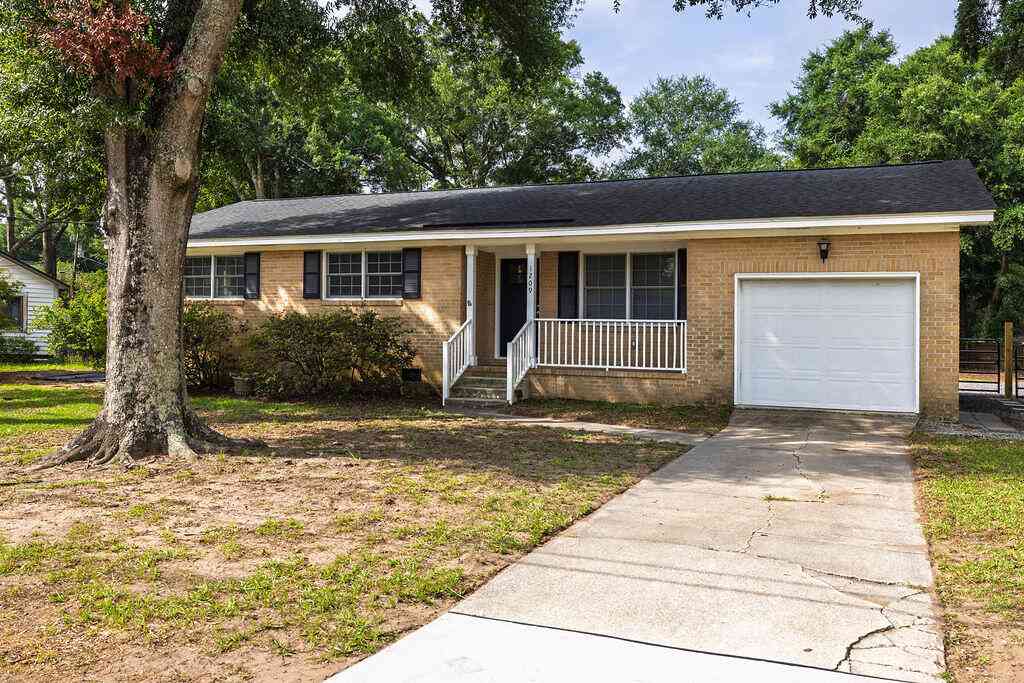
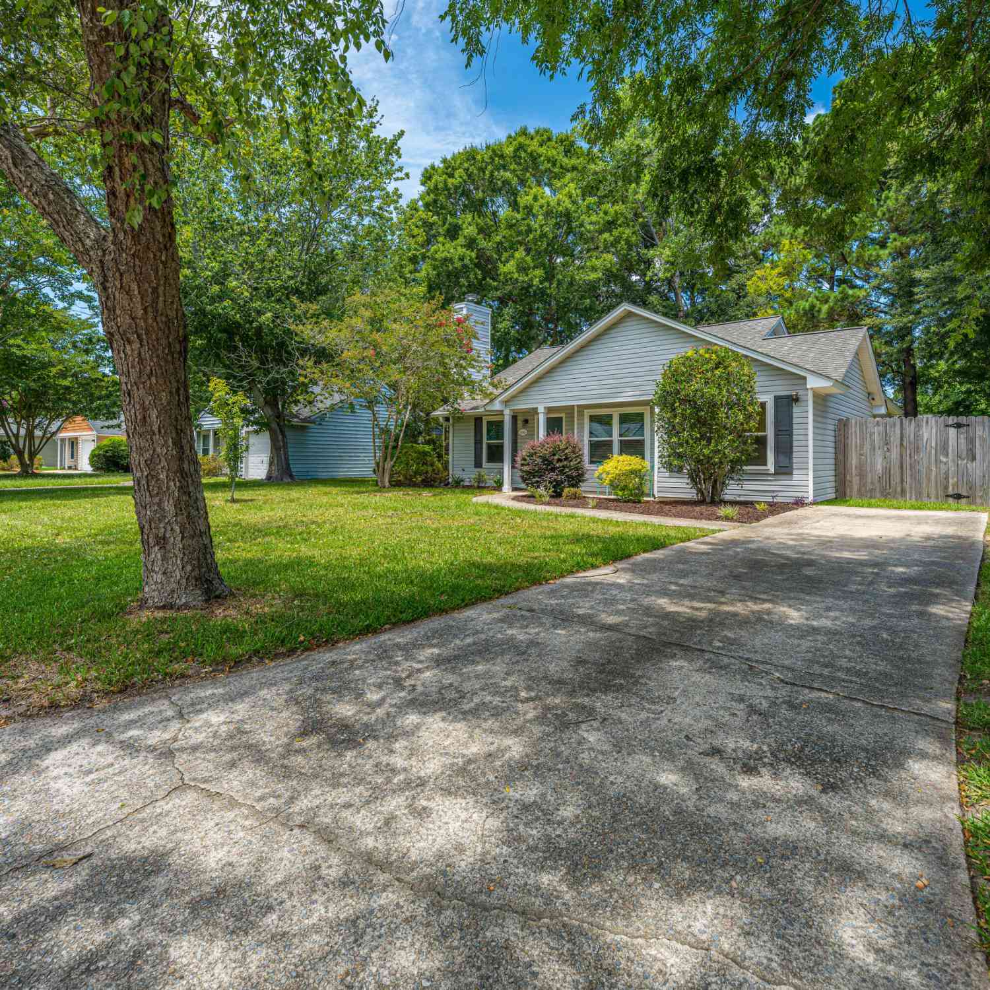
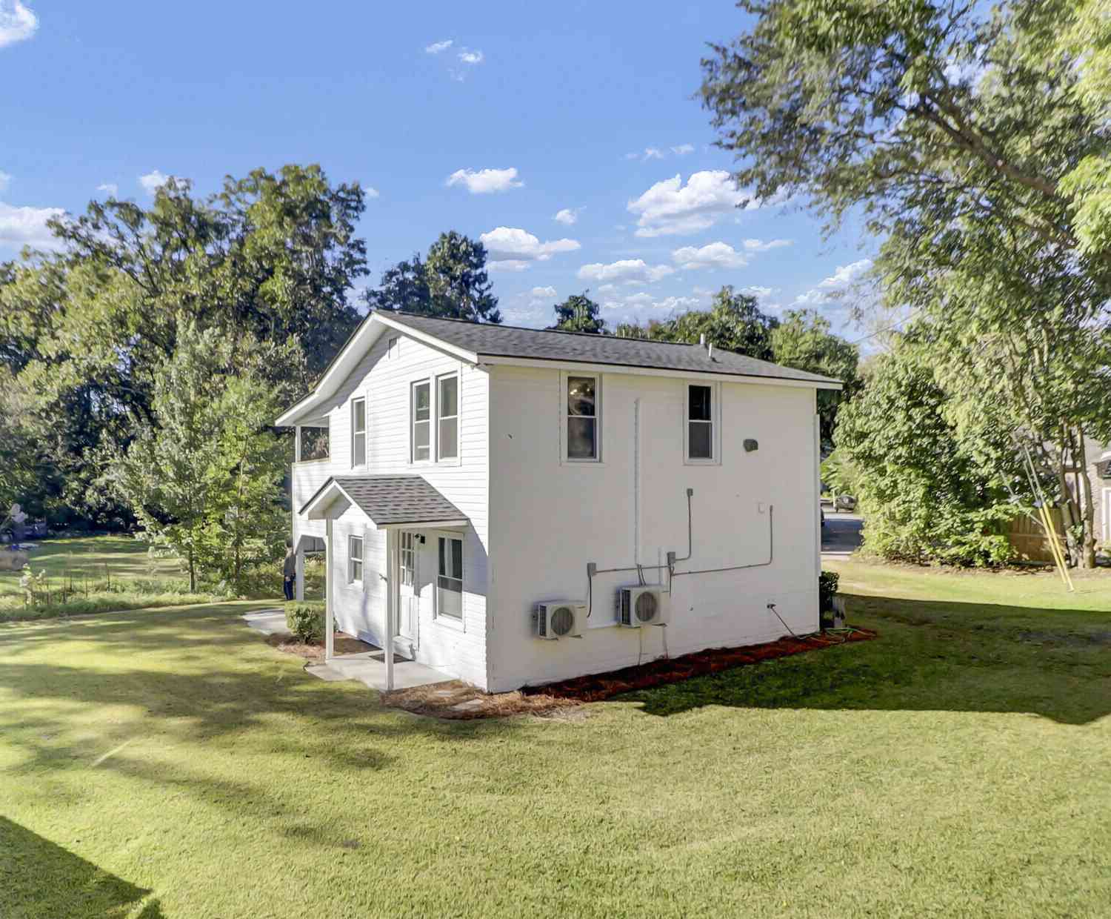
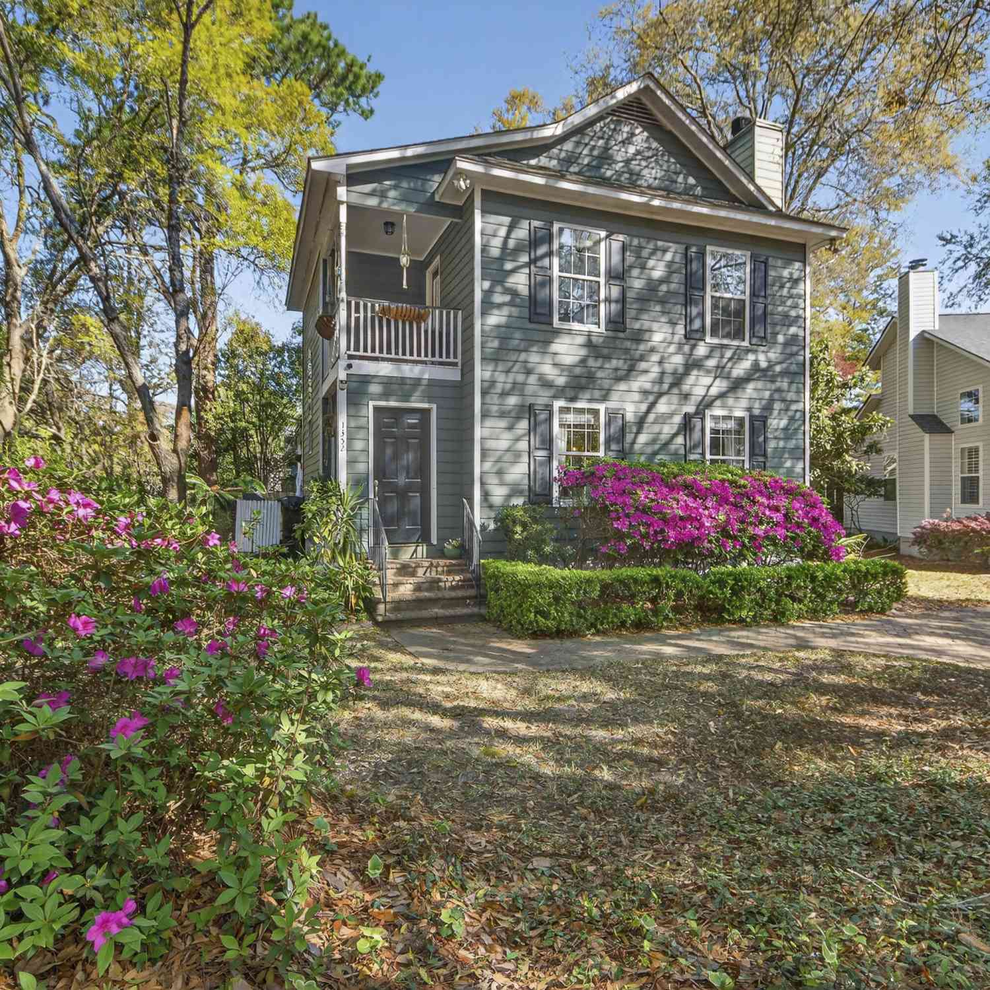
Similar Homes To 934 Yorktown Drive
Nearby For Sale


Copyright © 2026 by the Multiple Listing Service of the Charleston Trident Association of Realtors® (CTAR). This information is believed to be accurate but is not guaranteed. Subject to verification by all parties. This data is copyrighted and may not be transmitted, retransmitted, copied, framed, repurposed, or altered in any way for any other site, individual and/or purpose without the express written permission of the Multiple Listing Service of the Charleston Trident Association of Realtors® (CTAR). Information Deemed Reliable But Not Guaranteed. Any use of search facilities of data on this site, other than by a consumer looking to purchase real estate, is prohibited.
ByOwner last updated this listing 07/25/2026 @ 02:13
More Cities with for Sale by Owner Homes
- Charleston Homes For Sale By Owner
- James Island Homes For Sale By Owner
- Daniel Island Homes For Sale By Owner
- Johns Island Homes For Sale By Owner
- Sullivans Island Homes For Sale By Owner
- Mount Pleasant Homes For Sale By Owner
- Folly Beach Homes For Sale By Owner
- Isle of Palms Homes For Sale By Owner
- Dewees Island Homes For Sale By Owner
- Wando Homes For Sale By Owner
- Kiawah Island Homes For Sale By Owner
- North Charleston Homes For Sale By Owner
- Ravenel Homes For Sale By Owner
- Wadmalaw Island Homes For Sale By Owner
- Meggett Homes For Sale By Owner
- Seabrook Island Homes For Sale By Owner
- Goose Creek Homes For Sale By Owner
- Huger Homes For Sale By Owner
- Ladson Homes For Sale By Owner
- Awendaw Homes For Sale By Owner
Homes around $499,990




Verify Your Email
Please enter the 6-digit verification code
sent to your email address.