
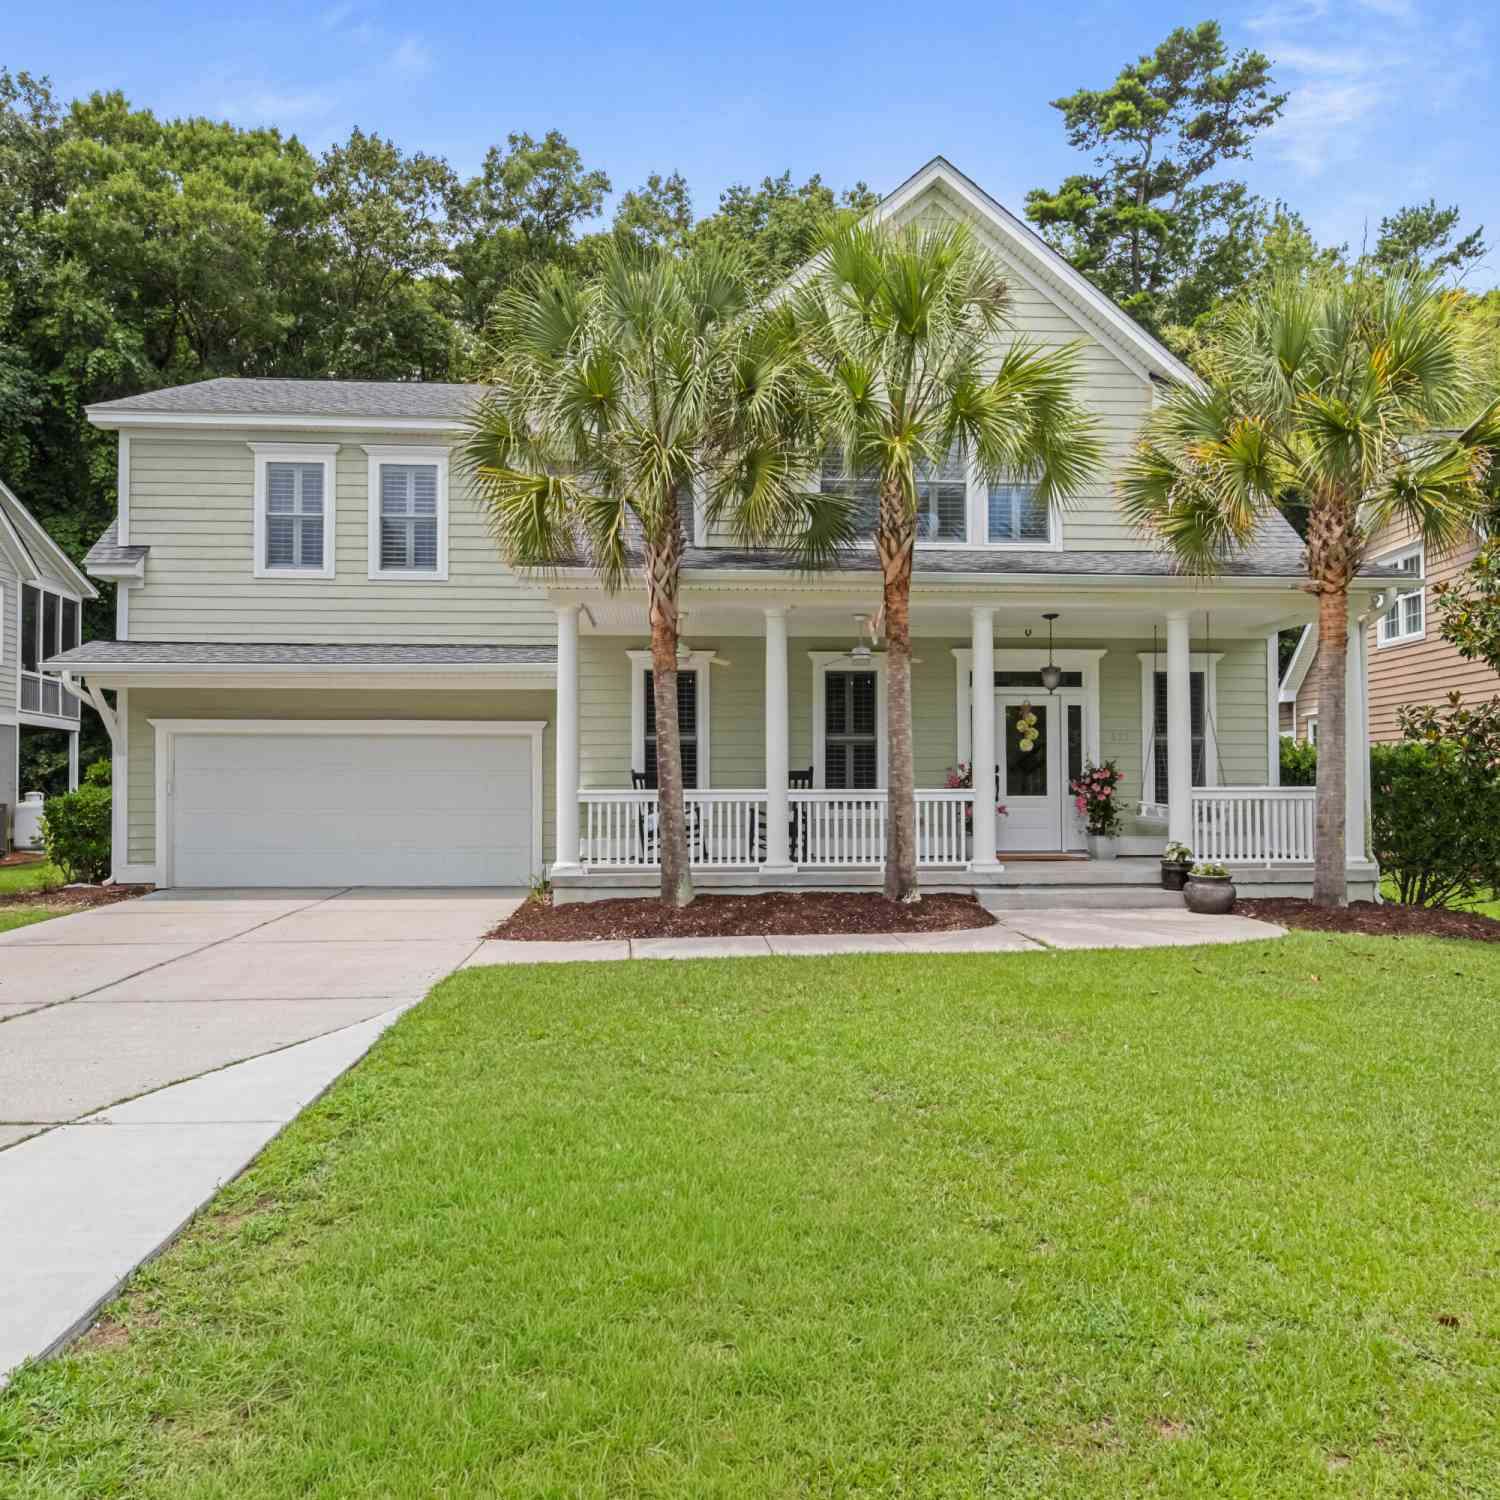
825 Hunt Club Run
Charleston, SC 29414

 4
4
Bed
 3.5
3.5
Bath
 3,064
3,064Sqft
 0.25
0.25Acre(Lot)
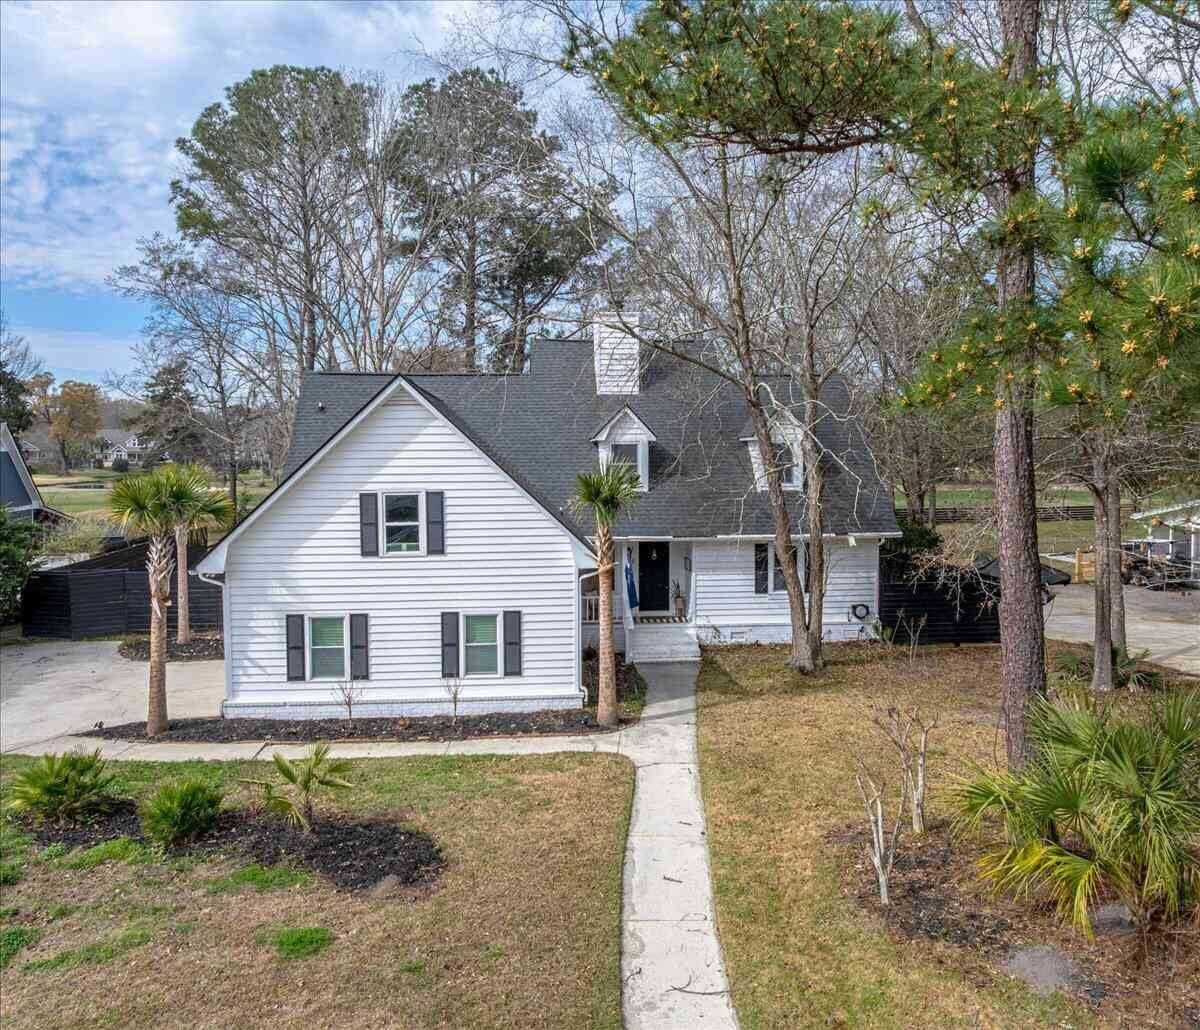
Imagine beginning each day surrounded by peaceful wetlands, towering trees, and the sounds of nature, all while being just minutes from everything West Ashley has to offer. Welcome to 825 Hunt Club Run. Freshly painted and thoughtfully designed, this spacious residence backs directly to protected wetlands, providing exceptional privacy, beautiful natural views, and abundant wildlife. Combining the serenity of its natural setting with the convenience of nearby shopping, dining, schools, and downtown Charleston, this home offers the perfect balance of tranquility and accessibility.From the moment you walk through the front door, the formal dining room welcomes you with classic wainscoting and charming architectural details. From there, the home opens into an inviting great room, where abeaut

 Property Details
 Map
Map
 Map
Map
What's Nearby
Nearby Areas
 Features
-
Bathroom Information
Full Baths: 3 Half Baths: 1 -
Flooring Information
Carpet, Ceramic Tile, Wood -
Roofing Information
Architectural -
Interior Features
Ceiling - Smooth, Garden Tub/Shower, Walk-In Closet(s), Ceiling Fan(s), Eat-in Kitchen, Entrance Foyer, Great, Pantry, Separate Dining, Sun Roof: Architectural Laundry Features: Electric Dryer Hookup, Washer Hookup -
Heating & Cooling
Heating: Electric Cooling: Central Air WaterSource: Public
-
Building Information
Year Built: 2007 Construction Materials: Cement Siding -
Exterior Features
Lawn Irrigation, Rain GuttersFoundation Details: Raised SlabPorch: Deck, Porch - Full Front
-
Lot Information
Lot Description: 0 - .5 Acre, Wetlands Lot Size Area: 0.25 Lot Size Units: Acres Lot Square Feet: 10,890 Lot Acres: 0.25 Stories: 2 Main Square Feet: 0.25Property Information
Property Type: Residential Sub Type: Single Family DetachedStyle: Traditional Subdivision: Hunt Club
-
Parking Information
# of Garage Spaces: 2 Has Garage: Yes Parking Total: 2 2 Car Garage, Garage Door Opener
-
Elementary School: Drayton HallJunior High School: C E WilliamsSenior High School: West Ashley
-
Location Information
Direction: Bees Ferry Rd To Hunt Club Subdivision. Turn Into The Neighborhood On Hunt Club Run, The Property Is Located On The Left In The Back Of Neighborhood Directly Across From The Pool.
How much is this property worth?
Curious about this home's true market value? Use our free Home Evaluation Tool to instantly get a personalized Comparative Market Analysis (CMA) report. Make smarter, data-driven decisions before you buy.

Nearby Home Value
| Address | Estimate | Bed | Bath | Sq. Ft | Lot Size |
|---|---|---|---|---|---|
| Highway 61 #MULTIFAMILY, Charleston, SC, 29414 | $7,250,000 | -- | -- | -- | |
| 504 Stonecreek Drive, Charleston, SC, 29414 | $609,000 | 5 | 2.5 | 2,317 | 2,317 SqFt |
| 2111 Barbour Drive, Charleston, SC, 29414 | $465,000 | 4 | 2 | 1,417 | 1,417 SqFt |
| 2518 Annie Aiden Lane, Charleston, SC, 29414 | $875,000 | 4 | 3.5 | 2,375 | 2,375 SqFt |
| 2508 Annie Aiden Lane, Charleston, SC, 29414 | $849,990 | 4 | 3.0 | 2,155 | 2,155 SqFt |
| 2511 Annie Aiden Lane, Charleston, SC, 29414 | $999,000 | 4 | 3.0 | 2,565 | 2,565 SqFt |
| 1635 Bull Creek Lane, Charleston, SC, 29414 | $2,650,000 | 8 | 5.5 | 5,770 | 5,770 SqFt |
| 2134 N Dallerton Circle, Charleston, SC, 29414 | $475,000 | 3 | 2.5 | 1,746 | 1,746 SqFt |
| 2111 Razorback Lane, Charleston, SC, 29414 | $515,000 | 3 | 2.5 | 1,650 | 1,650 SqFt |
| 2244 Ashley Crossing Dr.., Charleston, SC, 29414 | $299,900 | 2 | 2 | 1,172 | 1,172 SqFt |
Similar Homes To 825 Hunt Club Run
Nearby For Sale


Copyright © 2026 by the Multiple Listing Service of the Charleston Trident Association of Realtors® (CTAR). This information is believed to be accurate but is not guaranteed. Subject to verification by all parties. This data is copyrighted and may not be transmitted, retransmitted, copied, framed, repurposed, or altered in any way for any other site, individual and/or purpose without the express written permission of the Multiple Listing Service of the Charleston Trident Association of Realtors® (CTAR). Information Deemed Reliable But Not Guaranteed. Any use of search facilities of data on this site, other than by a consumer looking to purchase real estate, is prohibited.
ByOwner last updated this listing 07/21/2026 @ 10:33
More Cities with for Sale by Owner Homes
- Charleston Homes For Sale By Owner
- James Island Homes For Sale By Owner
- Daniel Island Homes For Sale By Owner
- Johns Island Homes For Sale By Owner
- Sullivans Island Homes For Sale By Owner
- Mount Pleasant Homes For Sale By Owner
- Folly Beach Homes For Sale By Owner
- Dewees Island Homes For Sale By Owner
- Isle of Palms Homes For Sale By Owner
- Wando Homes For Sale By Owner
- Kiawah Island Homes For Sale By Owner
- North Charleston Homes For Sale By Owner
- Ravenel Homes For Sale By Owner
- Wadmalaw Island Homes For Sale By Owner
- Meggett Homes For Sale By Owner
- Seabrook Island Homes For Sale By Owner
- Goose Creek Homes For Sale By Owner
- Huger Homes For Sale By Owner
- Ladson Homes For Sale By Owner
- Awendaw Homes For Sale By Owner
Homes around $698,000



Verify Your Email
Please enter the 6-digit verification code
sent to your email address.