
MLS: #WVJF2022610, Listed By: Elizabeth Seitz, Dandridge Realty Group, LLC, Source:Bright MLS
314 Centergate Drive
CHARLES TOWN, WV 25414

 4
4
Bed
 3
3
Bath
 2,880
2,880Sqft
 0.19
0.19Acre(Lot)
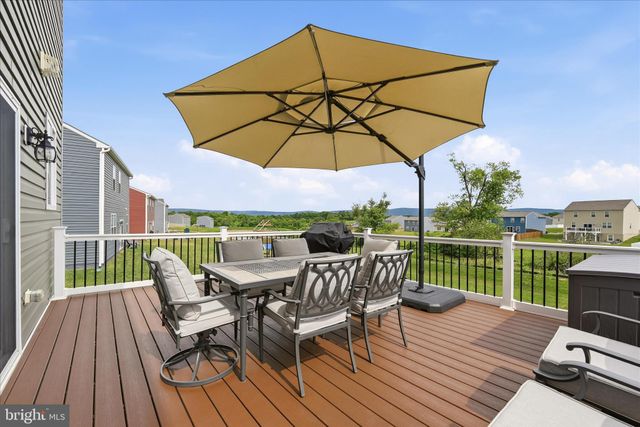
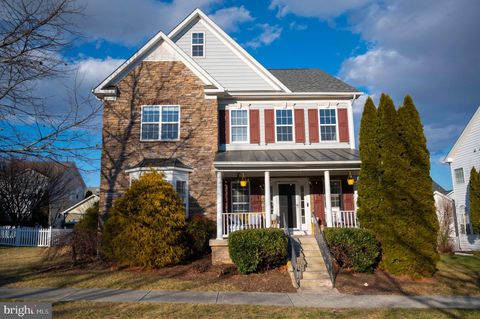
Enjoy mountain views from this like new and meticulously maintained 3-year-young Colonial. This home offers 4 bedrooms, 2.5 baths, a main-level office/flex space, and a thoughtfully designed floor plan perfect for modern living. The spacious kitchen features a center island overlooking the family room, a large pantry, upgraded refrigerator, and upgraded kitchen faucet. Custom blinds throughout add style and convenience. The partially finished basement provides additional living space and future expansion potential with a framed rough-in bathroom already in place—a rare feature in this neighborhood where few homes offer basements. Enjoy breathtaking mountain views from the expansive 16' x 20' Trex deck with stairs leading to the flat backyard and no close neighbors behind. Seller-added u

 Property Details
 Map
Map
 Map
Map
What's Nearby
Nearby Areas
 Features
-
Bedroom Information
Total beds: 4Bathroom Information
Total Baths: 3 Full Baths: 2 Half Baths: 1Room Information
Has Basement: Yes Basement: Exterior Entry, Walk-Out Access, Partially Finished, Interior Entry -
Flooring Information
Carpet, Vinyl -
Roofing Information
Shingle -
Interior Features
Eat-in Kitchen, Ceiling Fan(s), Kitchen Island, Pantry, Recessed Lighting, Walk-In Closet(s) Roof: Shingle Appliances: Gas Range, Gas Oven, Cooktop, Electric Water Heater, Dishwasher, Disposal, Ice Maker, Refrigerator, Stainless Steel Appliance(s), Microwave, Water Purifier Laundry Features: Laundry Room, Upper Level Window Features: Window Coverings, Window Treatments -
Heating & Cooling
Has Heating: Yes Heating: Electric, Heat Pump Has Cooling: Yes Cooling: Central Air, Heat Pump, Ceiling Fan(s), Electric
-
Building Information
Year Built: 2023 Building Area Total: 3330 Construction Materials: Vinyl Siding Patio And Porch Features: Porch, Deck Pool Features: None Private Pool: No View: Mountain(s), Garden Association Fee Frequency: Monthly -
Exterior Features
Exterior Features: Lighting
-
Lot Information
Lot Dimensions: 0.00 x 0.00 Lot Size Acres: 0.19 Lot Size Source: Estimated Lot Size Square Feet: 8060 Lot Description: Front Yard, Level, Back YardProperty Information
Subdivision: MAGNOLIA SPRINGS Source Property Type: Residential Postal Code Plus 4: 5768 Property SubType: Single Family Residence Direction Faces: Northwest Levels: Three Or More Property Age: 3
-
Listing Price Information
Listing Price: $475000
-
Tax Information
Parcel Number: 02 10F027900000000 Tax Lot: #279 Tax Year: 2025 Annual Tax: $3324.48
-
Parking Information
Parking Total: 6 Oversized, Garage Door Opener, Concrete, Garage, Driveway, Inside Entrance, AttachedGarage Information
Has Garage: Yes Has Attached Garage: Yes Garage Space: 2Homeowners Association InformationHas Association: Yes HOA: $74.00 Community Features: Sidewalks
-
Location Information
Direction: Use GPS WaterSource: Public
How much is this property worth?
Curious about this home's true market value? Use our free Home Evaluation Tool to instantly get a personalized Comparative Market Analysis (CMA) report. Make smarter, data-driven decisions before you buy.

Nearby Home Value
| Address | Estimate | Bed | Bath | Sq. Ft | Lot Size |
|---|---|---|---|---|---|
| HOMESITE 654 Stuart Str.., Charles Town, WV, 25414 | $512,157 | 4 | 3 | 2,437 | 2,437 SqFt |
| HOMESITE 127 Wythe Way, Charles Town, WV, 25414 | $469,990 | 4 | 3 | 2,410 | 2,410 SqFt |
| TBB Prospect Hill Boule.., Charles Town, WV, 25414 | $444,990 | 4 | 4 | 2,352 | 2,352 SqFt |
| TBB Prospect Hill Boule.., Charles Town, WV, 25414 | $439,990 | 4 | 3 | 2,696 | 2,696 SqFt |
| TBB Richmond Place #WHI.., Charles Town, WV, 25414 | $405,990 | 4 | 3 | 1,929 | 1,929 SqFt |
| LOT 7 Ancient Oaks Court, Charles Town, WV, 25414 | $664,900 | 3 | 3 | 1,482 | 1,482 SqFt |
| HOMESITE 668 Marquee Fa.., Charles Town, WV, 25414 | $699,990 | 4 | 4 | 3,749 | 3,749 SqFt |
| Sonnet Lane #LOT 2, Charles Town, WV, 25414 | $599,999 | 4 | 3 | 2,045 | 2,045 SqFt |
| TBB Stuart Street #JEFF.., Charles Town, WV, 25414 | $449,600 | 3 | 3 | 2,377 | 2,377 SqFt |
| LOT 5 Ancient Oaks Court, Charles Town, WV, 25414 | $669,000 | 3 | 2 | 1,878 | 1,878 SqFt |
Similar Homes To 314 Centergate Drive
Nearby For Sale
The data relating to real estate for sale on this website appears in part through the BRIGHT Internet Data Exchange program, a voluntary cooperative exchange of property listing data between licensed real estate brokerage firms in which ByOwner participates, and is provided by BRIGHT through a licensing agreement. The information provided by this website is for the personal, non-commercial use of consumers and may not be used for any purpose other than to identify prospective properties consumers may be interested in purchasing. Some properties which appear for sale on this website may no longer be available because they are under contract, have closed or are no longer being offered for sale. Information Deemed Reliable But Not Guaranteed. Copyright © 2026 Bright MLS. All rights reserved.
ByOwner last updated this listing 07/25/2026 @ 21:32
More Cities with for Sale by Owner Homes
- Charles Town Homes For Sale By Owner
- Ranson Homes For Sale By Owner
- Summit Point Homes For Sale By Owner
- Shenandoah Junction Homes For Sale By Owner
- Harpers Ferry Homes For Sale By Owner
- Kearneysville Homes For Sale By Owner
- Hillsboro Homes For Sale By Owner
- Bunker Hill Homes For Sale By Owner
- Berryville Homes For Sale By Owner
- Round Hill Homes For Sale By Owner
- Purcellville Homes For Sale By Owner
- Shepherdstown Homes For Sale By Owner
- Lovettsville Homes For Sale By Owner
- Bluemont Homes For Sale By Owner
- Inwood Homes For Sale By Owner
- Knoxville Homes For Sale By Owner
- Clear Brook Homes For Sale By Owner
- Waterford Homes For Sale By Owner
- Brunswick Homes For Sale By Owner
- Stephenson Homes For Sale By Owner
Homes around $475,000









Verify Your Email
Please enter the 6-digit verification code
sent to your email address.