
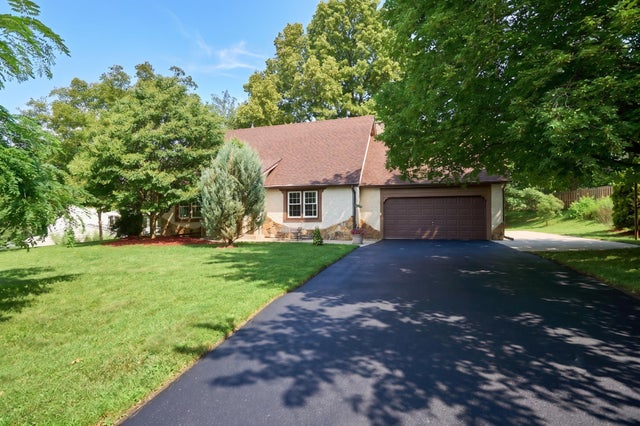
MLS: #7085367, Listed By: Angela Toomey, Keller Williams Premier Realty Lake Minnetonka, Source:FargoMoorhead Area Association of REALTORS
8104 Dakota Lane
Chanhassen, MN 55317

 4
4
Bed
 3
3
Bath
 2,480
2,480Sqft
 0.41
0.41Acre(Lot)
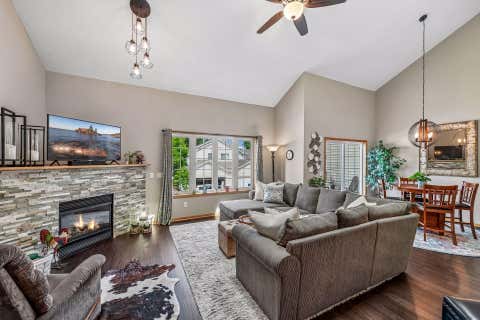
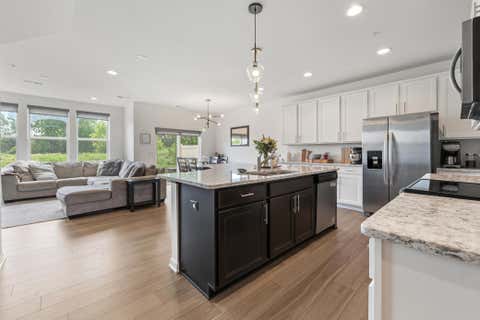
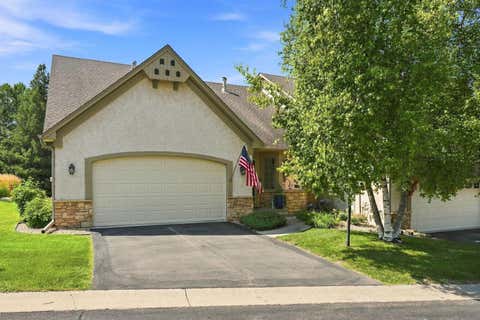
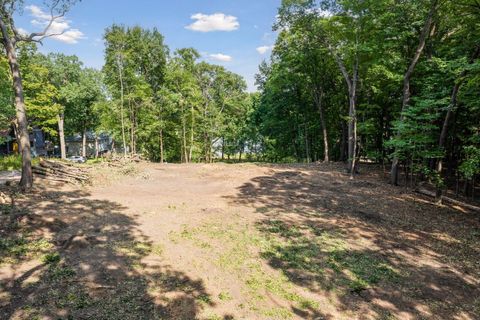
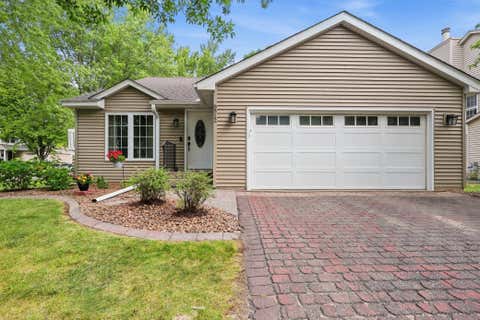
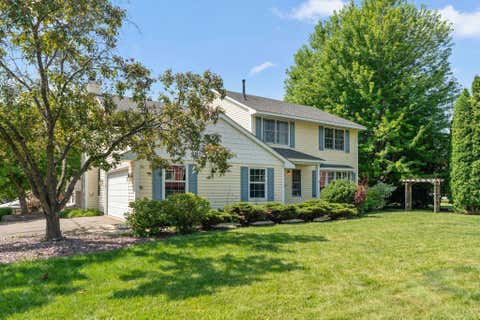
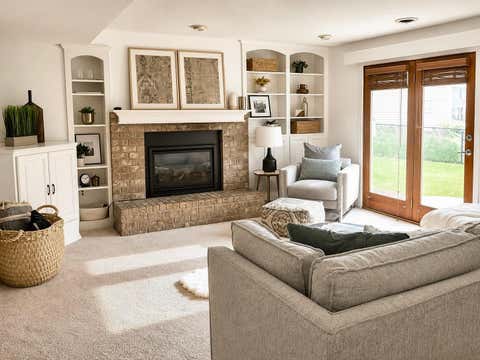
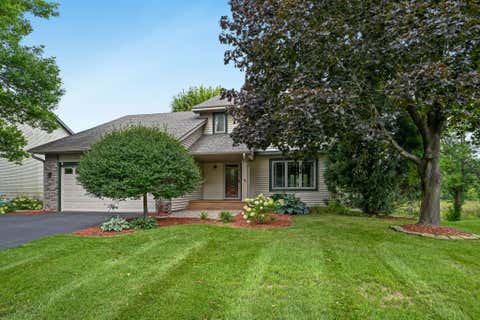
Nestled in one of Chanhassen's hidden gem neighborhoods, this beautifully maintained custom home offers the perfect blend of quality craftsmanship, thoughtful updates, and an unbeatable location. Set on a mature, tree-lined lot less than one mile from charming downtown Chanhassen, you'll enjoy a peaceful setting with convenient access to shopping, dining, parks, trails, lakes, and major highways for an easy commute throughout the Twin Cities. Inside, you'll find generous living spaces, abundant storage, and numerous quality improvements completed over the years. The updated kitchen features Cambria quartz countertops, black stainless steel appliances, stylish backsplash, and hardwood floors. Recent investments provide peace of mind, including newer electrical (2019) a new roof, gutters, g

 Property Details
 Map
Map
 Map
Map
What's Nearby
Nearby Areas
 Features
-
Bedroom Information
Total beds: 4Bathroom Information
Total Baths: 3 Full Baths: 2 Half Baths: 1Room Information
Rooms Total: 13 Has Basement: Yes Basement: Full, Storage Space, Sump Pump, Partially Finished, Block, Concrete -
Flooring Information
Hardwood, Tile -
Roofing Information
Shingle -
Interior Features
Chandelier, Walk-In Closet(s), Wet Bar Roof: Shingle Appliances: Dishwasher, Dryer, Microwave, Range, Refrigerator, Washer, ENERGY STAR Qualified Appliances Laundry Features: Electric Dryer Hookup, In Basement, In Unit, Laundry Room, Lower Level, Sink, Washer Hookup -
Heating & Cooling
Has Heating: Yes Heating: Forced Air Has Cooling: Yes Cooling: Attic Fan, Central Air
-
Building Information
Year Built: 1972 Building Area Total: 3097 Stories: 2 Patio And Porch Features: Deck Pool Features: None Private Pool: No
-
Lot Information
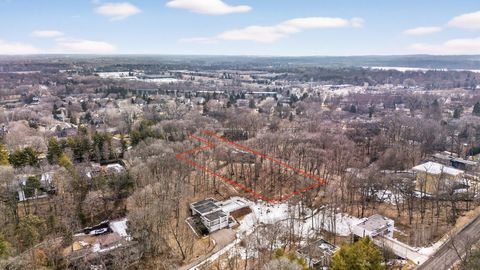
Lot Dimensions: 140x150x83x159 Main Square Feet: 0.41 Acres Lot Size Acres: 0.41 Lot Size Square Feet: 17859.6 Lot Description: Many TreesProperty Information
Subdivision: Chanhassen Estates 2nd Add Source Property Type: Residential Postal Code Plus 4: 9761 Property SubType: Single Family Residence Levels: Two Property Age: 54
-
Listing Price Information
Listing Price: $499900 Cash, Conventional, FHA, VA Loan
-
Tax Information
Parcel Number: 251820490 Tax Year: 2026 Annual Tax: $4931 Tax Legal Desc: SUBDIVISIONNAME CHANHASSEN ESTATES 2ND ADDN LOT 012 BLOCK 003 SUBDIVISIONCD 25182 SECTION 13 TOWNSHIP 116 RANGE 023
-
Parking Information
Garage Door Opener, GarageGarage Information
Has Garage: Yes Garage Space: 2
-
Location Information
Direction: Highway 5, south on Dakota Ave., right on Cheyenne Ave, left on Dakota Ln. Home on right side of road. WaterSource: Public
How much is this property worth?
Curious about this home's true market value? Use our free Home Evaluation Tool to instantly get a personalized Comparative Market Analysis (CMA) report. Make smarter, data-driven decisions before you buy.

Nearby Home Value
| Address | Estimate | Bed | Bath | Sq. Ft | Lot Size |
|---|---|---|---|---|---|
| 6512 Gray Fox Curve, Chanhassen, MN, 55317 | $475,000 | 3 | 2 | 1,719 | 1,719 SqFt |
| 6522 Gray Fox Curve, Chanhassen, MN, 55317 | $495,000 | 3 | 2 | 1,820 | 1,820 SqFt |
| 10053 Trails End Road, Chanhassen, MN, 55317 | $1,595,000 | 5 | 5 | 5,625 | 5,625 SqFt |
| 8020 Hidden Court, Chanhassen, MN, 55317 | $489,900 | 4 | 3 | 2,212 | 2,212 SqFt |
| 220 Frontier Court, Chanhassen, MN, 55317 | $1,500,000 | 4 | 3 | 4,459 | 4,459 SqFt |
| 7706 Erie Avenue, Chanhassen, MN, 55317 | $360,000 | 3 | 2 | 1,981 | 1,981 SqFt |
| 260 Eastwood Court, Chanhassen, MN, 55317 | $4,650,000 | 5 | 5 | 6,056 | 6,056 SqFt |
| 460 Indian Hill Road, Chanhassen, MN, 55317 | $3,365,175 | 4 | 5 | 5,122 | 5,122 SqFt |
| 601 Fox Hill Drive, Chanhassen, MN, 55317 | $2,495,000 | 5 | 5 | 6,439 | 6,439 SqFt |
| 834 Cree Drive, Chanhassen, MN, 55317 | $1,749,900 | 5 | 5 | 4,343 | 4,343 SqFt |
Similar Homes To 8104 Dakota Lane
Nearby For Sale

The data relating to real estate for sale on this website comes in part from the Internet Data exchange (IDX) program of the FMAAR MLS. Real estate listings held by brokerage firms other than ByOwner are marked with the listing office name. IDX information is provided exclusively for consumers' personal, non-commercial use and may not be used for any purpose other than to identify prospective properties consumers may be interested in purchasing. Information deemed reliable but not guaranteed. Copyright ©2026 Fargo-Moorhead Area Association of REALTORS®. No reproduction, compilation, retransmission or distribution of this data is permitted in any manner without the express, written permission of the Fargo-Moorhead Area Association of REALTORS®.
ByOwner last updated this listing 08/26/2026 @ 10:46
More Cities with for Sale by Owner Homes
- Chanhassen Homes For Sale By Owner
- Excelsior Homes For Sale By Owner
- Chaska Homes For Sale By Owner
- Shakopee Homes For Sale By Owner
- Eden Prairie Homes For Sale By Owner
- Minnetonka Homes For Sale By Owner
- Victoria Homes For Sale By Owner
- Spring Park Homes For Sale By Owner
- Hopkins Homes For Sale By Owner
- Wayzata Homes For Sale By Owner
- Mound Homes For Sale By Owner
- Long Lake Homes For Sale By Owner
- Saint Bonifacius Homes For Sale By Owner
- Waconia Homes For Sale By Owner
- Carver Homes For Sale By Owner
- Savage Homes For Sale By Owner
- Maple Plain Homes For Sale By Owner
- Edina Homes For Sale By Owner
- Crystal Homes For Sale By Owner
- Cologne Homes For Sale By Owner
Homes around $499,900






Verify Your Email
Please enter the 6-digit verification code
sent to your email address.
Verify Your Phone Number
Please enter the 6-digit verification code
sent to your mobile phone.