

MLS: #7105810, Listed By: Gary Luke, Luke Real Estate, Source:FargoMoorhead Area Association of REALTORS
11623 Magnolia Court
Champlin, MN 55316

 3
3
Bed
 4
4
Bath
 2,486
2,486Sqft
 0.27
0.27Acre(Lot)
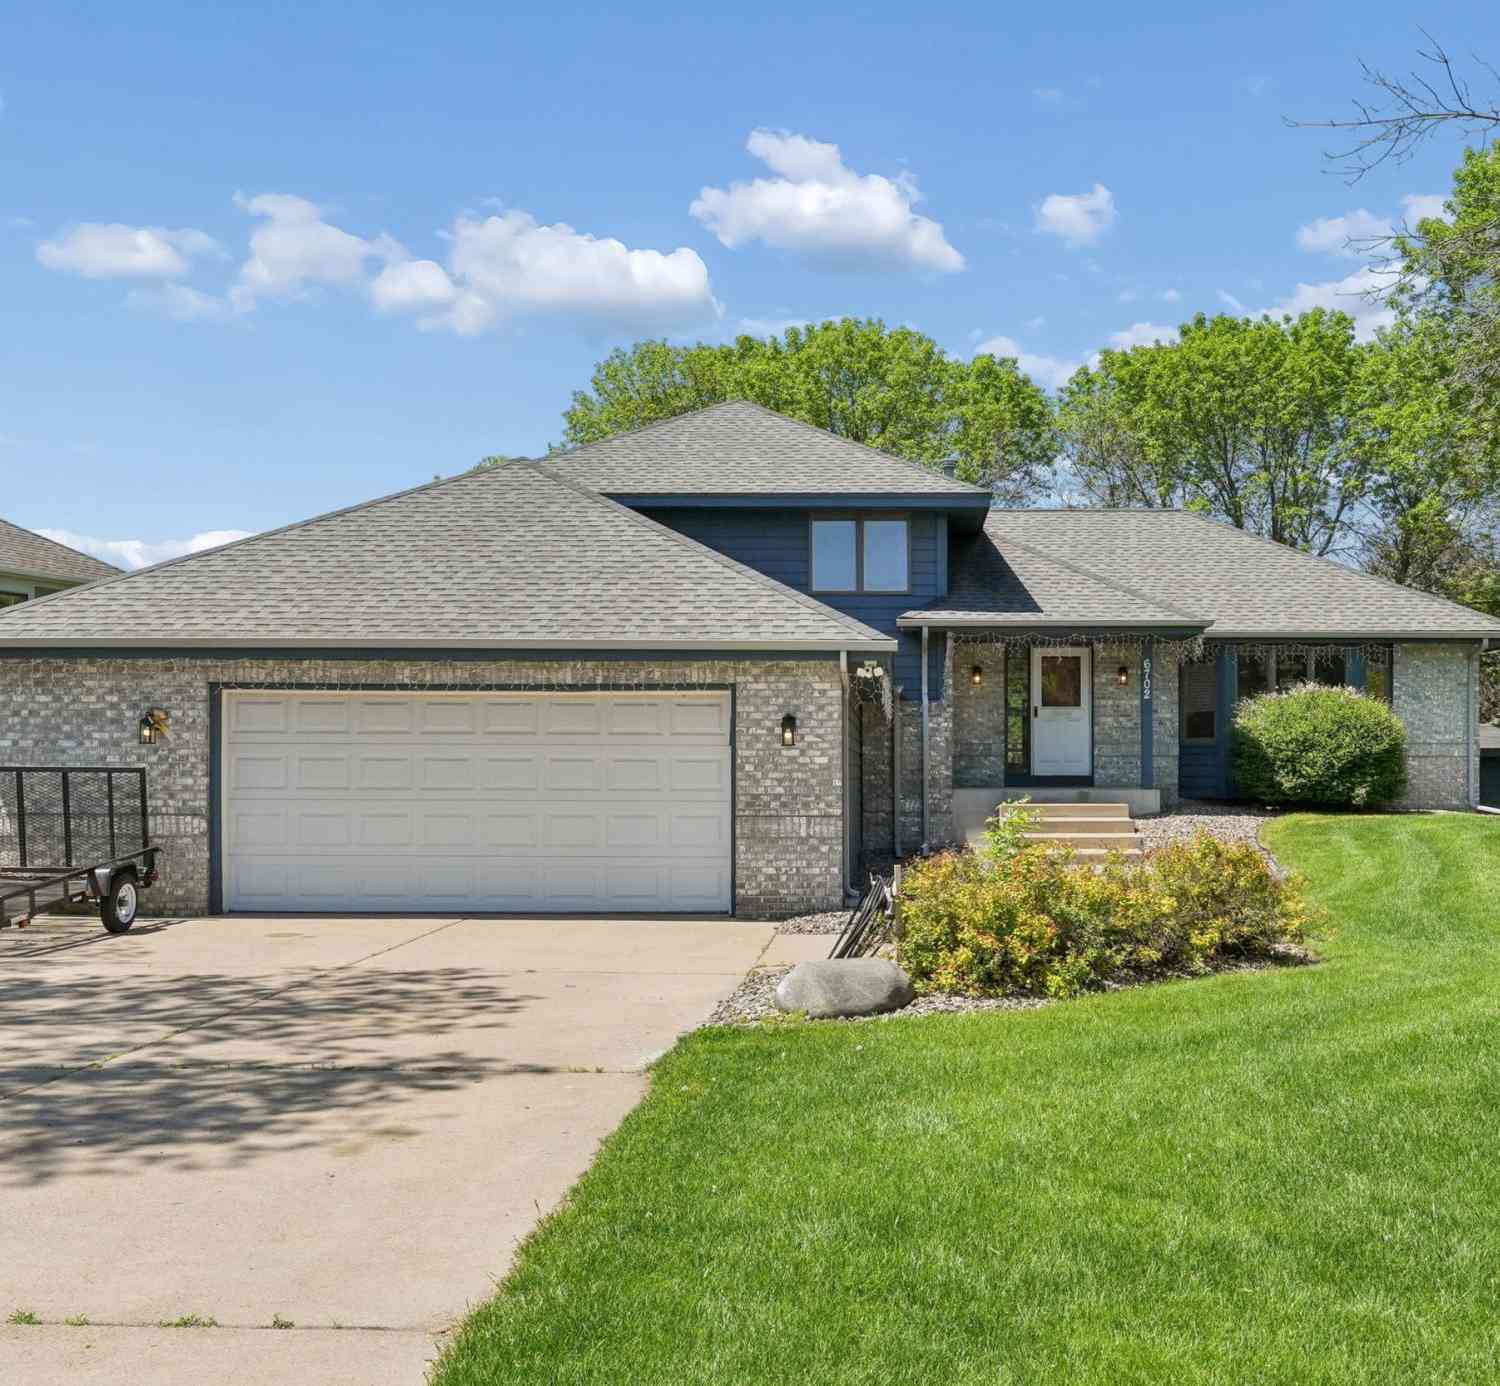
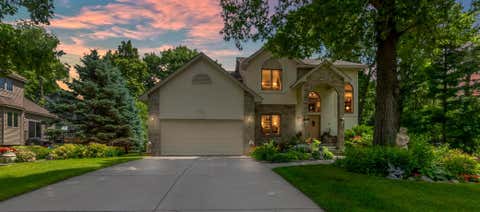
Welcome to this exceptional custom turnkey home, thoughtfully designed with premium upgrades, timeless finishes, and remarkable attention to detail throughout. The beautifully appointed kitchen offers an abundance of cabinetry and granite countertop space, a striking black appliance package, ceramic tile backsplash, and an oversized breakfast bar that's perfect for casual dining. The open-concept design flows seamlessly into both the family room and the inviting three-season porch, making this home ideal for everyday living and entertaining. The family room is anchored by a stunning floor-to-ceiling tiled fireplace flanked by custom built-ins. Rich wood flooring and an expansive picture window fill the space with natural light while showcasing picturesque views of the professionally landsc

 Property Details
 Map
Map
 Map
Map
What's Nearby
Nearby Areas
 Features
-
Bedroom Information
Total beds: 3Bathroom Information
Total Baths: 4 Full Baths: 2 Half Baths: 1Room Information
Rooms Total: 12 Has Basement: Yes Basement: Full, Storage Space, Sump Pump -
Flooring Information
Hardwood -
Roofing Information
Asphalt, Shingle -
Interior Features
Ceiling Fan(s), Kitchen Island, Walk-In Closet(s) Roof: Asphalt, Shingle Appliances: Dishwasher, Disposal, Dryer, Microwave, Range, Refrigerator Laundry Features: Electric Dryer Hookup, Laundry Room, Main Level, Sink, Washer Hookup -
Heating & Cooling
Has Heating: Yes Heating: Forced Air Has Cooling: Yes Cooling: Central Air
-
Building Information
Year Built: 1988 Building Area Total: 2948 Construction Materials: Block Stories: 2 Patio And Porch Features: Rear Porch, Screened, Porch Private Pool: No Association Fee Frequency: Annually
-
Lot Information
Lot Dimensions: 80x152 Main Square Feet: 0.27 Acres Lot Size Acres: 0.27 Lot Size Square Feet: 11761.2Property Information
Subdivision: Highpointe At Elm Creek Source Property Type: Residential Postal Code Plus 4: 2622 Property SubType: Single Family Residence Levels: Two Property Age: 38
-
Listing Price Information
Listing Price: $460000 Cash, Conventional, FHA, VA Loan
-
Tax Information
Parcel Number: 3612022110072 Tax Year: 2026 Annual Tax: $5505 Tax Legal Desc: LOT 043 BLOCK 003 HIGHPOINTE AT ELM CREEK
-
Parking Information
Garage Door OpenerGarage Information
Has Garage: Yes Garage Space: 2Homeowners Association InformationHas Association: Yes HOA: $105.00
-
Location Information
Direction: Elm Creek Pkwy to Elm Creek Trail north to Magolia Court. WaterSource: Public
How much is this property worth?
Curious about this home's true market value? Use our free Home Evaluation Tool to instantly get a personalized Comparative Market Analysis (CMA) report. Make smarter, data-driven decisions before you buy.

Nearby Home Value
| Address | Estimate | Bed | Bath | Sq. Ft | Lot Size |
|---|---|---|---|---|---|
| 11138 W River Road, Champlin, MN, 55316 | $450,000 | 1 | 1 | 1,194 | 1,194 SqFt |
| 10909 Quail Avenue, Champlin, MN, 55316 | $625,000 | 5 | 4 | 3,853 | 3,853 SqFt |
| 11302 Toledo Avenue, Champlin, MN, 55316 | $480,000 | 4 | 4 | 2,703 | 2,703 SqFt |
| 11708 Mississippi Drive, Champlin, MN, 55316 | $550,000 | 3 | 2 | 1,827 | 1,827 SqFt |
| 11824 W River Road, Champlin, MN, 55316 | $349,000 | 3 | 2 | 1,955 | 1,955 SqFt |
| 6124 114th Place, Champlin, MN, 55316 | $375,000 | 4 | 2 | 1,940 | 1,940 SqFt |
| 11809 Edgewood Avenue, Champlin, MN, 55316 | $355,000 | 3 | 3 | 1,851 | 1,851 SqFt |
| 11956 Castle Rock Court, Champlin, MN, 55316 | $675,000 | 5 | 4 | 4,384 | 4,384 SqFt |
| 11601 Georgia Avenue, Champlin, MN, 55316 | $339,000 | 4 | 3 | 1,628 | 1,628 SqFt |
| 11975 Castle Rock Court, Champlin, MN, 55316 | $670,000 | 5 | 4 | 4,090 | 4,090 SqFt |
Similar Homes To 11623 Magnolia Court
Nearby For Sale

The data relating to real estate for sale on this website comes in part from the Internet Data exchange (IDX) program of the FMAAR MLS. Real estate listings held by brokerage firms other than ByOwner are marked with the listing office name. IDX information is provided exclusively for consumers' personal, non-commercial use and may not be used for any purpose other than to identify prospective properties consumers may be interested in purchasing. Information deemed reliable but not guaranteed. Copyright ©2026 Fargo-Moorhead Area Association of REALTORS®. No reproduction, compilation, retransmission or distribution of this data is permitted in any manner without the express, written permission of the Fargo-Moorhead Area Association of REALTORS®.
ByOwner last updated this listing 08/18/2026 @ 01:22
More Cities with for Sale by Owner Homes
- Champlin Homes For Sale By Owner
- Coon Rapids Homes For Sale By Owner
- Osseo Homes For Sale By Owner
- Dayton Homes For Sale By Owner
- Maple Grove Homes For Sale By Owner
- Anoka Homes For Sale By Owner
- Ramsey Homes For Sale By Owner
- Brooklyn Park Homes For Sale By Owner
- Rogers Homes For Sale By Owner
- Andover Homes For Sale By Owner
- Ham Lake Homes For Sale By Owner
- Brooklyn Center Homes For Sale By Owner
- Plymouth Homes For Sale By Owner
- Fridley Homes For Sale By Owner
- Hamel Homes For Sale By Owner
- Robbinsdale Homes For Sale By Owner
- New Brighton Homes For Sale By Owner
- Crystal Homes For Sale By Owner
- Elk River Homes For Sale By Owner
- Nowthen Homes For Sale By Owner
Homes around $460,000






Verify Your Email
Please enter the 6-digit verification code
sent to your email address.