

MLS: #7104019, Listed By: Kettavanh Dehn, National Realty Guild, Source:FargoMoorhead Area Association of REALTORS
10803 Woodland Drive
Champlin, MN 55316

 5
5
Bed
 3
3
Bath
 4,572
4,572Sqft
 0.32
0.32Acre(Lot)
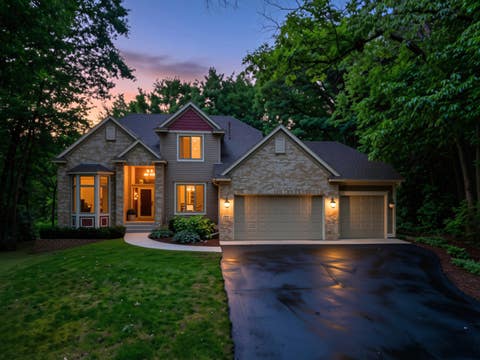
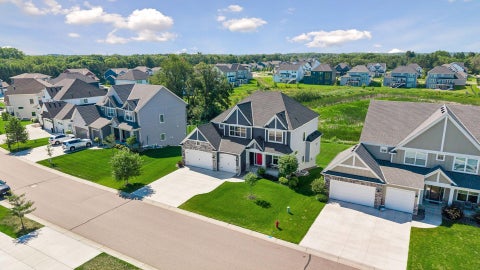
Discover elevated living in this impeccably crafted rambler offering over 4,500 square feet of refined living space, nestled in one of Champlin's most desirable neighborhoods. Designed with both elegance and everyday ease in mind, the expansive layout presents 5 bedrooms and 3 bathrooms, including the rare luxury of four bedrooms and a laundry room on the main level—a standout convenience for families, guests, and flexible home office setups. In the heart of the home, the galley-style kitchen features dual walls of custom cabinetry, a pantry, and a striking two-tiered breakfast bar, creating a seamless visual flow into the open living and dining areas. Nearby, a stunning 4-season porch, blending warm natural wood tones with the inviting glow of a hearth, offers a serene retreat ideal for i

 Property Details
 Map
Map
 Map
Map
What's Nearby
Nearby Areas
 Features
-
Bedroom Information
Total beds: 5Bathroom Information
Total Baths: 3 Full Baths: 2Room Information
Rooms Total: 21 Has Basement: Yes Basement: Full, Storage Space, Sump Pump -
Flooring Information
Tile -
Roofing Information
Asphalt, Shingle -
Interior Features
Ceiling Fan(s), Natural Woodwork, Vaulted Ceiling(s), Walk-In Closet(s), Master Downstairs Roof: Asphalt, Shingle Appliances: Cooktop, Dishwasher, Disposal, Dryer, Freezer, Microwave, Range, Refrigerator, Washer Laundry Features: Gas Dryer Hookup, Laundry Room, Main Level, Sink, Washer Hookup -
Heating & Cooling
Has Heating: Yes Heating: Forced Air, Natural Gas, Radiant Floor Has Cooling: Yes Cooling: Central Air
-
Building Information
Year Built: 2002 Building Area Total: 4572 Construction Materials: Stucco Stories: 1 Patio And Porch Features: Covered, Deck, Enclosed, Front Porch, Patio, Porch, Rear Porch, Screened Private Pool: No
-
Lot Information
Lot Dimensions: 95X146X99X142 Main Square Feet: 0.32 Acres Lot Size Acres: 0.32 Lot Size Square Feet: 13939.2 Lot Description: Irregular LotProperty Information
Subdivision: Pine Ridge Estates Source Property Type: Residential Postal Code Plus 4: 3053 Property SubType: Single Family Residence Levels: One Property Age: 24
-
Listing Price Information
Listing Price: $639000 Original Price: $674900 Cash, Conventional, FHA
-
Tax Information
Parcel Number: 3612022330046 Tax Year: 2026 Annual Tax: $8346.36 Tax Legal Desc: LOT 014 BLOCK 004 PINE RIDGE ESTATES
-
Parking Information
Garage Door Opener, Heated Garage, StorageGarage Information
Has Garage: Yes Garage Space: 3
-
Utility Information
Underground Utilities -
Location Information
Direction: From Hwy 610 W, take the Zachary Ln N exit, turn right (north) onto Zachary, and continue to 109th Ave N. Turn right on 109th Ave N, left on Tanglewood then left onto Woodland Dr N. House is on the left. WaterSource: Public
How much is this property worth?
Curious about this home's true market value? Use our free Home Evaluation Tool to instantly get a personalized Comparative Market Analysis (CMA) report. Make smarter, data-driven decisions before you buy.

Nearby Home Value
| Address | Estimate | Bed | Bath | Sq. Ft | Lot Size |
|---|---|---|---|---|---|
| 11138 W River Road, Champlin, MN, 55316 | $450,000 | 1 | 1 | 1,194 | 1,194 SqFt |
| 10909 Quail Avenue, Champlin, MN, 55316 | $625,000 | 5 | 4 | 3,853 | 3,853 SqFt |
| 11302 Toledo Avenue, Champlin, MN, 55316 | $480,000 | 4 | 4 | 2,703 | 2,703 SqFt |
| 11032 Vera Cruz Avenue, Champlin, MN, 55316 | $450,000 | 3 | 2 | 2,347 | 2,347 SqFt |
| 6124 114th Place, Champlin, MN, 55316 | $375,000 | 4 | 2 | 1,940 | 1,940 SqFt |
| 11809 Edgewood Avenue, Champlin, MN, 55316 | $355,000 | 3 | 3 | 1,851 | 1,851 SqFt |
| 11956 Castle Rock Court, Champlin, MN, 55316 | $675,000 | 5 | 4 | 4,384 | 4,384 SqFt |
| 11601 Georgia Avenue, Champlin, MN, 55316 | $339,000 | 4 | 3 | 1,628 | 1,628 SqFt |
| 11975 Castle Rock Court, Champlin, MN, 55316 | $670,000 | 5 | 4 | 4,090 | 4,090 SqFt |
| 6702 120th Avenue, Champlin, MN, 55316 | $527,000 | 5 | 4 | 2,725 | 2,725 SqFt |
Similar Homes To 10803 Woodland Drive
Nearby For Sale

The data relating to real estate for sale on this website comes in part from the Internet Data exchange (IDX) program of the FMAAR MLS. Real estate listings held by brokerage firms other than ByOwner are marked with the listing office name. IDX information is provided exclusively for consumers' personal, non-commercial use and may not be used for any purpose other than to identify prospective properties consumers may be interested in purchasing. Information deemed reliable but not guaranteed. Copyright ©2026 Fargo-Moorhead Area Association of REALTORS®. No reproduction, compilation, retransmission or distribution of this data is permitted in any manner without the express, written permission of the Fargo-Moorhead Area Association of REALTORS®.
ByOwner last updated this listing 08/27/2026 @ 15:03
More Cities with for Sale by Owner Homes
- Champlin Homes For Sale By Owner
- Coon Rapids Homes For Sale By Owner
- Osseo Homes For Sale By Owner
- Dayton Homes For Sale By Owner
- Maple Grove Homes For Sale By Owner
- Ramsey Homes For Sale By Owner
- Anoka Homes For Sale By Owner
- Brooklyn Park Homes For Sale By Owner
- Rogers Homes For Sale By Owner
- Andover Homes For Sale By Owner
- Ham Lake Homes For Sale By Owner
- Brooklyn Center Homes For Sale By Owner
- Plymouth Homes For Sale By Owner
- Fridley Homes For Sale By Owner
- Hamel Homes For Sale By Owner
- New Brighton Homes For Sale By Owner
- Crystal Homes For Sale By Owner
- Nowthen Homes For Sale By Owner
- Elk River Homes For Sale By Owner
- Circle Pines Homes For Sale By Owner
Homes around $639,000








Verify Your Email
Please enter the 6-digit verification code
sent to your email address.
Verify Your Phone Number
Please enter the 6-digit verification code
sent to your mobile phone.