

MLS: #PABU2126376, Listed By: Andrea Jacobs, Keller Williams Realty Devon-Wayne, Source:Bright MLS
52 Castlewood Drive
CHALFONT, PA 18914

 3
3
Bed
 2
2
Bath
 1,540
1,540Sqft
 0.44
0.44Acre(Lot)
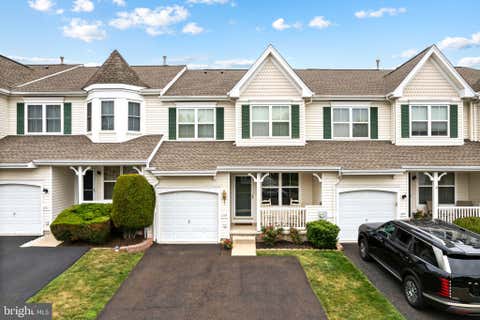
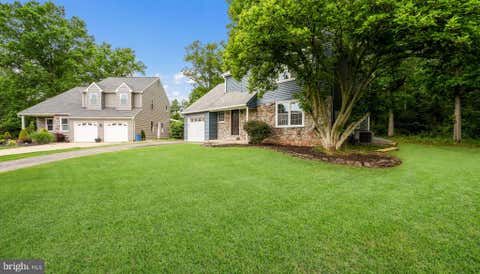
Welcome to 52 Castlewood Drive, a beautifully maintained 3-bedroom, 2-bath ranch in the award-winning Central Bucks School District. Nestled in one of Chalfont Borough's most desirable neighborhoods, this charming home offers the ease of one-floor living with bright, inviting spaces designed for both everyday comfort and effortless entertaining. Natural light pours into the family room, creating a warm and welcoming atmosphere as you enter the home. The well-appointed kitchen features a center island and opens seamlessly to a sun-filled dining room addition—an ideal setting for family meals, holiday gatherings, and entertaining guests. Sliding glass doors lead to the rear deck, extending your living space outdoors and providing the perfect spot for morning coffee, summer barbecues, or rel

 Property Details
 Map
Map
 Map
Map
What's Nearby
Nearby Areas
 Features
-
Bedroom Information
Total beds: 3Bathroom Information
Total Baths: 2 Full Baths: 2Room Information
Has Basement: Yes Basement: Finished, Walk-Out Access, Sump Pump -
Flooring Information
Carpet, Wood, Hardwood -
Roofing Information
Shingle -
Interior Features
Kitchen Island Roof: Shingle Appliances: Electric Range, Electric Oven, Electric Water Heater, Dishwasher, Dryer, Washer, Refrigerator, Water Heater, Microwave Window Features: Skylight(s) -
Heating & Cooling
Has Heating: Yes Heating: Electric, Forced Air, Heat Pump Has Cooling: Yes Cooling: Central Air, Electric
-
Building Information
Year Built: 1992 Building Area Total: 1540 Construction Materials: Frame, Vinyl Siding Patio And Porch Features: Deck, Porch Pool Features: None Private Pool: No -
Exterior Features
Exterior Features: Awning(s)
-
Lot Information
Lot Size Acres: 0.44 Lot Size Source: Estimated Lot Size Square Feet: 19166.4Property Information
Subdivision: SHADOW RIDGE Source Property Type: Residential Postal Code Plus 4: 2627 Property SubType: Single Family Residence Levels: One Property Age: 34
-
Listing Price Information
Listing Price: $500000
-
Tax Information
Parcel Number: 07-004-232 Tax Lot: 232 Tax Year: 2026 Annual Tax: $6534
-
Parking Information
Parking Total: 2 Garage Door Opener, Garage, Driveway, Inside Entrance, AttachedGarage Information
Has Garage: Yes Has Attached Garage: Yes Garage Space: 2
-
Location Information
Direction: North Main Street in Chalfont to Rosemore Dr., to right on Lynwood Dr. and left on Castlewood Dr., Property on the right. WaterSource: Public Security Features: Smoke Detector(s)
How much is this property worth?
Curious about this home's true market value? Use our free Home Evaluation Tool to instantly get a personalized Comparative Market Analysis (CMA) report. Make smarter, data-driven decisions before you buy.

Nearby Home Value
| Address | Estimate | Bed | Bath | Sq. Ft | Lot Size |
|---|---|---|---|---|---|
| 2627 County Line Rd, Chalfont, PA, 18914 | $1,195,800 | 5 | 4 | 3,831 | 3,831 SqFt |
| 3447 Pin Oak Lane, Chalfont, PA, 18914 | $775,000 | 4 | 3 | 3,678 | 3,678 SqFt |
| 941 Red Coat Farm Drive, Chalfont, PA, 18914 | $989,000 | 4 | 4 | 3,426 | 3,426 SqFt |
| 949 Scarlet Oak Drive, Chalfont, PA, 18914 | $789,000 | 4 | 3 | 2,317 | 2,317 SqFt |
| 407 Winding Lane, Chalfont, PA, 18914 | $859,000 | 4 | 4 | 3,220 | 3,220 SqFt |
| 1015 Hickory Ridge Drive, Chalfont, PA, 18914 | $859,000 | 4 | 3 | 3,564 | 3,564 SqFt |
| 125 Statesman Road, Chalfont, PA, 18914 | $1,100,000 | 4 | 4 | 3,926 | 3,926 SqFt |
| 327 Lenape Lane, Chalfont, PA, 18914 | $624,999 | 4 | 3 | 2,073 | 2,073 SqFt |
| 139 Statesman Road, Chalfont, PA, 18914 | $973,000 | 4 | 3 | 3,100 | 3,100 SqFt |
| 183 Cardinal Road, Chalfont, PA, 18914 | $625,000 | 4 | 3 | 1,998 | 1,998 SqFt |
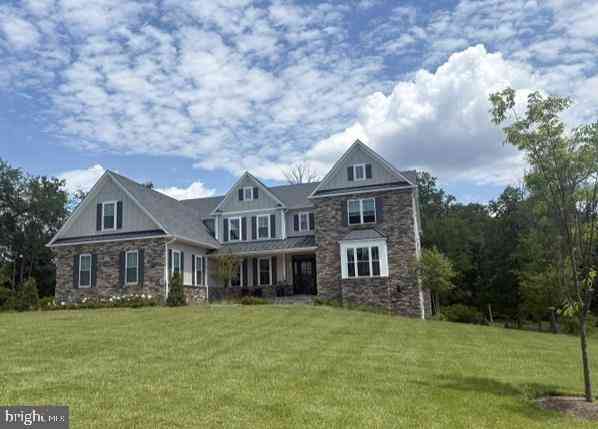
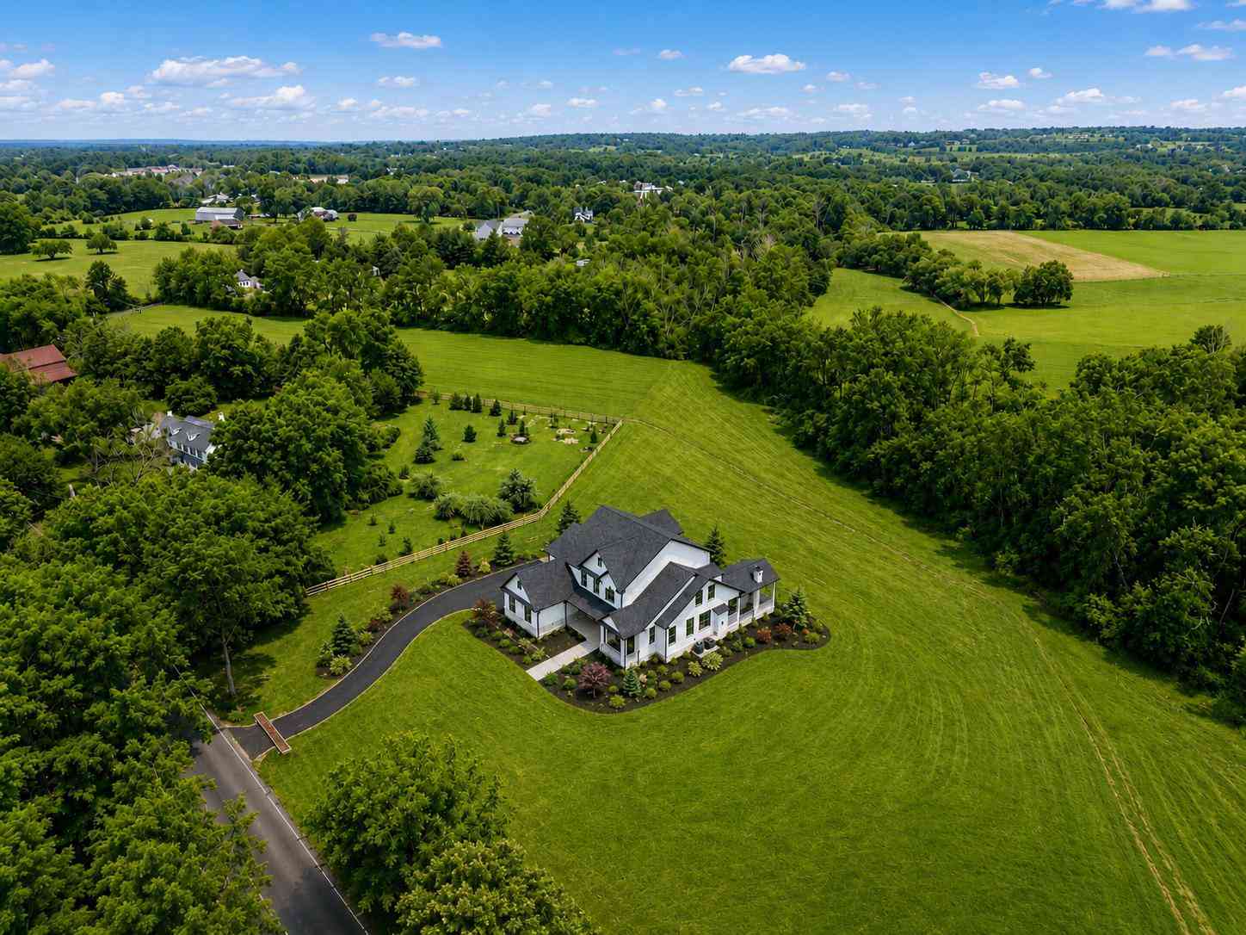
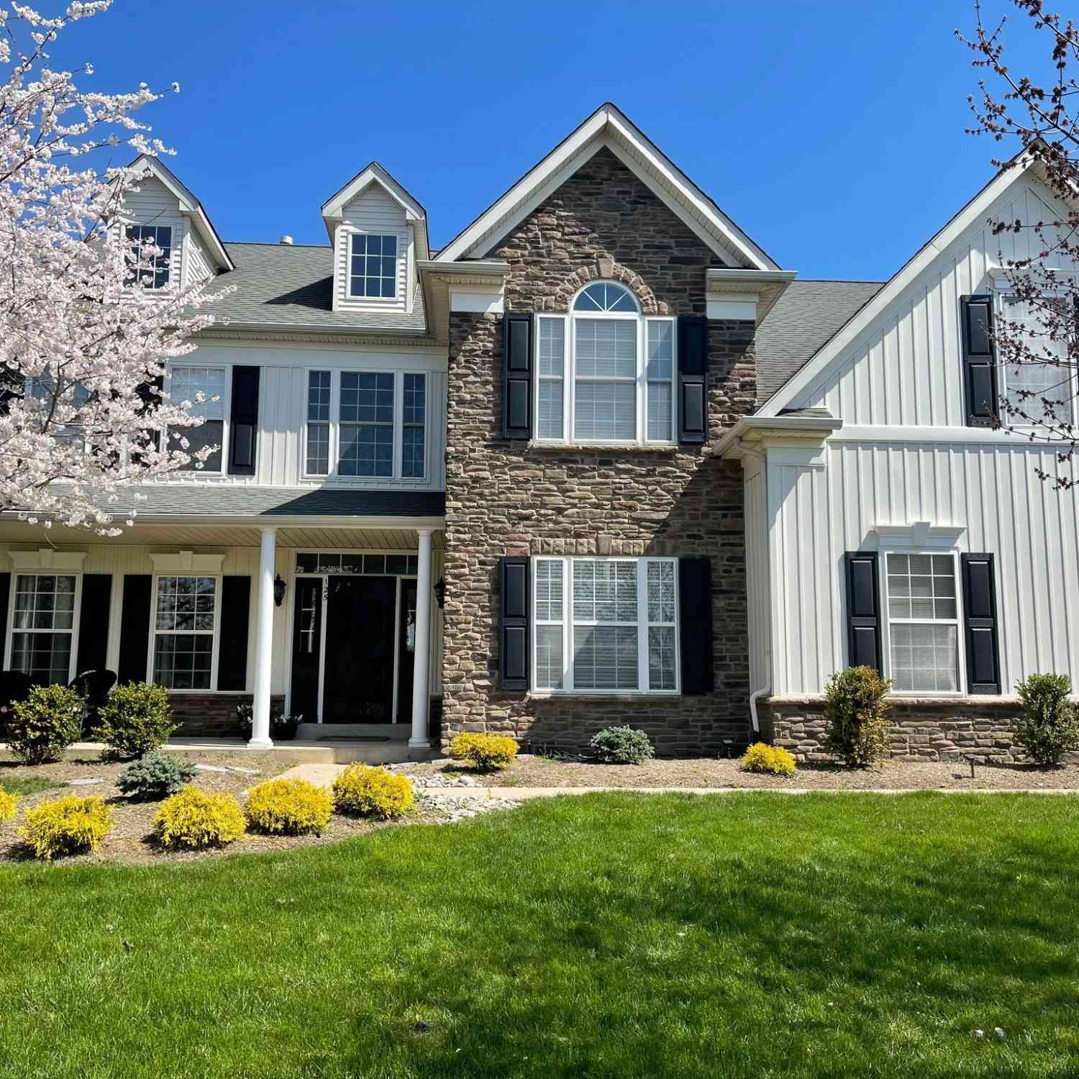
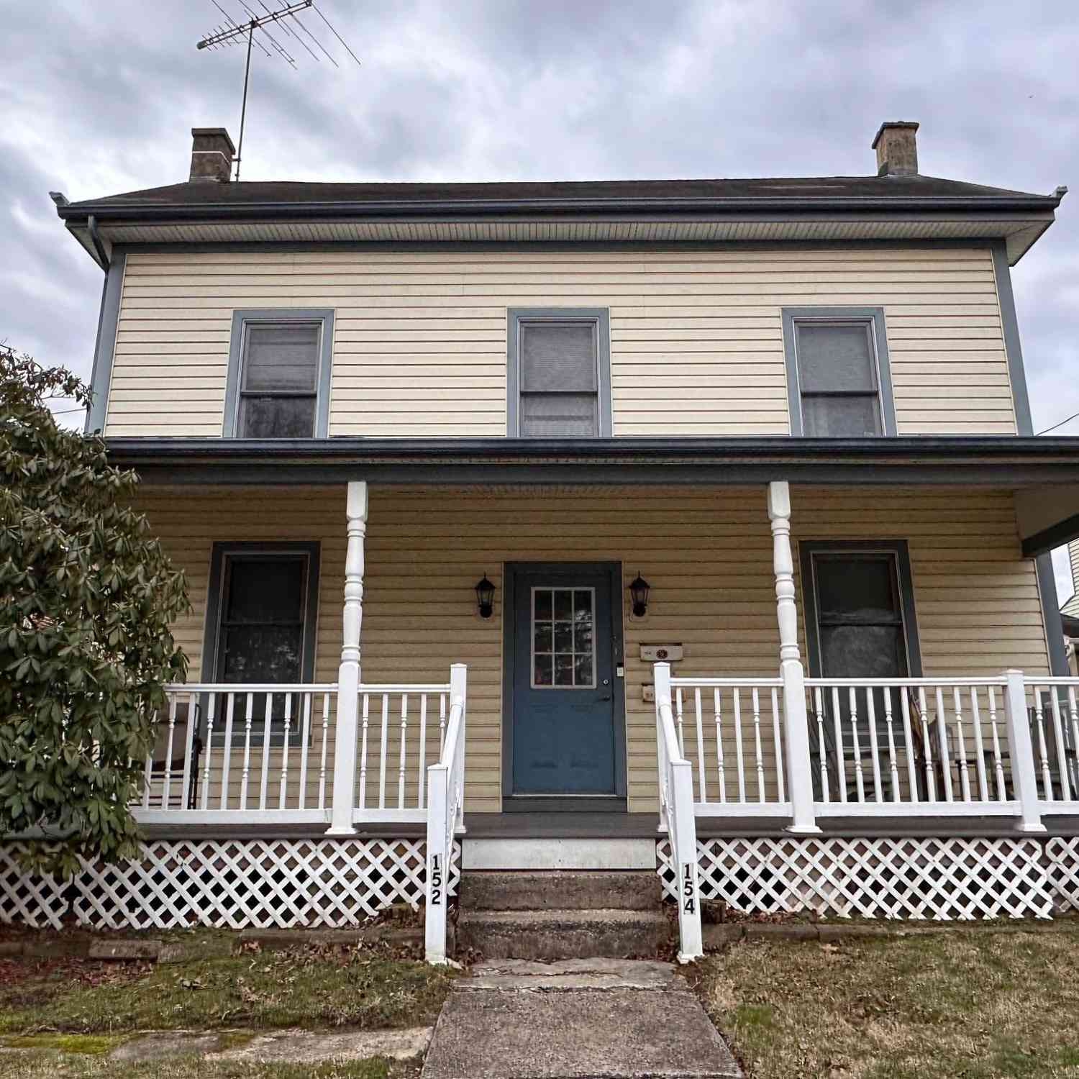
Similar Homes To 52 Castlewood Drive
Nearby For Sale
The data relating to real estate for sale on this website appears in part through the BRIGHT Internet Data Exchange program, a voluntary cooperative exchange of property listing data between licensed real estate brokerage firms in which ByOwner participates, and is provided by BRIGHT through a licensing agreement. The information provided by this website is for the personal, non-commercial use of consumers and may not be used for any purpose other than to identify prospective properties consumers may be interested in purchasing. Some properties which appear for sale on this website may no longer be available because they are under contract, have closed or are no longer being offered for sale. Information Deemed Reliable But Not Guaranteed. Copyright © 2026 Bright MLS. All rights reserved.
ByOwner last updated this listing 08/18/2026 @ 11:13
More Cities with for Sale by Owner Homes
- Chalfont Homes For Sale By Owner
- Colmar Homes For Sale By Owner
- Warrington Homes For Sale By Owner
- Fountainville Homes For Sale By Owner
- Hatfield Homes For Sale By Owner
- Doylestown Homes For Sale By Owner
- Silverdale Homes For Sale By Owner
- Lansdale Homes For Sale By Owner
- Lower Gwynedd Homes For Sale By Owner
- Dublin Homes For Sale By Owner
- Jamison Homes For Sale By Owner
- Ambler Homes For Sale By Owner
- North Wales Homes For Sale By Owner
- Perkasie Homes For Sale By Owner
- Souderton Homes For Sale By Owner
- Furlong Homes For Sale By Owner
- Sellersville Homes For Sale By Owner
- Horsham Homes For Sale By Owner
- Warminster Homes For Sale By Owner
- Hatboro Homes For Sale By Owner
Homes around $500,000








Verify Your Email
Please enter the 6-digit verification code
sent to your email address.