

MLS: #PABU2127604, Listed By: David White, OwnerEntry.com, Source:Bright MLS
312 Alexander Court
CHALFONT, PA 18914

 5
5
Bed
 4
4
Bath
 4,350
4,350Sqft
 0.61
0.61Acre(Lot)
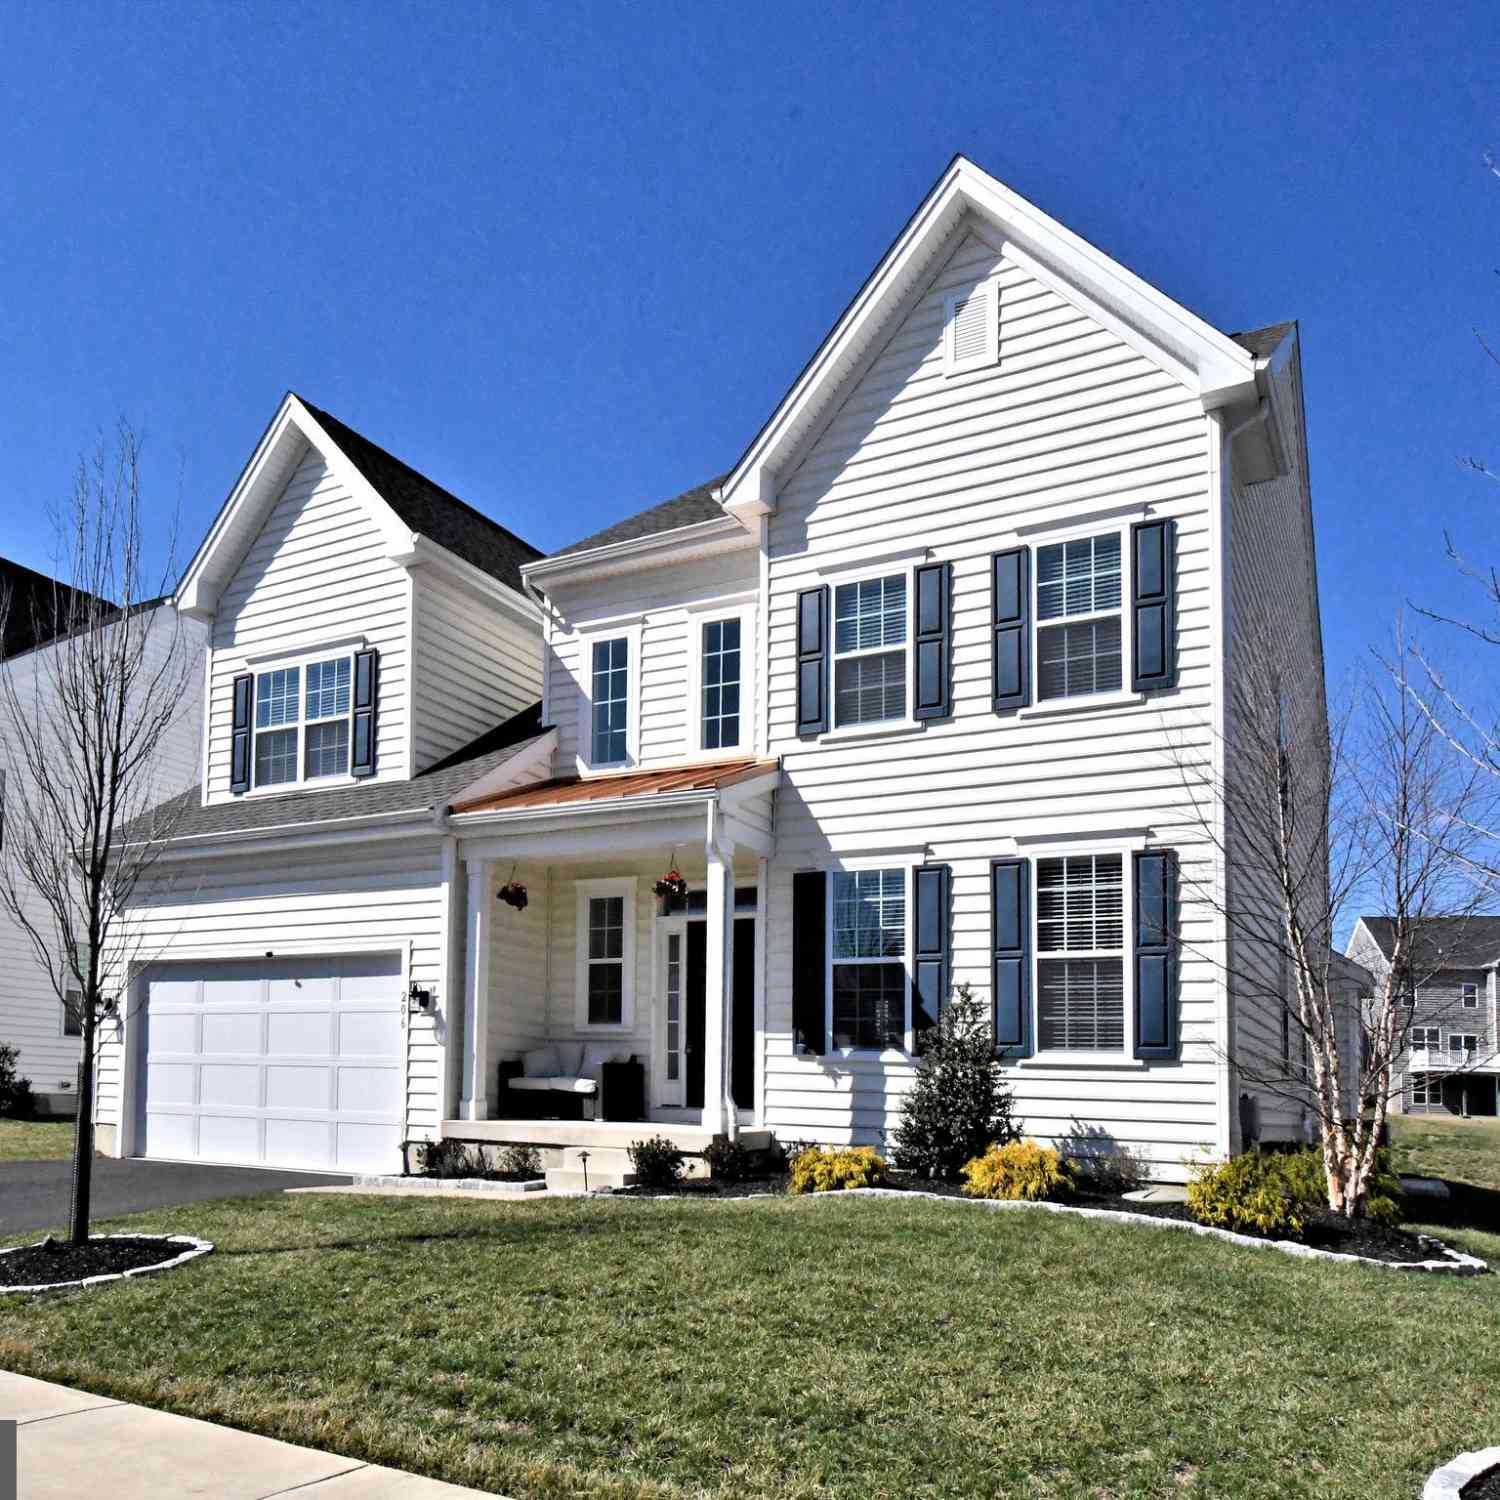
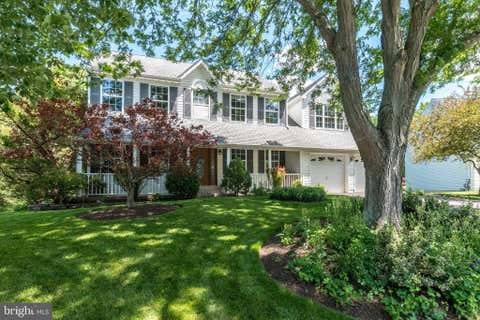
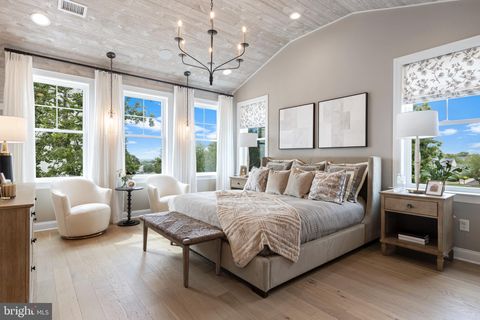
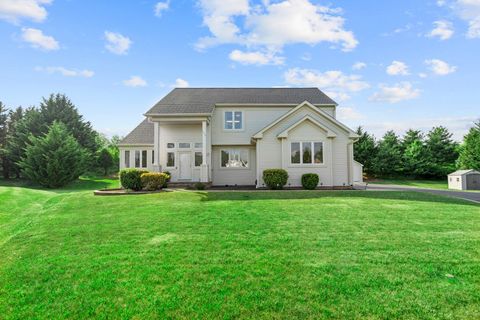
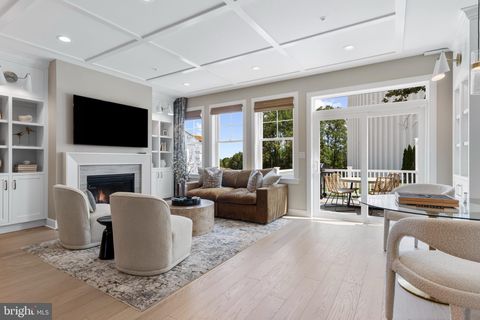
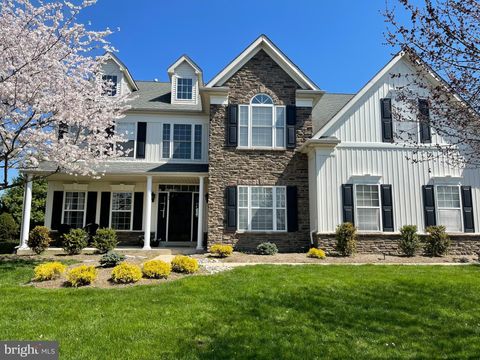
Nestled at the top of a quiet cul-de-sac in the highly desirable Warrington Hunt community of Chalfont, this exceptional 5-bedroom, 3.5-bath home offers over 3,300 square feet of thoughtfully designed living space, extensive updates, and one of the most impressive backyards you’ll find in the Central Bucks School District. From the moment you enter the soaring 2-story foyer, you’ll appreciate the home’s spacious layout, 10-foot ceilings, abundant natural light and luxury vinyl flooring that flows throughout the main and second levels. Formal living & dining rooms provide elegant entertaining space, while the expansive family room features oversized windows & a natural gas fireplace, creating a warm and inviting gathering place. The beautifully updated kitchen is designed for both everyda

 Property Details
 Map
Map
 Map
Map
What's Nearby
Nearby Areas
 Features
-
Bedroom Information
Total beds: 5Bathroom Information
Total Baths: 4 Full Baths: 3 Half Baths: 1Room Information
Has Basement: Yes Basement: Finished, Full, Sump Pump, Interior Entry -
Flooring Information
Wood -
Interior Features
Eat-in Kitchen, Bar, Ceiling Fan(s), Kitchen Island, Pantry, Recessed Lighting, Walk-In Closet(s), Soaking Tub Appliances: Range, Double Oven, Oven, Cooktop, Washer, Gas Water Heater, Built-In Range, Dishwasher, Disposal, Exhaust Fan, Freezer, Microwave, Stainless Steel Appliance(s), Water Heater, ENERGY STAR Qualified Freezer, ENERGY STAR Qualified Refrigerator, ENERGY STAR Qualified Dishwasher, ENERGY STAR Qualified Washer, ENERGY STAR Qualified Water Heater, Dryer Laundry Features: Main Level Window Features: Insulated Windows, Double Pane Windows, Screens, Bay Window(s) -
Heating & Cooling
Has Heating: Yes Heating: Exhaust Fan, Electric, Natural Gas, Forced Air, Baseboard Has Cooling: Yes Cooling: Central Air, Ceiling Fan(s), Ductless, Gas
-
Building Information
Year Built: 2002 Building Area Total: 4350 Construction Materials: Stucco, Vinyl Siding Patio And Porch Features: Patio Pool Features: Fenced, Filtered, Heated, In Ground, Pool/Spa Combo, Private Private Pool: Yes View: Street, Trees/Woods, Garden -
Exterior Features
Exterior Features: Lighting, Rain Gutters
-
Lot Information
Lot Dimensions: 0.00 x 0.00 Lot Size Acres: 0.61 Lot Size Source: Estimated Lot Size Square Feet: 26659 Lot Description: Cul-De-Sac, Front Yard, Back YardProperty Information
Subdivision: WARRINGTON HUNT Source Property Type: Residential Postal Code Plus 4: 3772 Property SubType: Single Family Residence Levels: Two Property Age: 24
-
Listing Price Information
Listing Price: $949900
-
Tax Information
Parcel Number: 50-007-023 Tax Lot: 023 Tax Year: 2025 Annual Tax: $11539
-
Parking Information
Off Street, On Street, Driveway
-
School Information
Elementary School: MILL CREEKJunior High School: UNAMISenior High School: -
Utility Information
Cable Available, Natural Gas Available, Phone Available, Water Available, Electricity Available -
Location Information
Direction: Take Kulp Road to Riding Court, turn left, then immediately turn left onto Alexander Court. Property is the top of the cul-de-sac. WaterSource: Public Security Features: Smoke Detector(s), Carbon Monoxide Detector(s), Security System
How much is this property worth?
Curious about this home's true market value? Use our free Home Evaluation Tool to instantly get a personalized Comparative Market Analysis (CMA) report. Make smarter, data-driven decisions before you buy.

Nearby Home Value
| Address | Estimate | Bed | Bath | Sq. Ft | Lot Size |
|---|---|---|---|---|---|
| 2627 County Line Rd, Chalfont, PA, 18914 | $1,195,800 | 5 | 4 | 3,831 | 3,831 SqFt |
| 3386 Bristol Road, Chalfont, PA, 18914 | $579,900 | 3 | 2 | 2,100 | 2,100 SqFt |
| 3447 Pin Oak Lane, Chalfont, PA, 18914 | $775,000 | 4 | 3 | 3,678 | 3,678 SqFt |
| 941 Red Coat Farm Drive, Chalfont, PA, 18914 | $989,000 | 4 | 4 | 3,426 | 3,426 SqFt |
| 936 Longwood Court, Chalfont, PA, 18914 | $799,900 | 4 | 4 | 4,199 | 4,199 SqFt |
| 959 Hickory Ridge Drive, Chalfont, PA, 18914 | $879,000 | 5 | 3 | 3,512 | 3,512 SqFt |
| 206 Grove Valley Court, Chalfont, PA, 18914 | $995,000 | 4 | 5 | 4,158 | 4,158 SqFt |
| 125 Statesman Road, Chalfont, PA, 18914 | $1,100,000 | 4 | 4 | 3,926 | 3,926 SqFt |
| 327 Lenape Lane, Chalfont, PA, 18914 | $649,000 | 4 | 3 | 2,073 | 2,073 SqFt |
| 139 Statesman Road, Chalfont, PA, 18914 | $973,000 | 4 | 3 | 3,100 | 3,100 SqFt |
Similar Homes To 312 Alexander Court
Nearby For Sale
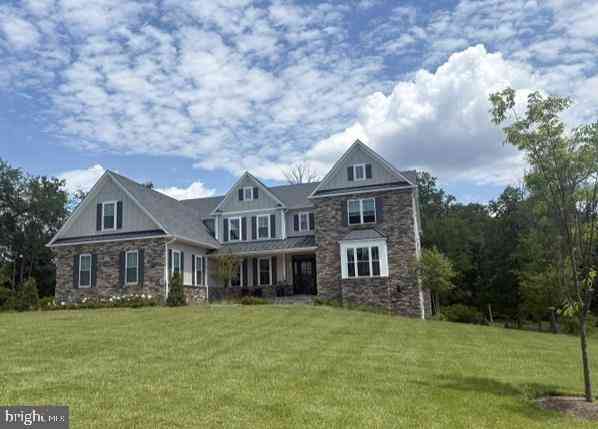
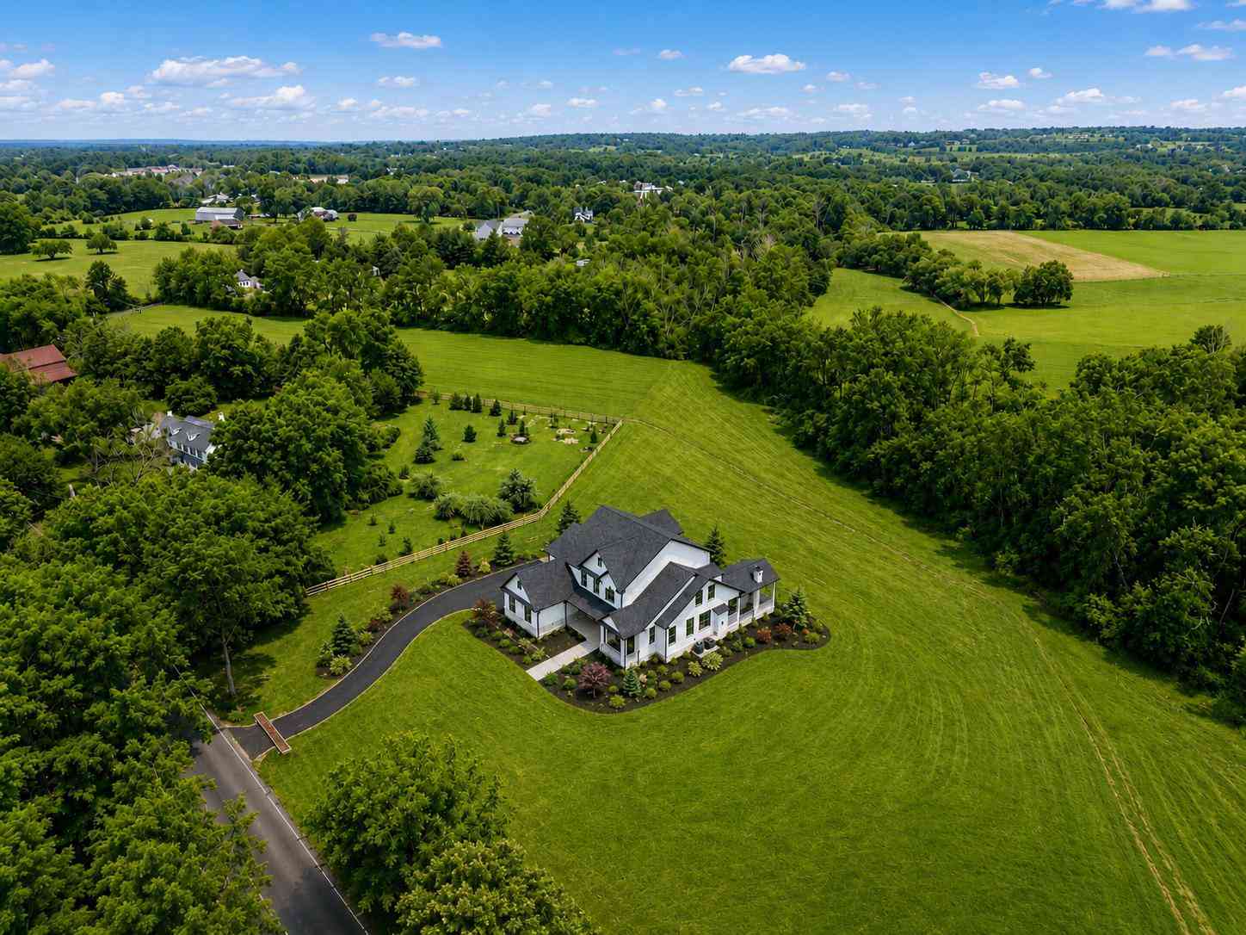
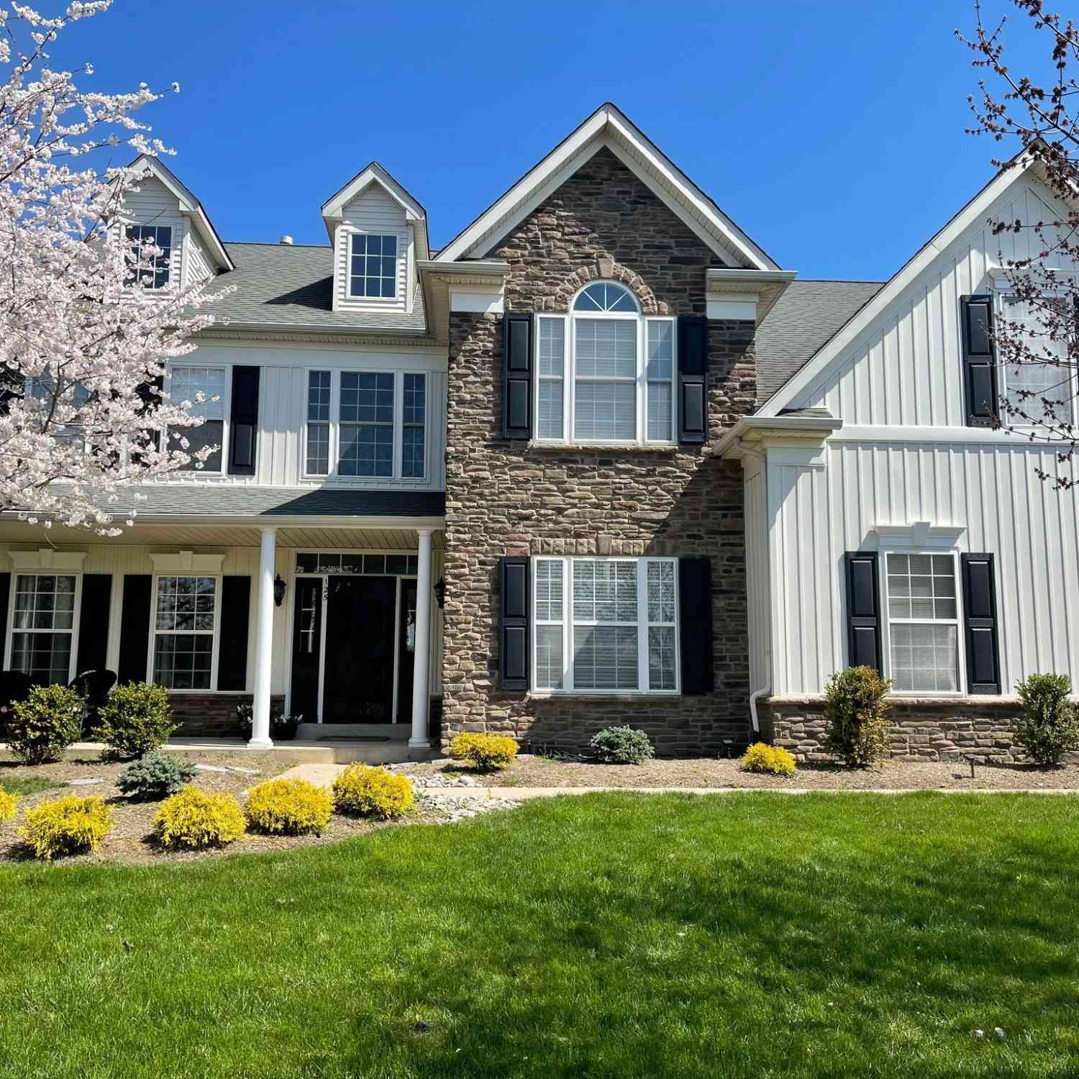
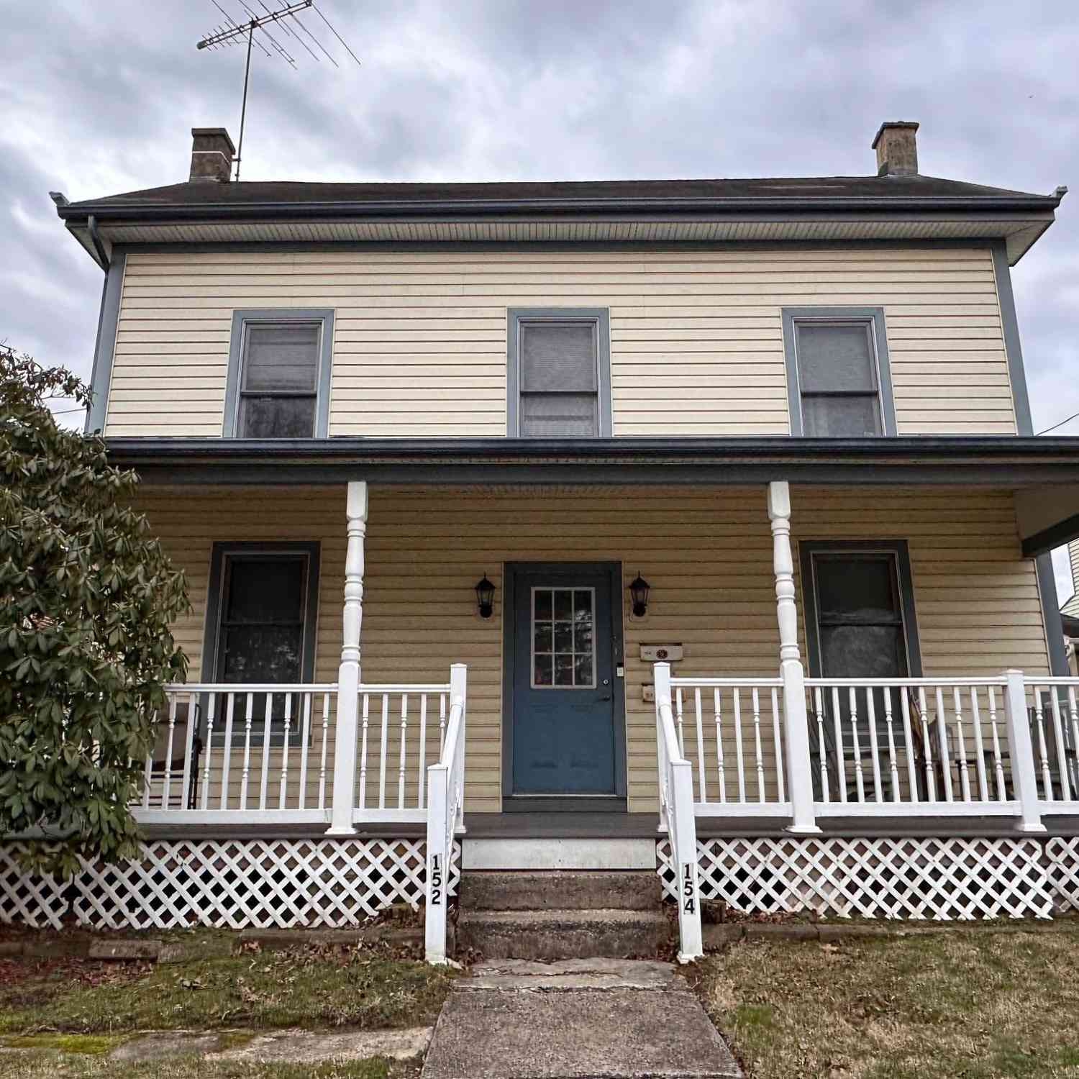
The data relating to real estate for sale on this website appears in part through the BRIGHT Internet Data Exchange program, a voluntary cooperative exchange of property listing data between licensed real estate brokerage firms in which ByOwner participates, and is provided by BRIGHT through a licensing agreement. The information provided by this website is for the personal, non-commercial use of consumers and may not be used for any purpose other than to identify prospective properties consumers may be interested in purchasing. Some properties which appear for sale on this website may no longer be available because they are under contract, have closed or are no longer being offered for sale. Information Deemed Reliable But Not Guaranteed. Copyright © 2026 Bright MLS. All rights reserved.
ByOwner last updated this listing 08/03/2026 @ 23:20
More Cities with for Sale by Owner Homes
- Chalfont Homes For Sale By Owner
- Colmar Homes For Sale By Owner
- Line Lexington Homes For Sale By Owner
- Warrington Homes For Sale By Owner
- Fountainville Homes For Sale By Owner
- Hatfield Homes For Sale By Owner
- Doylestown Homes For Sale By Owner
- Silverdale Homes For Sale By Owner
- Lansdale Homes For Sale By Owner
- Lower Gwynedd Homes For Sale By Owner
- Dublin Homes For Sale By Owner
- Jamison Homes For Sale By Owner
- Ambler Homes For Sale By Owner
- North Wales Homes For Sale By Owner
- Perkasie Homes For Sale By Owner
- Souderton Homes For Sale By Owner
- Furlong Homes For Sale By Owner
- Sellersville Homes For Sale By Owner
- Horsham Homes For Sale By Owner
- Warminster Homes For Sale By Owner
Homes around $949,900







Verify Your Email
Please enter the 6-digit verification code
sent to your email address.