

MLS: #PADE2116028, Listed By: John Williams, Hearthstone Hometown Realty, Source:Bright MLS
51 Ridings Way
CHADDS FORD, PA 19317

 4
4
Bed
 3
3
Bath
 5,482
5,482Sqft
 1.16
1.16Acres(Lot)
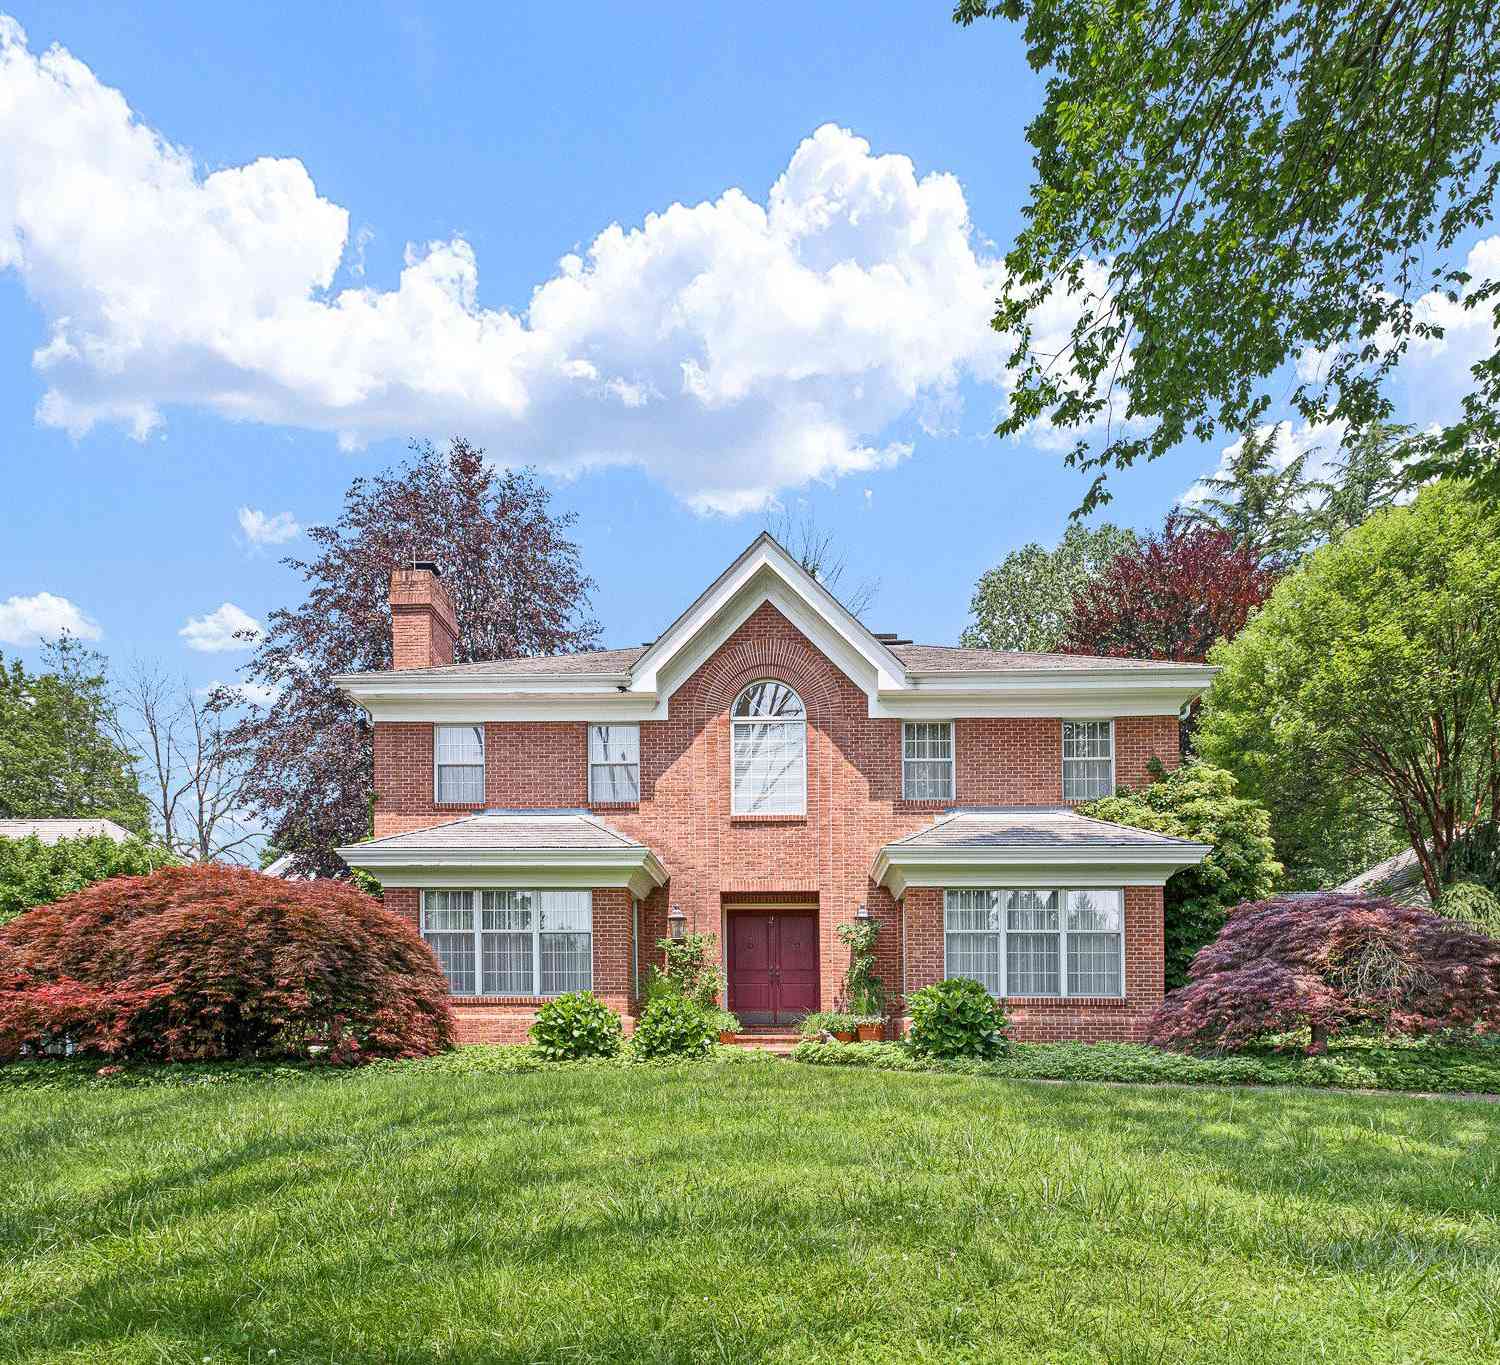
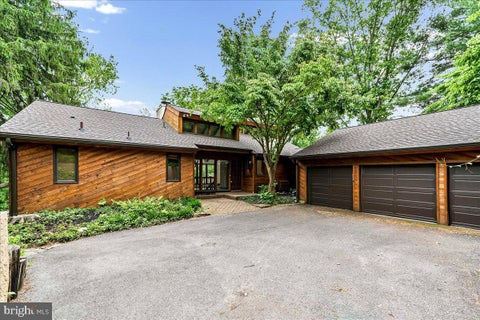
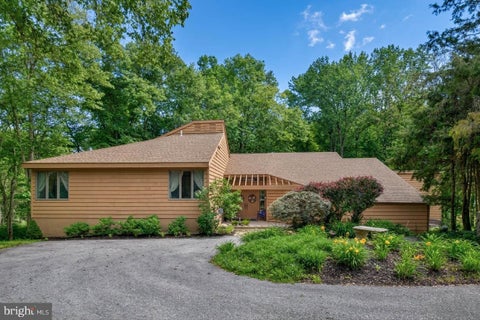
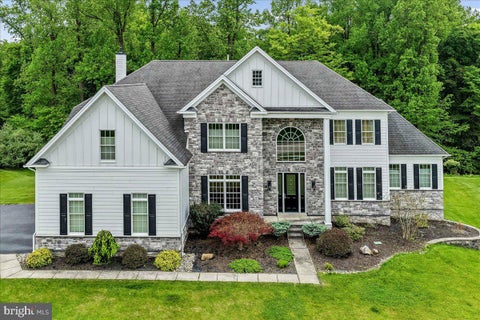
Welcome home to 51 Ridings Way - an elegant, well-appointed colonial home nestled on a breathtaking lushly landscaped premium 1.2-acre lot at the end of a peaceful cul de sac, in the sought after “The Ridings of Chadds Ford” neighborhood, situated in the award-winning Unionville-Chadds Ford school district. Only available due to downsizing / relocation. The neighborhood is truly unique with two different scenarios. Some homeowners prefer to sell their property in “as-is” condition with the damaged stucco still in place leaving the remediation expenses to new owners (as seen recently with several listings), while others have already invested hundreds of thousands of dollars to complete the stucco remediation which can range from $150,000 to more than $300,000 depending on the extent of dama

 Property Details
 Map
Map
 Map
Map
What's Nearby
Nearby Areas
 Features
-
Bedroom Information
Total beds: 4Bathroom Information
Total Baths: 3 Full Baths: 2 Half Baths: 1Room Information
Has Basement: Yes Basement: Finished, Full -
Flooring Information
Carpet, Wood, Hardwood, Ceramic Tile -
Roofing Information
Asphalt, Shingle -
Interior Features
Kitchen Island, Pantry, Walk-In Closet(s) Roof: Asphalt, Shingle Appliances: Gas Range, Gas Oven, Gas Water Heater, Dishwasher, Refrigerator, Stainless Steel Appliance(s) Laundry Features: Laundry Room, Main Level Window Features: Double Pane Windows -
Heating & Cooling
Has Heating: Yes Heating: Natural Gas, Forced Air Has Cooling: Yes Cooling: Central Air, Gas
-
Building Information
Year Built: 1995 Building Area Total: 6232 Construction Materials: HardiPlank Type Patio And Porch Features: Deck Pool Features: None Private Pool: No View: Scenic Association Fee Frequency: Annually -
Exterior Features
Exterior Features: Lighting
-
Lot Information
Lot Dimensions: 0.00 x 0.00 Lot Size Acres: 1.16 Lot Size Source: Estimated Lot Size Square Feet: 50530 Lot Description: Front Yard, Level, Secluded, Cleared, Few Trees, Back YardProperty Information
Subdivision: THE RIDINGS CHADDS Source Property Type: Residential Postal Code Plus 4: 9150 Property SubType: Single Family Residence Levels: Two Property Age: 31
-
Listing Price Information
Listing Price: $1090000
-
Tax Information
Parcel Number: 04-00-00233-35 Tax Lot: 012-000 Tax Year: 2026 Annual Tax: $17929
-
Parking Information
Parking Total: 8 Garage Door Opener, Asphalt, Private, Paved, Garage, Driveway, Inside Entrance, AttachedGarage Information
Has Garage: Yes Has Attached Garage: Yes Garage Space: 3Homeowners Association InformationHas Association: Yes HOA: $440.00
-
School Information
Elementary School: CHADDS FORDJunior High School: C.F. PATTOSenior High School: UIONVILLE -
Location Information
Direction: Ridge Rd to Ridings Blvd to Ridings Way to #51 WaterSource: Private, Well Security Features: Security Lights
How much is this property worth?
Curious about this home's true market value? Use our free Home Evaluation Tool to instantly get a personalized Comparative Market Analysis (CMA) report. Make smarter, data-driven decisions before you buy.

Nearby Home Value
| Address | Estimate | Bed | Bath | Sq. Ft | Lot Size |
|---|---|---|---|---|---|
| 85 Walker Street, Chadds Ford, PA, 19317 | $550,000 | 3 | 2 | 1,411 | 1,411 SqFt |
| 1162 Smithbridge Road, Chadds Ford, PA, 19317 | $900,000 | 3 | 2 | 1,977 | 1,977 SqFt |
| 49 Ridings Way, Chadds Ford, PA, 19317 | $829,900 | 5 | 3 | 6,198 | 6,198 SqFt |
| 5 Top Of The Oaks, Chadds Ford, PA, 19317 | $948,000 | 5 | 3 | 3,010 | 3,010 SqFt |
| 101 Ridings Boulevard, Chadds Ford, PA, 19317 | $949,000 | 4 | 3 | 3,628 | 3,628 SqFt |
| 6 Southview Path, Chadds Ford, PA, 19317 | $999,000 | 6 | 5 | 4,932 | 4,932 SqFt |
| 17 Evergreen Place, Chadds Ford, PA, 19317 | $1,299,900 | 5 | 5 | 5,174 | 5,174 SqFt |
| 13 Evergreen Place, Chadds Ford, PA, 19317 | $1,299,900 | 4 | 4 | 5,100 | 5,100 SqFt |
| 3 Hickory Lane, Chadds Ford, PA, 19317 | $1,180,000 | 5 | 5 | 3,631 | 3,631 SqFt |
| 80 Heyburn Road, Chadds Ford, PA, 19317 | $4,950,000 | 7 | 9 | 11,804 | 11,804 SqFt |
Similar Homes To 51 Ridings Way
Nearby For Sale


The data relating to real estate for sale on this website appears in part through the BRIGHT Internet Data Exchange program, a voluntary cooperative exchange of property listing data between licensed real estate brokerage firms in which ByOwner participates, and is provided by BRIGHT through a licensing agreement. The information provided by this website is for the personal, non-commercial use of consumers and may not be used for any purpose other than to identify prospective properties consumers may be interested in purchasing. Some properties which appear for sale on this website may no longer be available because they are under contract, have closed or are no longer being offered for sale. Information Deemed Reliable But Not Guaranteed. Copyright © 2026 Bright MLS. All rights reserved.
ByOwner last updated this listing 07/26/2026 @ 21:01
More Cities with for Sale by Owner Homes
- Chadds Ford Homes For Sale By Owner
- Greenville Homes For Sale By Owner
- Kennett Square Homes For Sale By Owner
- Thornton Homes For Sale By Owner
- West Chester Homes For Sale By Owner
- Glen Mills Homes For Sale By Owner
- Hockessin Homes For Sale By Owner
- Claymont Homes For Sale By Owner
- Marcus Hook Homes For Sale By Owner
- Wilmington Homes For Sale By Owner
- Garnet Valley Homes For Sale By Owner
- Avondale Homes For Sale By Owner
- Aston Homes For Sale By Owner
- Landenberg Homes For Sale By Owner
- Brookhaven Homes For Sale By Owner
- Upper Chichester Homes For Sale By Owner
- New Castle Homes For Sale By Owner
- West Grove Homes For Sale By Owner
- Media Homes For Sale By Owner
- Downingtown Homes For Sale By Owner
Homes around $1,090,000










Verify Your Email
Please enter the 6-digit verification code
sent to your email address.