

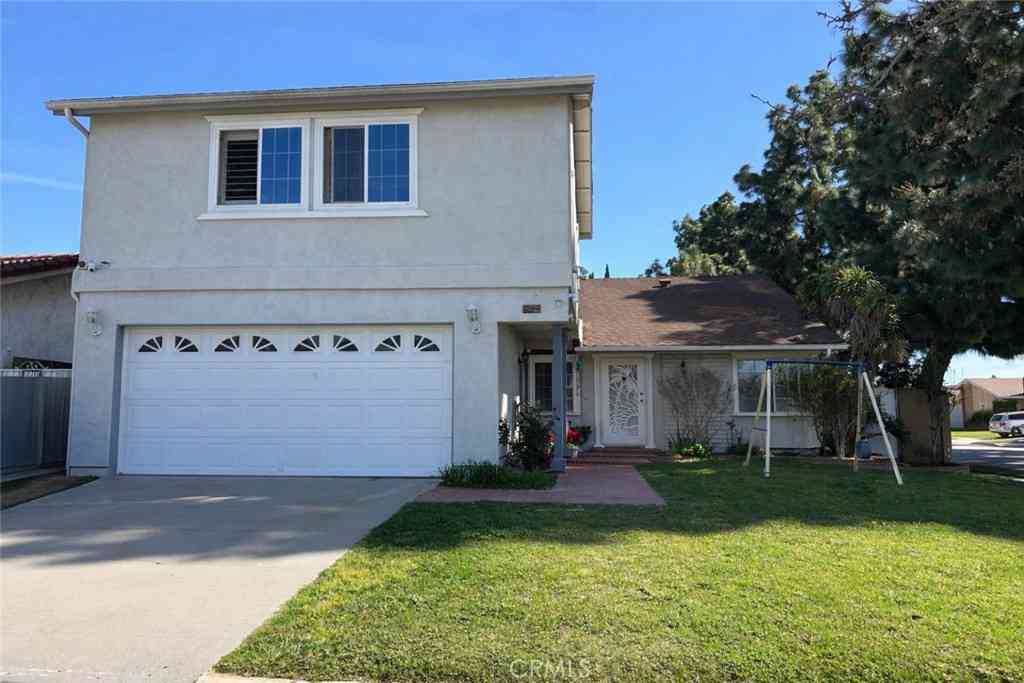
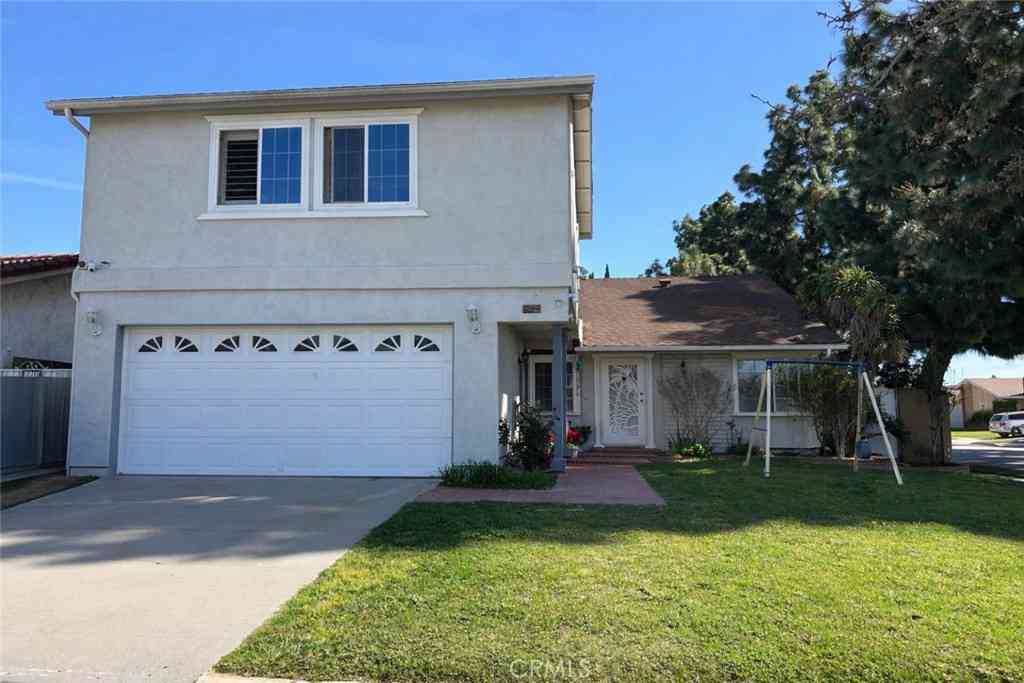
17024 Leal
Cerritos, CA 90703

 4
4
Bed
 3
3
Bath
 2,407
2,407Sqft
5,442Sqft(Lot)
Welcome to 17024 Leal Ave., a beautifully maintained two-story home in the highly sought-after, award-winning Whitney High School district. Offering four spacious bedrooms, a large bonus room, three bathrooms, and a thoughtfully designed floor plan, this exceptional residence blends timeless charm with modern comfort. Step inside to a bright formal living room filled with natural light, elegant crown molding, and plush carpeting that creates a warm, welcoming atmosphere. The adjacent formal dining room is perfect for family gatherings and special occasions, featuring French doors that open to the private patio for seamless indoor-outdoor entertaining. The spacious kitchen is designed for everyday living and entertaining, showcasing Corian countertops, abundant cabinetry, recessed light

 Property Details
 Map
Map
 Map
Map
What's Nearby
Nearby Areas
 Features
-
Bedroom Information
Total beds: 4Bathroom Information
Total Baths: 3 Full Baths: 3Flooring Information
Carpet, Vinyl, Wood -
Interior Features
BreakfastBar, BuiltInFeatures, BlockWalls, CeilingFans, CrownMolding, SeparateFormalDiningRoom, EatInKitchen, Pantry, RecessedLighting, Storage, SolidSurfaceCounters, SunkenLivingRoom, AllBedroomsUpAppliances: BuiltInRange, Dishwasher, ElectricCooktop, ElectricOven, Disposal, Microwave, Refrigerator, WaterHeater, WasherLaundry Features: WasherHookup, InGarage -
Heating & Cooling
Has Heating: Yes Heating: Central Has Cooling: Yes Cooling: CentralAir
-
Building Information
Year Built: 1971Construction Materials: StuccoStories: 2Patio And Porch Features: Brick, Covered, Open, PatioPool Features: NonePrivate Pool: NoView: None
-
Lot Information
Main Square Feet: 5442 Lot Size Acres: 0.1249 Lot Size Source: Assessor Lot Size Square Feet: 5,442 Lot Description: BackYard,FrontYard,SprinklersInRear,SprinklersInFront,Lawn,Landscaped,NearPark,NearPublicTransit,SprinklerSystem,Yard
-
Listing Price Information
Listing Price: $1399999Cash, CashToNewLoan, Conventional
-
Tax Information
Parcel Number: 7008007010 Tax Lot: 22 Tax Block: 2563
-
Virtual Tour
Parking Information
Parking Total: 2 Concrete, DirectAccess, DoorSingle, Driveway, GarageFacesFront, Garage, GarageDoorOpener, PrivateGarage Information
Has Garage: Yes Has Attached Garage: Yes Garage Space: 2
-
School Information
Elementary School: Stowers Junior High School: Carmenita Senior High School: Cerritos/Whitney -
Utility Information
ElectricityConnected, NaturalGasConnected, SewerConnected, WaterConnected -
Location Information
Direction: Norht of Aretesia Blvd., East of Shoemaker Ave., and West of Carmenita WaterSource: Public Security Features: CarbonMonoxideDetectors,SmokeDetectors
How much is this property worth?
Curious about this home's true market value? Use our free Home Evaluation Tool to instantly get a personalized Comparative Market Analysis (CMA) report. Make smarter, data-driven decisions before you buy.

Nearby Home Value
| Address | Estimate | Bed | Bath | Sq. Ft | Lot Size |
|---|---|---|---|---|---|
| 17914 Vierra Avenue, Cerritos, CA, 90703 | $1,299,000 | 4 | 3 | 1,812 | 1,812 SqFt |
| 13906 Rose, Cerritos, CA, 90703 | $1,250,000 | 4 | 2 | 1,420 | 1,420 SqFt |
| 17405 Jasmine, Cerritos, CA, 90703 | $2,219,000 | 5 | 5 | 3,926 | 3,926 SqFt |
| 13635 Palm Street, Cerritos, CA, 90703 | $1,399,000 | 4 | 4 | 2,523 | 2,523 SqFt |
| 13261 Acoro Place, Cerritos, CA, 90703 | $1,149,000 | 3 | 2 | 1,461 | 1,461 SqFt |
| 13209 Aclare Street, Cerritos, CA, 90703 | $1,100,000 | 3 | 2 | 1,470 | 1,470 SqFt |
| 13220 Sutton, Cerritos, CA, 90703 | $1,190,000 | 3 | 2 | 1,283 | 1,283 SqFt |
| 13130 Rose, Cerritos, CA, 90703 | $1,190,000 | 4 | 2 | 1,608 | 1,608 SqFt |
| 16819 Jeanette Avenue, Cerritos, CA, 90703 | $997,500 | 3 | 2 | 1,534 | 1,534 SqFt |
| 19003 Vickie Avenue, Cerritos, CA, 90703 | $1,450,000 | 4 | 3 | 2,357 | 2,357 SqFt |
Similar Homes To 17024 Leal
Nearby For Sale


The information being provided by Miami Association of REALTORS® is for the consumer's personal, non-commercial use. Any information relating to real estate for sale referenced on this web site comes from the Internet Data Exchange (IDX) program of the Miami Association of REALTORS®. The accuracy of all information is deemed reliable but not guaranteed and should be personally verified through personal inspection by and/or with the appropriate professionals. The data contained herein is copyrighted by Miami Association of REALTORS® and is protected by all applicable copyright laws. Any unauthorized dissemination of this information is in violation of copyright laws and is strictly prohibited. Copyright 2026 Miami Association of REALTORS®. All rights reserved.
ByOwner last updated this listing 08/16/2026 @ 03:29
More Cities with for Sale by Owner Homes
- Cerritos Homes For Sale By Owner
- La Palma Homes For Sale By Owner
- Artesia Homes For Sale By Owner
- Buena Park Homes For Sale By Owner
- La Mirada Homes For Sale By Owner
- Norwalk Homes For Sale By Owner
- Cypress Homes For Sale By Owner
- Bellflower Homes For Sale By Owner
- Santa Fe Springs Homes For Sale By Owner
- Hawaiian Gardens Homes For Sale By Owner
- Los Alamitos Homes For Sale By Owner
- Stanton Homes For Sale By Owner
- Anaheim Homes For Sale By Owner
- Lakewood Homes For Sale By Owner
- Downey Homes For Sale By Owner
- La Habra Homes For Sale By Owner
- Paramount Homes For Sale By Owner
- Seal Beach Homes For Sale By Owner
- Signal Hill Homes For Sale By Owner
- Westminster Homes For Sale By Owner
Homes around $1,399,999





Verify Your Email
Please enter the 6-digit verification code
sent to your email address.