
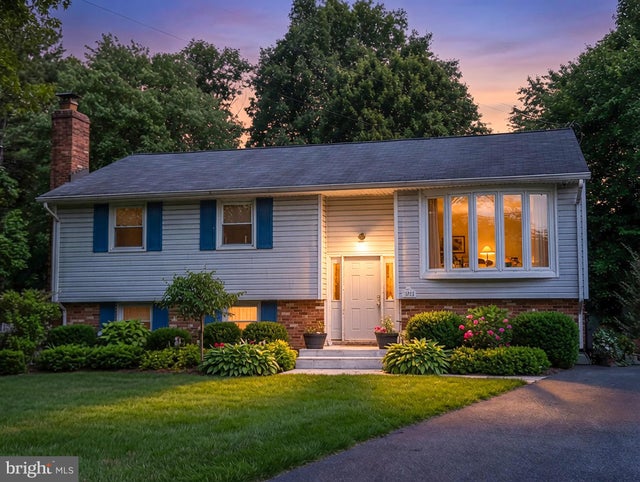
MLS: #VAFX2325796, Listed By: Edward Lang, RE/MAX Executives, Source:Bright MLS
14923 Boydell Drive
CENTREVILLE, VA 20120

 4
4
Bed
 3
3
Bath
 2,600
2,600Sqft
 0.38
0.38Acre(Lot)
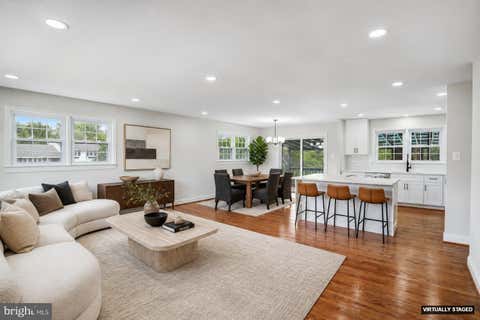
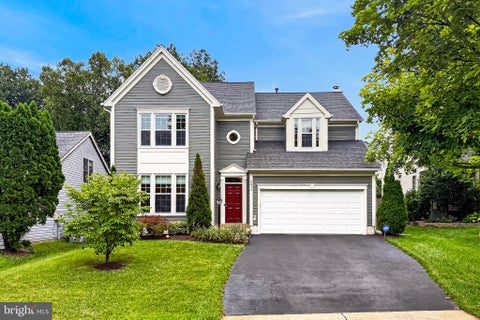
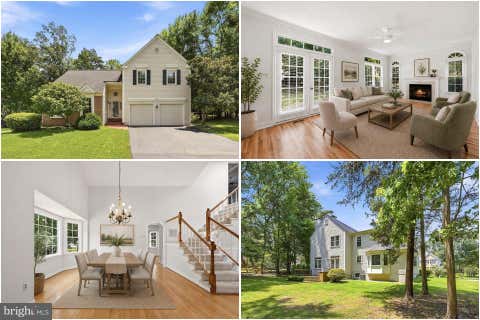
NEW ON MARKET! Beautifully renovated and move-in ready, this bright and open 4-bedroom, 3-full bath picture perfect home situated at the end of a private cul-de-sac, offers modern style, convenience and exceptional living space throughout! The remodeled gourmet kitchen features white cabinetry, quartz countertops, and upgraded appliances, opening to an enormous family room addition with soaring ceilings and custom Palladian windows. High-end LVP flooring spans the main and upper levels, while fresh Sherwin-Williams paint gives the home a crisp, updated feel. The luxurious owner's bath has been completely renovated with a stunning seamless glass walk-in shower. The finished lower level includes a cozy family room with a floor-to-ceiling brick fireplace, recreation/fitness room, two bedr

 Property Details
 Map
Map
 Map
Map
What's Nearby
Nearby Areas
 Features
-
Bedroom Information
Total beds: 4Bathroom Information
Total Baths: 3 Full Baths: 3Room Information
Has Basement: Yes Basement: Finished, Daylight, Full -
Flooring Information
Vinyl -
Interior Features
Eat-in Kitchen, Kitchen Island, Solar Tube(s), Walk-In Closet(s), Open Floorplan Appliances: Gas Water Heater -
Heating & Cooling
Has Heating: Yes Heating: Natural Gas, Forced Air Has Cooling: Yes Cooling: Central Air, Electric
-
Building Information
Year Built: 1968 Building Area Total: 2989 Construction Materials: Concrete, Vinyl Siding Pool Features: None Private Pool: No
-
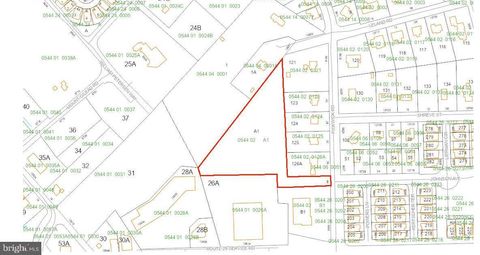
Lot Information
Lot Size Acres: 0.38 Lot Size Source: Assessor Lot Size Square Feet: 16749Property Information
Subdivision: COUNTRY CLUB MANOR Source Property Type: Residential Property SubType: Single Family Residence Levels: Two Property Age: 58
-
Listing Price Information
Listing Price: $750000
-
Tax Information
Parcel Number: 0532 02010050 Tax Lot: 50 Tax Year: 2025 Annual Tax: $8183
-
Parking Information
Parking Total: 6 On Street, Driveway
-
School Information
Elementary School: DEER PARKJunior High School: STONESenior High School: WESTFIELD -
Location Information
Direction: Braddock Rd, turn onto Carlbern Drive, Right onto Greymont Dr, Right on Boydell Drive to end of cul de sac home on right. WaterSource: Public
How much is this property worth?
Curious about this home's true market value? Use our free Home Evaluation Tool to instantly get a personalized Comparative Market Analysis (CMA) report. Make smarter, data-driven decisions before you buy.

Nearby Home Value
| Address | Estimate | Bed | Bath | Sq. Ft | Lot Size |
|---|---|---|---|---|---|
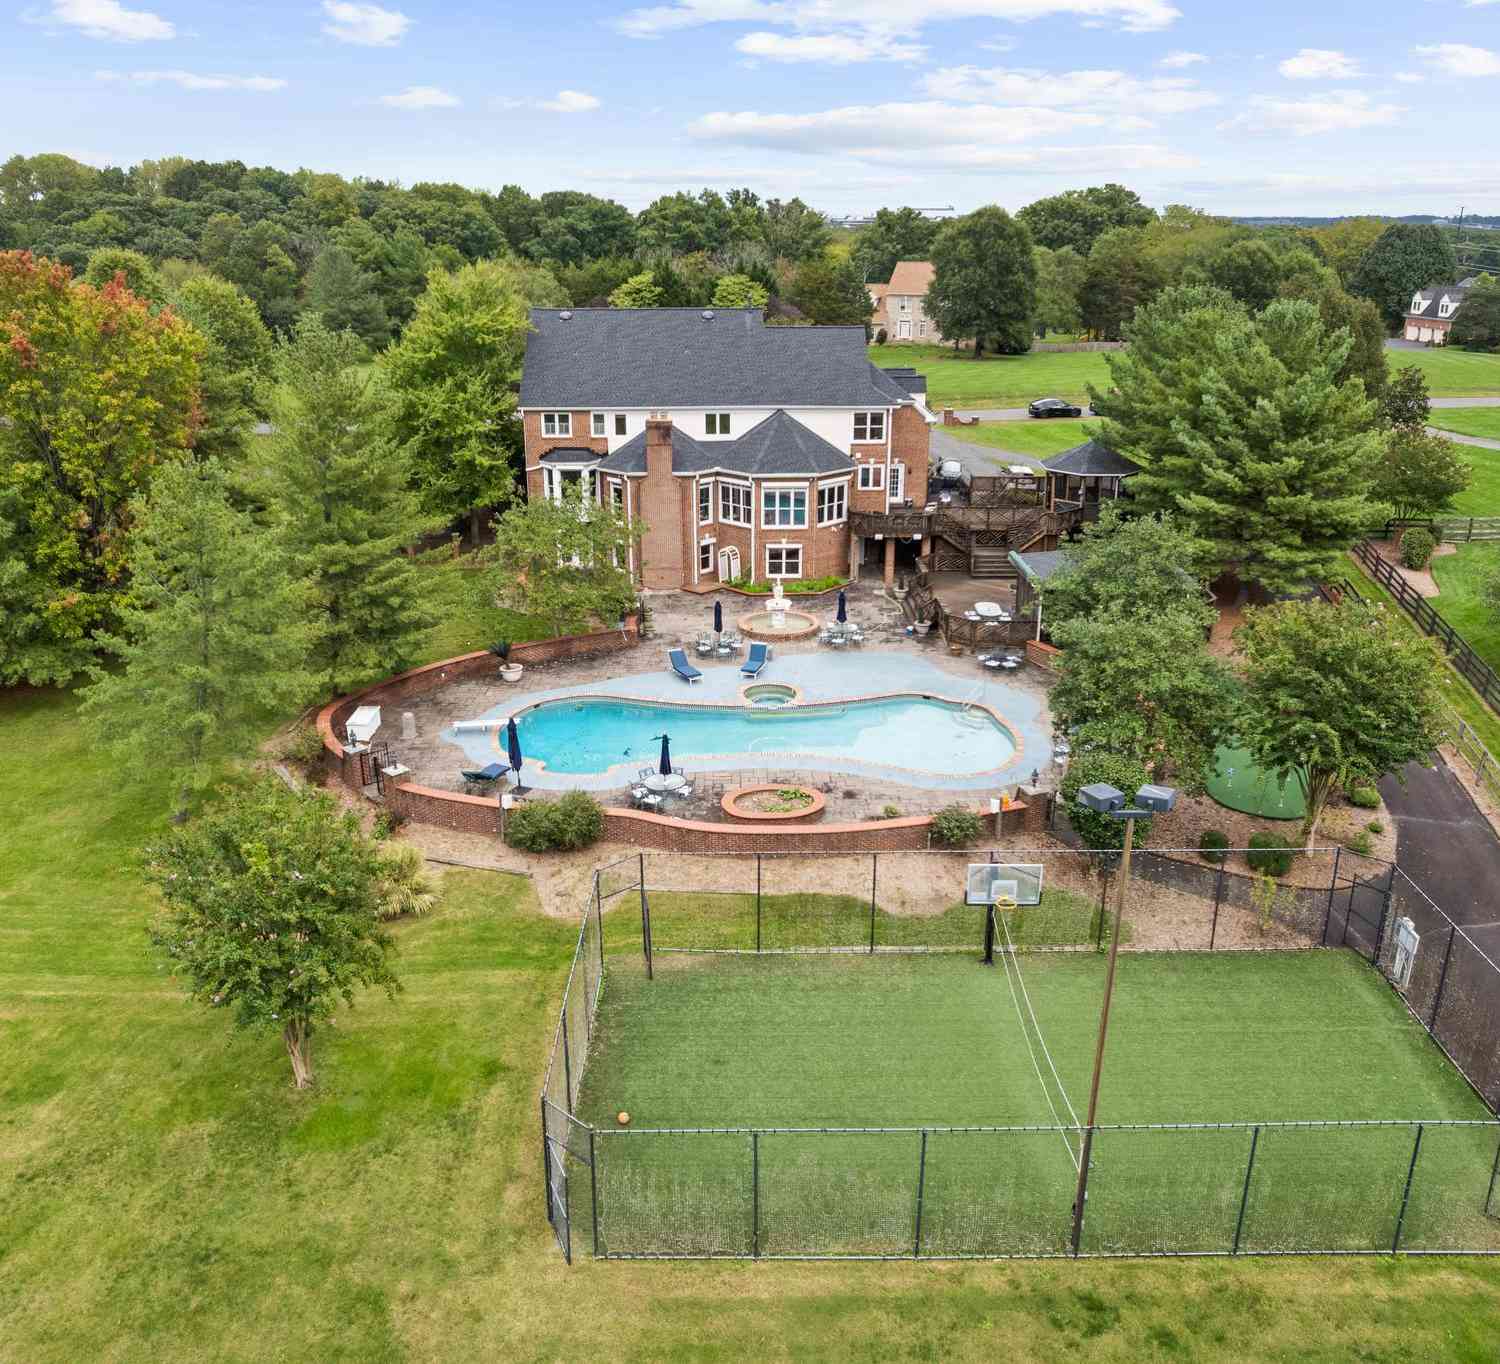
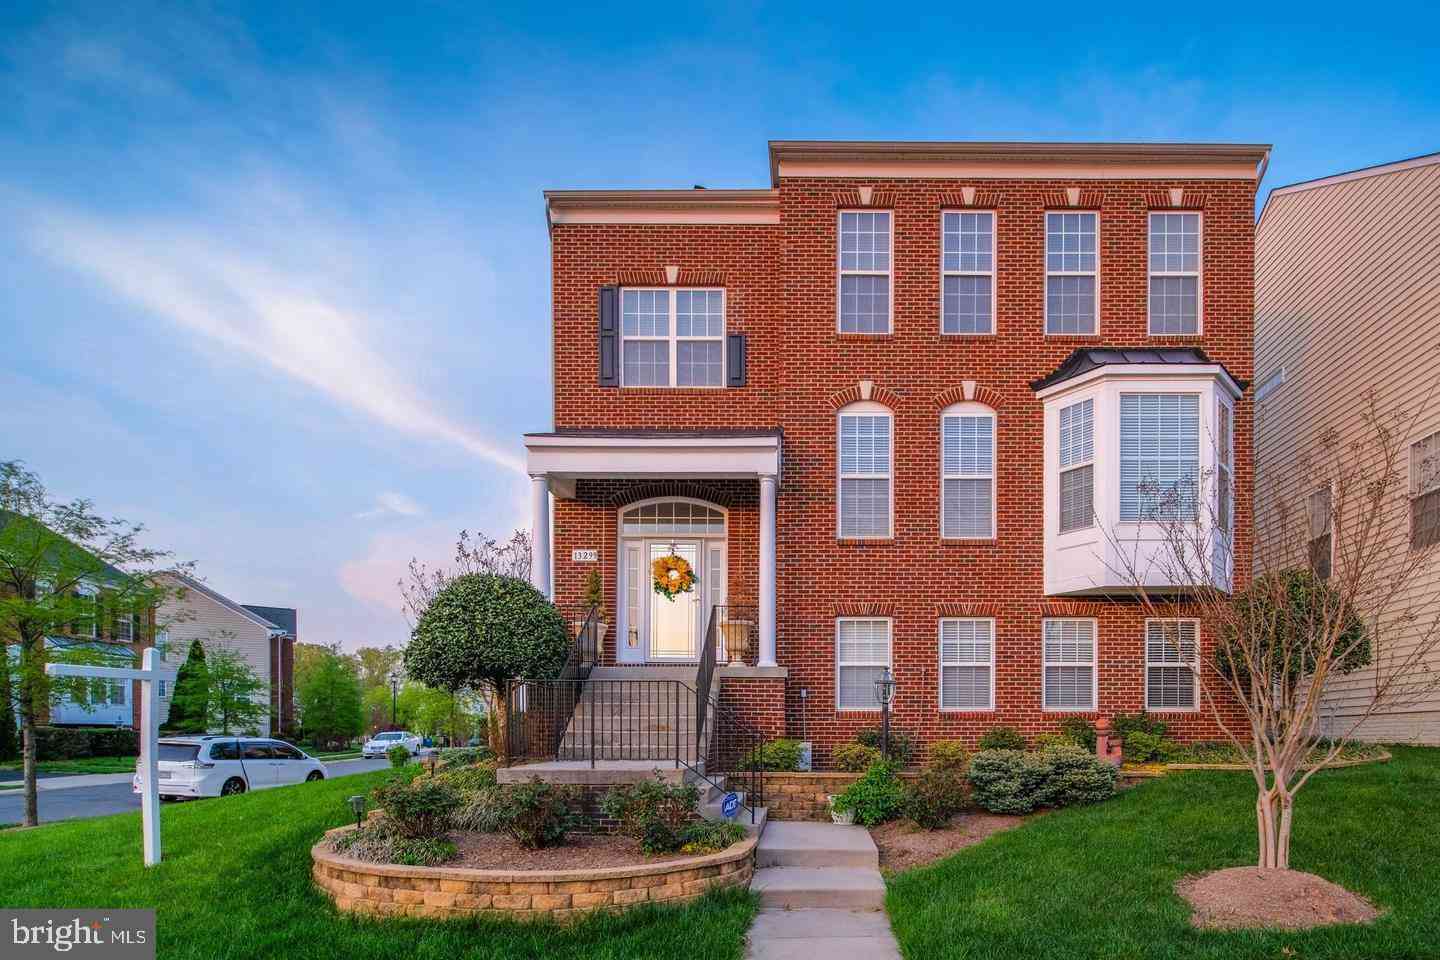
| 13299 Scotch Run Court, Centreville, VA, 20120 | $1,175,000 | 4 | 4 | 3,132 | 0.17 Acre |
| 5123 Travis Edward Way #B, Centreville, VA, 20120 | $419,900 | 2 | 2 | 1,102 | -- |
| 5045 Worthington Woods .., Centreville, VA, 20120 | $1,350,000 | 5 | 4 | 5,158 | 0.26 Acre |
| 13507 Jeb Stuart Square, Centreville, VA, 20120 | $999,000 | 6 | 4 | 4,544 | 0.13 Acre |
| 5524 Summit Street, Centreville, VA, 20120 | $2,490,000 | 7 | 7 | 8,892 | 1.73 Acres |
| 5534 Shipley Court, Centreville, VA, 20120 | $779,000 | 4 | 3 | 1,800 | 0.20 Acre |
| 14514 Awbrey Patent Drive, Centreville, VA, 20120 | $700,000 | 4 | 3 | 1,850 | 0.18 Acre |
| 14600 Jenn Court, Centreville, VA, 20120 | $877,000 | 3 | 4 | 3,233 | 0.20 Acre |
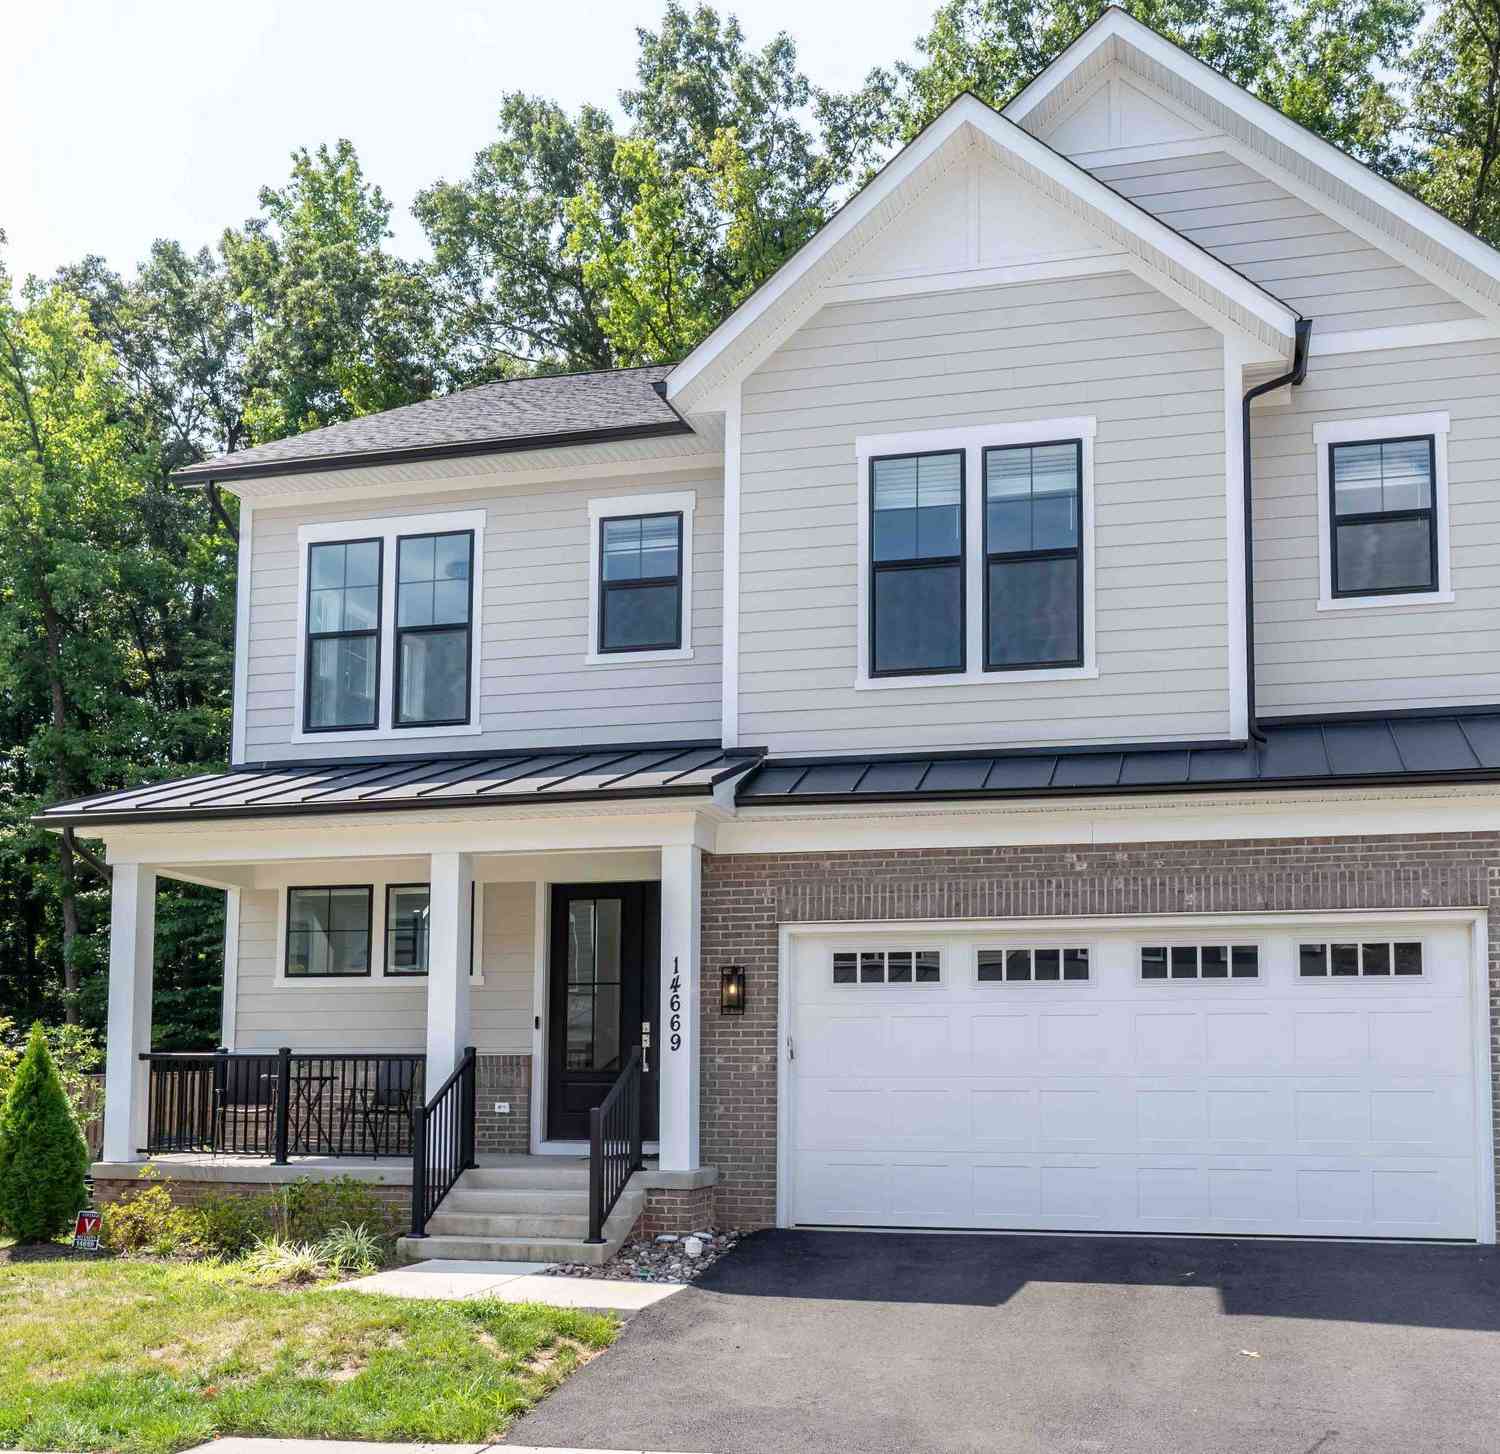
| 14669 Battery Ridge Lane, Centreville, VA, 20120 | $1,299,900 | 6 | 8 | 3,796 | 0.11 Acre |
| 14521 Lock Drive, Centreville, VA, 20120 | $795,000 | 5 | 3 | 2,510 | -- |
Similar Homes To 14923 Boydell Drive
Nearby For Sale
The data relating to real estate for sale on this website appears in part through the BRIGHT Internet Data Exchange program, a voluntary cooperative exchange of property listing data between licensed real estate brokerage firms in which ByOwner participates, and is provided by BRIGHT through a licensing agreement. The information provided by this website is for the personal, non-commercial use of consumers and may not be used for any purpose other than to identify prospective properties consumers may be interested in purchasing. Some properties which appear for sale on this website may no longer be available because they are under contract, have closed or are no longer being offered for sale. Information Deemed Reliable But Not Guaranteed. Copyright © 2026 Bright MLS. All rights reserved.
ByOwner last updated this listing 09/02/2026 @ 22:15
More Cities with for Sale by Owner Homes
- Centreville Homes For Sale By Owner
- Manassas Park Homes For Sale By Owner
- Chantilly Homes For Sale By Owner
- Manassas Homes For Sale By Owner
- Clifton Homes For Sale By Owner
- Fairfax Homes For Sale By Owner
- Bristow Homes For Sale By Owner
- Haymarket Homes For Sale By Owner
- Fairfax Station Homes For Sale By Owner
- Oakton Homes For Sale By Owner
- Gainesville Homes For Sale By Owner
- Burke Homes For Sale By Owner
- Nokesville Homes For Sale By Owner
- Aldie Homes For Sale By Owner
- Sterling Homes For Sale By Owner
- Dulles Homes For Sale By Owner
- Brambleton Homes For Sale By Owner
- Herndon Homes For Sale By Owner
- Broadlands Homes For Sale By Owner
- Vienna Homes For Sale By Owner
Homes around $750,000








Verify Your Email
Please enter the 6-digit verification code
sent to your email address.
Verify Your Phone Number
Please enter the 6-digit verification code
sent to your mobile phone.