

127 Arbor View Lane
Central, SC 29630

 5
5
Bed
 4
4
Bath
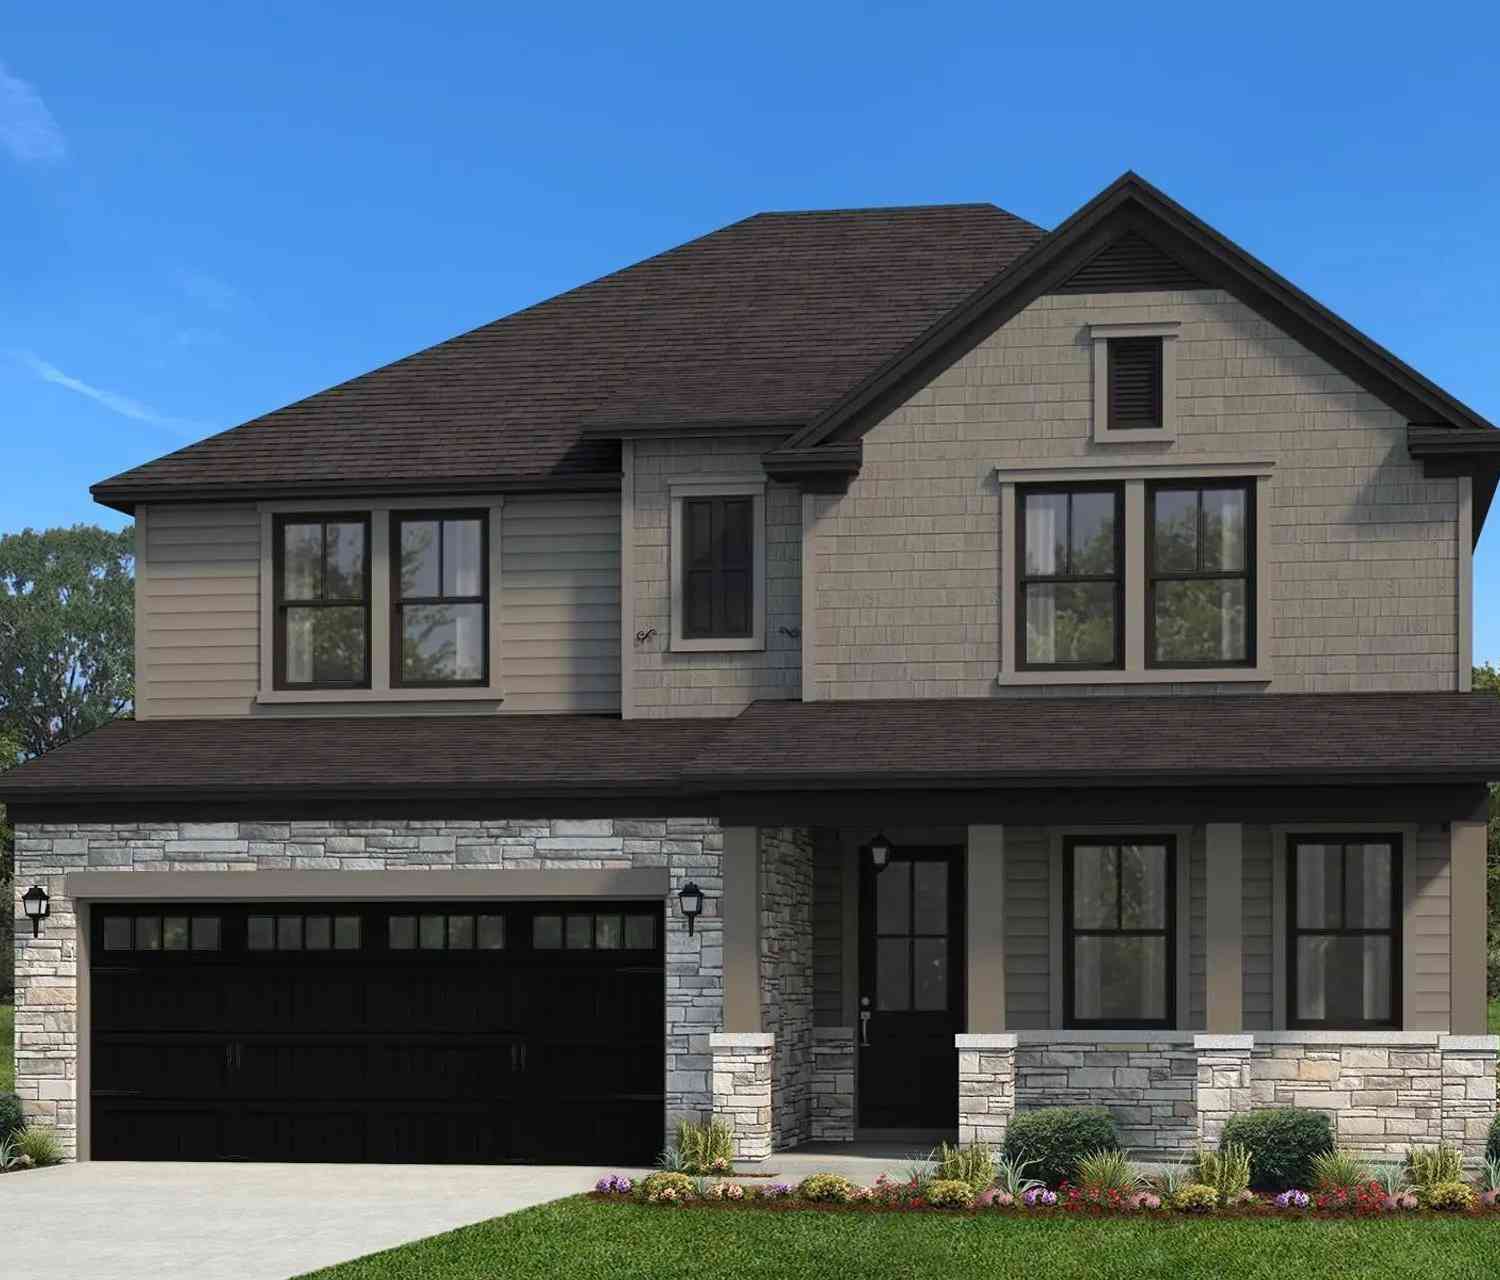
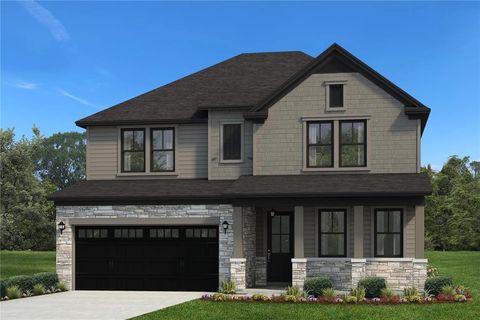
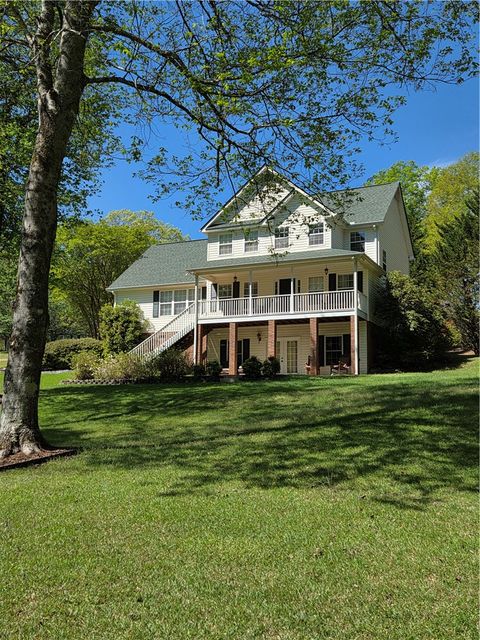

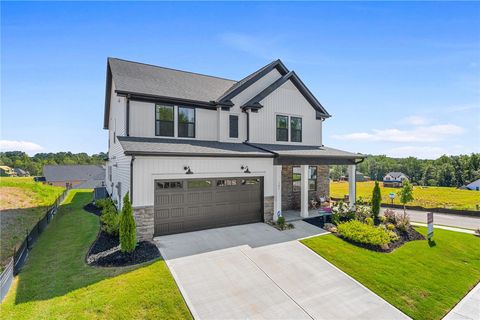
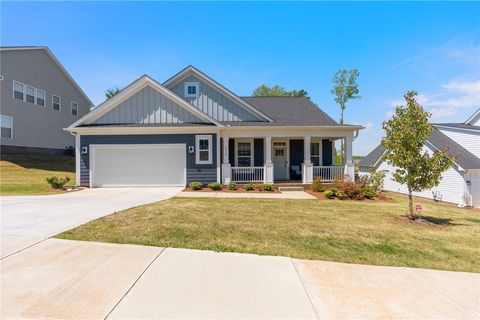
Discover a truly exceptional living experience in Central, where sophisticated design meets unparalleled convenience. This magnificent two-story residence, boasting five bedrooms and four full bathrooms, is perfectly situated on a peaceful cul-de-sac, offering a serene retreat that backs onto a picturesque tree line and a gentle creek. The expansive yard provides ample space for outdoor activities and family fun, complemented by a generously sized covered back patio, ideal for al fresco dining or quiet relaxation with a favorite beverage. Step inside to an inviting layout where an adaptable office, complete with a full bath, awaits immediately to your left, providing a private sanctuary for guests or a dedicated workspace. The home seamlessly transitions into an impressive great room and

 Property Details
 Map
Map
 Map
Map
What's Nearby
Nearby Areas
 Features
-
Bedroom Information
Total beds: 5Bathroom Information
Total Baths: 4 Full Baths: 4Room Information
Rooms Total: 10 Basement: None -
Flooring Information
Carpet, Ceramic Tile, Vinyl -
Roofing Information
Shingle -
Interior Features
Tray Ceiling(s), Ceiling Fan(s), High Ceilings, Vaulted Ceiling(s), Walk-In Closet(s), Master Downstairs Roof: Shingle Appliances: Dryer, Dishwasher, Gas Cooktop, Disposal, Gas Range, Gas Water Heater, Microwave, Refrigerator, Tankless Water Heater, Washer Laundry Features: Laundry Room, Washer Hookup, Electric Dryer Hookup, Sink Window Features: Insulated Windows -
Heating & Cooling
Has Heating: Yes Heating: Forced Air, Heat Pump, Natural Gas Has Cooling: Yes Cooling: Ceiling Fan(s), Central Air, Electric, Heat Pump
-
Building Information
Year Built: 2026 Building Area Total: 3200 Construction Materials: Vinyl Siding Stories: 2 Patio And Porch Features: Patio, Porch, Front Porch Private Pool: No Association Fee Frequency: Annually
-
Lot Information
Lot Description: Cul-De-Sac, City Lot, Other, See RemarksProperty Information
Subdivision: Eagle Creek Source Property Type: Residential Property SubType: Single Family Residence Levels: Two Property Age: 0
-
Listing Price Information
Listing Price: $515000
-
Tax Information
Parcel Number: 407617108741 Tax Lot: 68
-
Parking Information
Attached, Garage, Driveway, Garage Door OpenerGarage Information
Has Garage: Yes Has Attached Garage: Yes Garage Space: 2 Pets Allowed: YesHomeowners Association InformationHas Association: Yes Included Fees: Insurance HOA: $750.00 Community Features: Sidewalks
-
School Information
Elementary School: Central Academy of The ArtsJunior High School: R.C. Edwards MiddleSenior High School: D.W. Daniel High -
Utility Information
Cable Available, Electricity Available, Natural Gas Available, Other, Sewer Available, Water Available, Underground Utilities -
Location Information
Direction: From Greenville 123 take the Issaqueena Trail exit. Turn right and go to West Main Street, 93 and turn right. You will pass South Wesleyan University and turn right on Thomas Lane. We are on the left. WaterSource: Public Security Features: Smoke Detector(s)
How much is this property worth?
Curious about this home's true market value? Use our free Home Evaluation Tool to instantly get a personalized Comparative Market Analysis (CMA) report. Make smarter, data-driven decisions before you buy.

Nearby Home Value
| Address | Estimate | Bed | Bath | Sq. Ft | Lot Size |
|---|---|---|---|---|---|
| 202 206 209 102 ETC Hea.., Central, SC, 29630 | $1,900,000 | -- | -- | -- | |
| 615 Wilson, Central, SC, 29630 | $745,000 | 4 | 2.5 | 2,200 | 2,200 SqFt |
| 615 Wilson Road, Central, SC, 29630 | $745,000 | 4 | 3 | -- | |
| 1179 Simms School, Central, SC, 29630 | $199,900 | 2 | 2 | 700 | 700 SqFt |
| 1179 Simms School Road, Central, SC, 29630 | $199,900 | 2 | 2 | -- | |
| 2923 Old Greenville Hig.., Central, SC, 29630 | $479,000 | 5 | 3 | -- | |
| 237 Earle Road, Central, SC, 29630 | $365,000 | 3 | 2 | -- | |
| 114 1st Street, Central, SC, 29630 | $244,995 | 3 | 2 | -- | |
| 114 1st, Central, SC, 29630 | $244,995 | 3 | 2 | 1,200 | 1,200 SqFt |
| 412 Simms School Road, Central, SC, 29630 | $500,000 | 3 | 2 | -- |
Similar Homes To 127 Arbor View Lane
Nearby For Sale



This information is deemed reliable, but not guaranteed. Neither the Western Upstate Association of REALTORS® , Inc. or Western Upstate Multiple Listing Service of South Carolina, Inc., nor the listing broker, nor their agents or subagents are responsible for the accuracy of the information. The buyer is responsible for verifying all information. This information is provided by the Western Upstate Association of REALTORS® , Inc. and Western Upstate Multiple Listing Service of South Carolina, Inc. for use by its members and is not intended for the use for any other purpose. Copyright © 2026 Western Upstate Association of REALTORS®, Inc. All Rights Reserved.
ByOwner last updated this listing 07/28/2026 @ 12:25
More Cities with for Sale by Owner Homes
- Central Homes For Sale By Owner
- Norris Homes For Sale By Owner
- Clemson Homes For Sale By Owner
- Six Mile Homes For Sale By Owner
- Liberty Homes For Sale By Owner
- Pendleton Homes For Sale By Owner
- Seneca Homes For Sale By Owner
- Salem Homes For Sale By Owner
- Pickens Homes For Sale By Owner
- Sunset Homes For Sale By Owner
- Easley Homes For Sale By Owner
- West Union Homes For Sale By Owner
- Townville Homes For Sale By Owner
- Tamassee Homes For Sale By Owner
- Walhalla Homes For Sale By Owner
- Piedmont Homes For Sale By Owner
- Westminster Homes For Sale By Owner
- Pelzer Homes For Sale By Owner
- Williamston Homes For Sale By Owner
- Fair Play Homes For Sale By Owner
Homes around $515,000





Verify Your Email
Please enter the 6-digit verification code
sent to your email address.