
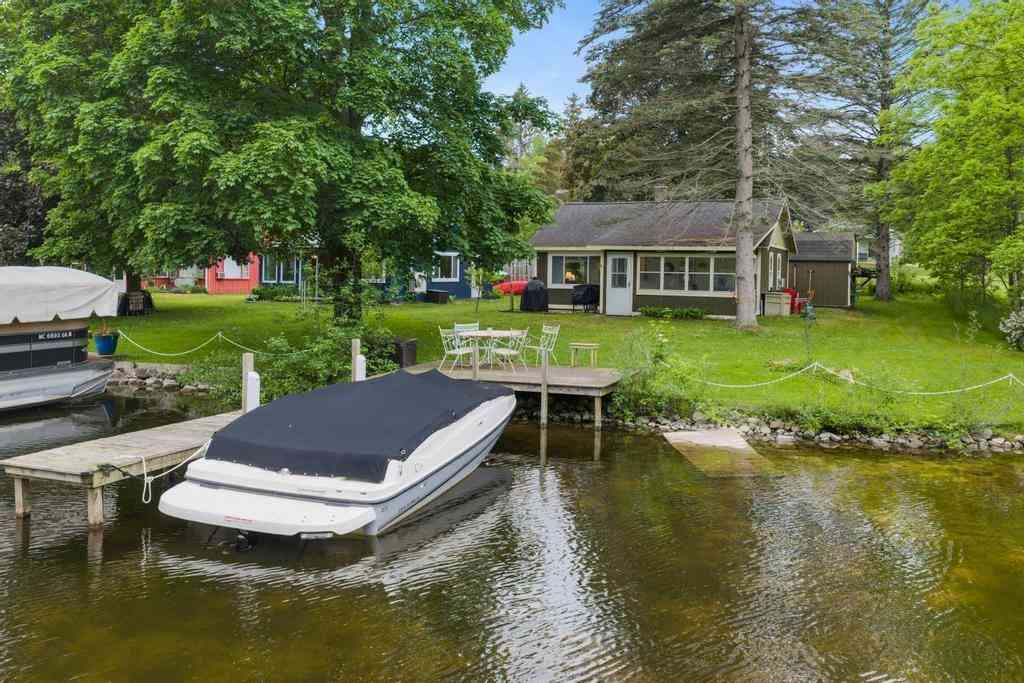
7752 Maple Street
Central Lake, Michigan 49622

 2
2
Bed
 1
1
Bath
 659
659Sqft
 0.20
0.20Acre(Lot)
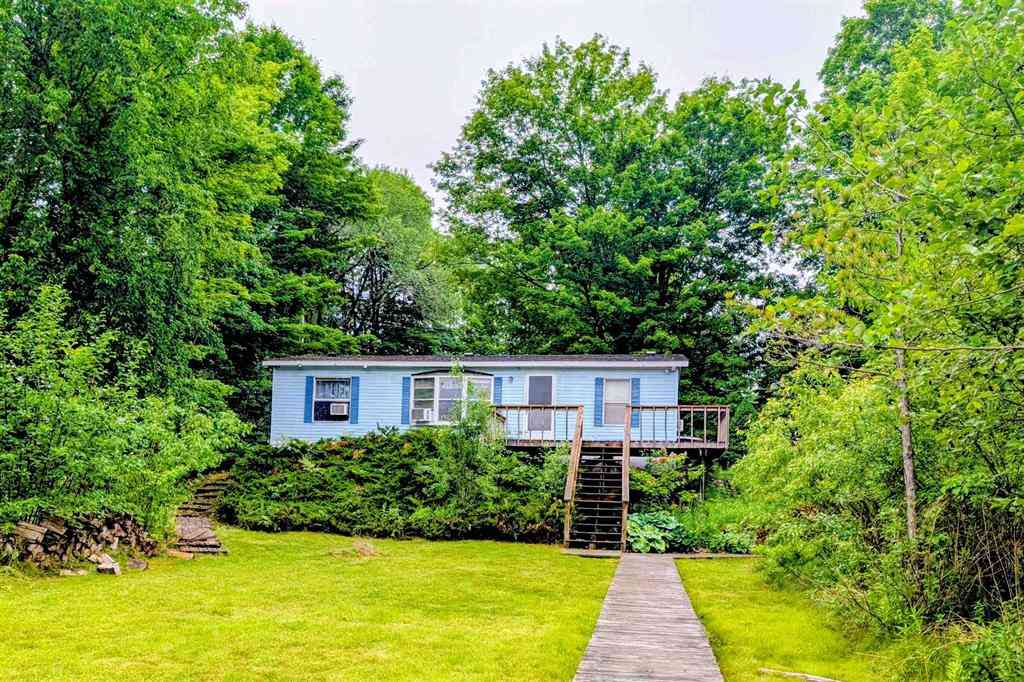
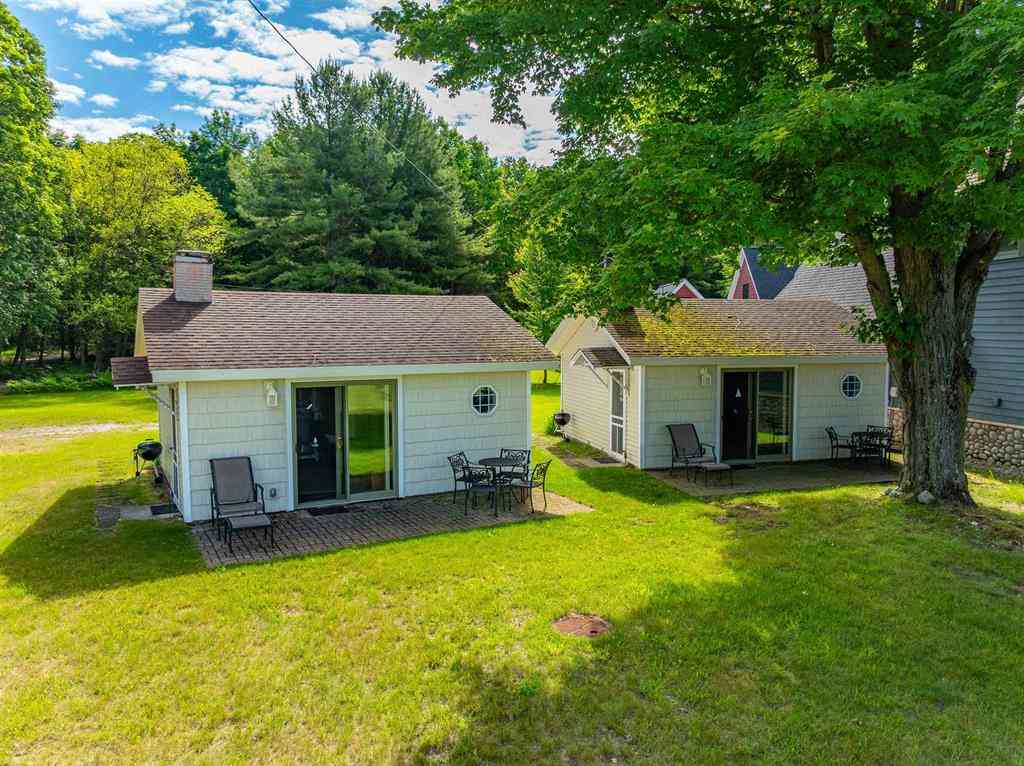
Enjoy affordable waterfront living with this charming, turn key cottage offering 45 feet of private frontage on the Intermediate River, just 100 yards from all sports Intermediate Lake. Situated on its own .20 acre parcel with a private dock, this well maintained 2 bedroom, 1 bathroom cabin provides direct boating access to the entire Upper Chain of Lakes, including Intermediate, Hanley, and Benway Lakes. Whether you're cruising by pontoon, enjoying a day of fishing, or simply relaxing on the water, this location offers some of the very best recreation Northern Michigan has to offer. Inside, you'll find an inviting open concept floor plan, luxury vinyl plank flooring, and a bright, comfortable living space designed for easy Up North living. The cottage is being sold nearly completely furni

 Property Details
 Map
Map
 Map
Map
What's Nearby
Nearby Areas
 Features
-
Bedroom Information
Total Bedrooms: 2Bathroom Information
Total Baths: 1 Full Baths: 1 -
Room Information
Total Rooms: 6 Porches: PatioInterior Features
Appliances: Disposal,Dryer,Oven,Range/Stove,Refrigerator,Washer -
Heating & Cooling
Cooling: Ceiling Fan(s),Window Unit(s) Heating: Wall Furnace Heating Fuel: Natural GasWater Heater
Electric
-
Building Information
Year Built: 1953 Building Stories: 1 Story Foundation/Basement: Slab Architecture: Cottage,Ranch -
Exterior Features
Construction: Wood -
Utility Features
Sewer: Shared Septic (Common) -
Water
Public (Municipal) Water Heat: Electric
-
Lot Information
Lot Size: 0.20 Lot Dimensions: 45x200 Lot Features: Water View Waterfront: Dock Facilities Waterfront Description: River Front,Water Front -
Property Information
SQ ft: 659 Subdivision: Hastings Addition Financing: Cash,Conventional,FHA,VA,Trade/Exchange
-
Listing Price Information
Original List Price: $319,900 -
Listing Information
Possession: At Close Legal Description: N 45 FT OF LOTS 5, 6 AND 7, BLK A HASTING'S ADD TO CENTRAL LAKE. SEC 23 T31N R8W
-
Tax Information
Parcel Number: 054211000400 -
Possession
At Close -
Legal Information
Legal Description: Section: N 45 FT OF LOTS 5, 6 AND 7, BLK A HASTING'S ADD TO CENTRAL LAKE. SEC 23 T31N R8W
-
School Information
School District: Central Lake -
Utility Information
Water: Public (Municipal) Sewer: Shared Septic (Common)
How much is this property worth?
Curious about this home's true market value? Use our free Home Evaluation Tool to instantly get a personalized Comparative Market Analysis (CMA) report. Make smarter, data-driven decisions before you buy.

Nearby Home Value
| Address | Estimate | Bed | Bath | Sq. Ft | Lot Size |
|---|---|---|---|---|---|
| 4839 Bunker Hill Road , Central Lake, MI, 49622 | $299,000 | 2 | 1.5 | 1,440 | 1,440 SqFt |
| 2528 Muckle Road , Central Lake, MI, 49622 | $299,900 | 3 | 1 | 2,240 | 2,240 SqFt |
| 5322 Rushton Road , Central Lake, MI, 49622 | $1,375,000 | 2 | 1 | 1,872 | 1,872 SqFt |
| 2880 Rushton Road , Central Lake, MI, 49622 | $380,000 | 3 | 2 | 1,664 | 1,664 SqFt |
| 2601 Rushton Road , Central Lake, MI, 49622 | $549,900 | 4 | 2.5 | 2,135 | 2,135 SqFt |
| 7774 E State Street , Central Lake, MI, 49622 | $599,000 | 4 | 2 | 1,914 | 1,914 SqFt |
| 2134 S Main Street , Central Lake, MI, 49622 | $219,000 | -- | 0.5 | 1,568 | 1,568 SqFt |
| 3520 Childs Lane , Central Lake, MI, 49622 | $750,000 | 3 | 3 | 1,752 | 1,752 SqFt |
| 3650 Childs Lane , Central Lake, MI, 49622 | $379,000 | 3 | 2 | 1,440 | 1,440 SqFt |
| 5218 Mitchell Road , Central Lake, MI, 49622 | $449,000 | 4 | 1.5 | 2,048 | 2,048 SqFt |
Similar Homes To 7752 Maple Street
Nearby For Sale


Disclosure: The accuracy of all information, regardless of source, is not guaranteed or warranted. All information should be independently verified. Any use of search facilities of data on the site, other than by a consumer looking to purchase real estate, is prohibited. IDX provided courtesy of Realcomp II Ltd., via ByOwner.com and REALCOMP, Copyright 2026 Realcomp II Ltd. Shareholders. REALTOR (R) licensed in the state of Michigan. The listing broker’s offer of compensation is made only to participants of the MLS where the listing is filed and to participants of any data share partner MLS.
ByOwner last updated this listing 07/16/2026 @ 13:29
More Cities with for Sale by Owner Homes
- Central Lake Homes For Sale By Owner
- Ellsworth Homes For Sale By Owner
- Bellaire Homes For Sale By Owner
- East Jordan Homes For Sale By Owner
- Kewadin Homes For Sale By Owner
- Alden Homes For Sale By Owner
- Elk Rapids Homes For Sale By Owner
- Charlevoix Homes For Sale By Owner
- Boyne City Homes For Sale By Owner
- Mancelona Homes For Sale By Owner
- Rapid City Homes For Sale By Owner
- Suttons Bay Homes For Sale By Owner
- Elmira Homes For Sale By Owner
- Charlevoix Homes For Sale By Owner
- Williamsburg Homes For Sale By Owner
- Lake Leelanau Homes For Sale By Owner
- Leland Homes For Sale By Owner
- Kalkaska Homes For Sale By Owner
- Petoskey Homes For Sale By Owner
- Gaylord Homes For Sale By Owner
Homes around $319,900




Verify Your Email
Please enter the 6-digit verification code
sent to your email address.