
MLS: #PALH2016296, Listed By: Rebecca Francis, BHHS Fox & Roach - Center Valley, Source:Bright MLS
5007 W Saucon Avenue
CENTER VALLEY, PA 18034

 4
4
Bed
 3
3
Bath
 3,092
3,092Sqft
 0.48
0.48Acre(Lot)
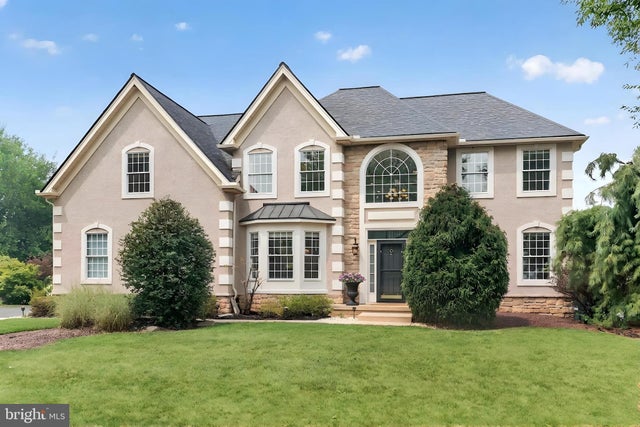
Welcome to this beautiful 4-bedroom, 2.5-bath Colonial nestled within the highly regarded SOUTHERN LEHIGH SCHOOL DISTRICT. An inviting entryway opens to a spacious foyer and impressive great room, creating a warm welcome that is equally suited for everyday living and entertaining. Soaring CATHEDRAL CEILINGS and an OPEN-CONCEPT LAYOUT enhance the sense of space while seamlessly connecting the main living areas. The well-appointed kitchen features GRANITE COUNTERTOPS, abundant cabinetry, and ample workspace. An adjoining breakfast area overlooks the expansive backyard through sliding glass doors, providing easy access to outdoor living. The main level also offers a spacious office, bonus room/playroom, formal living and dining room areas, and a powder room. Dual front and rear staircases lea

 Property Details
 Map
Map
 Map
Map
What's Nearby
Nearby Areas
 Features
-
Bedroom Information
Total beds: 4Bathroom Information
Total Baths: 3 Full Baths: 2 Half Baths: 1Room Information
Has Basement: Yes Basement: Full, Unfinished -
Flooring Information
Carpet, Ceramic Tile, Hardwood -
Roofing Information
Asphalt, Fiberglass, Metal -
Interior Features
Eat-in Kitchen, Kitchen Island, Pantry, Recessed Lighting, Built-in Features, Open Floorplan, Soaking Tub Roof: Asphalt, Fiberglass, Metal Appliances: Gas Range, Gas Oven, Gas Water Heater, Washer, Cooktop, Microwave, Refrigerator, Stainless Steel Appliance(s), Disposal, Dishwasher, Dryer Laundry Features: Lower Level Window Features: Skylight(s) -
Heating & Cooling
Has Heating: Yes Heating: Natural Gas, Forced Air, Zoned Has Cooling: Yes Cooling: Central Air, Zoned, Electric
-
Building Information
Year Built: 2002 Building Area Total: 5247 Construction Materials: Stone, Stucco, Vinyl Siding Patio And Porch Features: Patio, Porch Pool Features: None Private Pool: No View: Valley
-
Lot Information
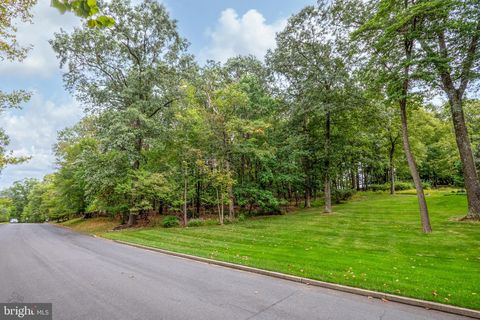
Lot Dimensions: 158.00 x 112.00 Lot Size Acres: 0.48 Lot Size Source: Assessor Lot Size Square Feet: 20738 Lot Description: Front Yard, Back YardProperty Information
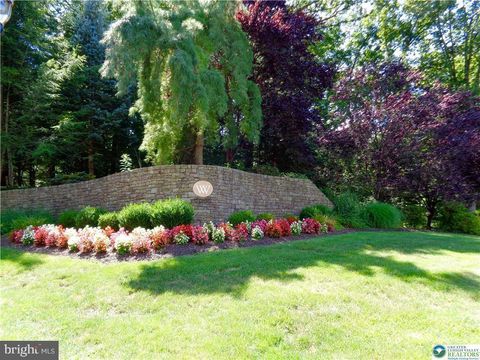
Subdivision: SAUCON VALLEY CHASE Source Property Type: Residential Postal Code Plus 4: 1803 Zoning Description: Suburban Residential Property SubType: Single Family Residence Levels: Two Property Age: 24
-
Listing Price Information
Listing Price: $759900
-
Tax Information
Parcel Number: 641499422630-00001 Tax Lot: 020 Tax Year: 2026 Annual Tax: $8919
-
Parking Information
Parking Total: 2 Garage Door Opener, Garage, Driveway, AttachedGarage Information
Has Garage: Yes Has Attached Garage: Yes Garage Space: 2
-
Utility Information
Cable Available, Natural Gas Available, Phone Available, Propane, Sewer Available, Water Available, Electricity Available -
Location Information
Direction: Rt. 78 to Rt. 309, take first rt. to make a left turn to Center Valley Parkway, pass the Promenade Shops and make a right onto Saucon Valley Rd, first right onto Camp Meeting, Rt. to E. Valley Rd, left onto W. Saucon Ave. 5th House on the left. WaterSource: Public
How much is this property worth?
Curious about this home's true market value? Use our free Home Evaluation Tool to instantly get a personalized Comparative Market Analysis (CMA) report. Make smarter, data-driven decisions before you buy.

Nearby Home Value
| Address | Estimate | Bed | Bath | Sq. Ft | Lot Size |
|---|---|---|---|---|---|
| 4425 Vera Cruz Rd, Center Valley, PA, 18034 | $337,900 | 2 | 1 | -- |
The data relating to real estate for sale on this website appears in part through the BRIGHT Internet Data Exchange program, a voluntary cooperative exchange of property listing data between licensed real estate brokerage firms in which ByOwner participates, and is provided by BRIGHT through a licensing agreement. The information provided by this website is for the personal, non-commercial use of consumers and may not be used for any purpose other than to identify prospective properties consumers may be interested in purchasing. Some properties which appear for sale on this website may no longer be available because they are under contract, have closed or are no longer being offered for sale. Information Deemed Reliable But Not Guaranteed. Copyright © 2026 Bright MLS. All rights reserved.
ByOwner last updated this listing 07/23/2026 @ 17:23
More Cities with for Sale by Owner Homes
- Center Valley Homes For Sale By Owner
- Coopersburg Homes For Sale By Owner
- Allentown Homes For Sale By Owner
- Emmaus Homes For Sale By Owner
- Bethlehem Homes For Sale By Owner
- Hellertown Homes For Sale By Owner
- Macungie Homes For Sale By Owner
- Catasauqua Homes For Sale By Owner
- Richlandtown Homes For Sale By Owner
- Quakertown Homes For Sale By Owner
- Whitehall Homes For Sale By Owner
- Riegelsville Homes For Sale By Owner
- East Greenville Homes For Sale By Owner
- Kintnersville Homes For Sale By Owner
- Coplay Homes For Sale By Owner
- Northampton Homes For Sale By Owner
- Pennsburg Homes For Sale By Owner
- Red Hill Homes For Sale By Owner
- Fogelsville Homes For Sale By Owner
- Breinigsville Homes For Sale By Owner
Homes around $759,900





Verify Your Email
Please enter the 6-digit verification code
sent to your email address.