
3616 Bennett Trail
Celina, Texas 75009

 5
5
Bed
 4
4
Bath
 4,301
4,301Sqft
 0.17
0.17Acre(Lot)
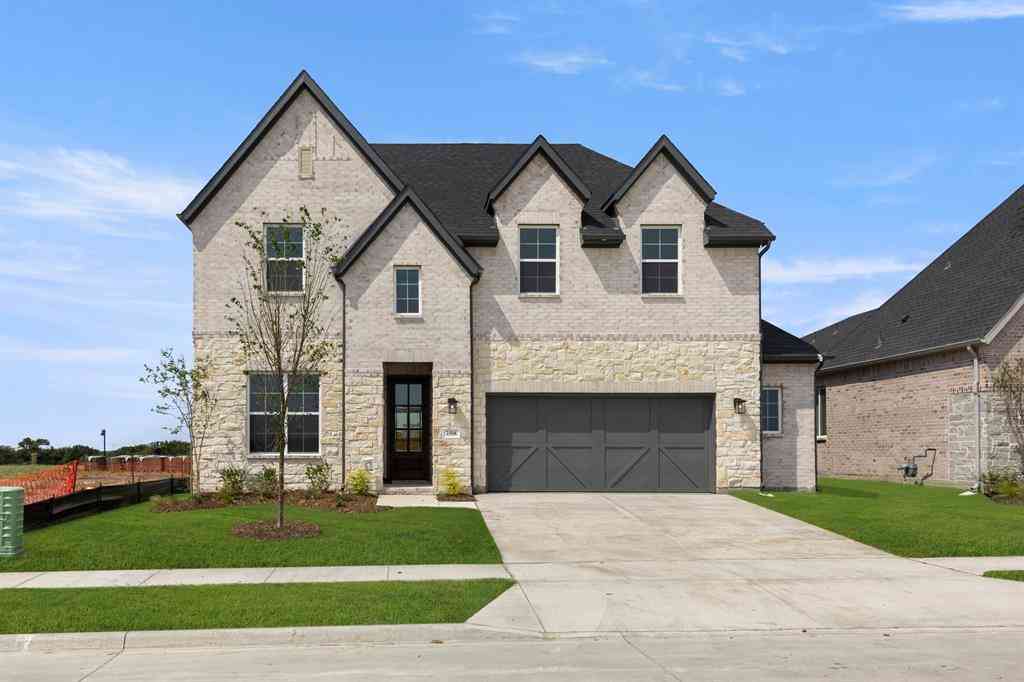
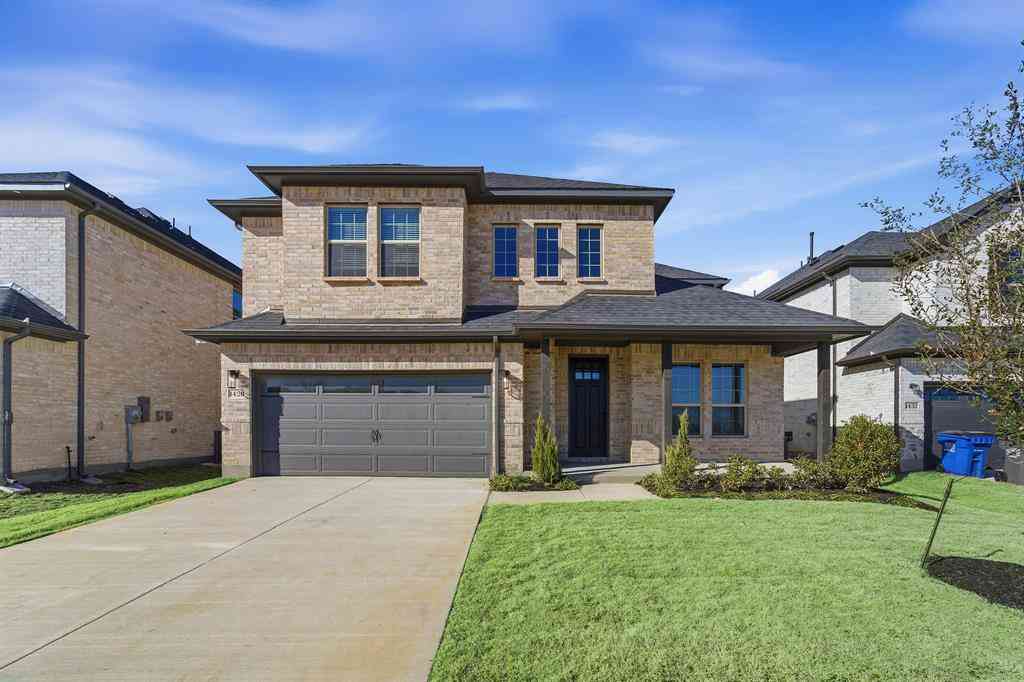
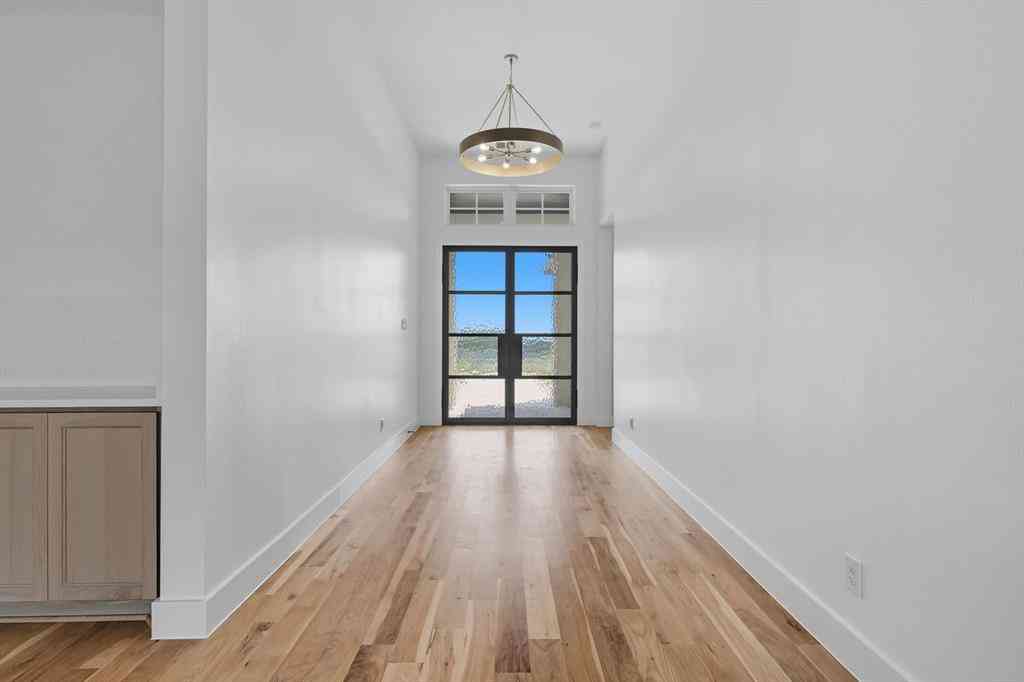
UPGRADED TO THE MAX! Exceptional 2023 home on an oversized, quiet cul-de-sac lot close to trails, shopping, dining & an easy commute. This 4,301-SF home offers 5 bedrooms, 4 full baths, study, game room, dedicated media and home theater — with well over $100K. Elegant hardwood floors, soaring ceilings, 5-inch baseboards, refined millwork & statement fireplace create an elevated first impression. The chef's kitchen is a showstopper with 36-inch gas cooktop, double ovens, custom wood hood, pot filler, ceiling-height shaker cabinetry, quartz counters, designer backsplash, extensive drawers & under-cabinet lighting. An expanded butler's pantry adds exceptional storage and functionality. The luxurious primary suite features a spa-inspired bath with drop-in soaking tub, seated tiled shower, qu

 Property Details
 Map
Map
 Map
Map
What's Nearby
Nearby Areas
 Features
-
Bedroom Information
Total Bedrooms: 5 Window Features: Window CoveringsBathroom Information
Total Baths: 4 Full Baths: 4 Half Baths: 0 -
Interior Features
Cable TV Available,Cathedral Ceiling(s),Central Vacuum,Chandelier,Decorative Lighting,Double Vanity,Eat-in Kitchen,Flat Screen Wiring,High Speed Internet Available,In-Law Suite Floorplan,Kitchen Island,Loft,Open Floorplan,Pantry,Sound System Wiring,Vaulted Ceiling(s),Walk-In Closet(s),Wired for Data,Second Primary BedroomAppliances
Dishwasher,Disposal,Gas Cooktop,Gas Water Heater,Microwave,Convection Oven,Double Oven,Plumbed For Gas in Kitchen,Tankless Water Heater,Water Filter,Water Purifier,Water SoftenerUtilities
City Sewer,City Water,Co-op Electric,Concrete,Curbs,Individual Gas Meter,Individual Water Meter,Outside City Limits,Sidewalk -
Cooling Features
Attic Fan,Ceiling Fan(s),Central Air,Electric,ENERGY STAR Qualified EquipmentEnergy
Green Energy: 12 inch+ Attic Insulation,Appliances,Construction,HVAC,InsulationHeating Source
Central,ENERGY STAR Qualified Equipment,ENERGY STAR/ACCA RSI Qualified InstallationFireplace
Number of Fireplaces: 1 Fireplace Features: Electric,Family Room,Gas,Gas Logs,Gas Starter,Glass Doors
-
Building Information
Built Year: 2023 Construction: Brick Roof Type: Composition -
Exterior Features
Covered Patio/Porch,Rain Gutters,Lighting,Private YardFoundation
SlabSecurity Features
Burglar,Carbon Monoxide Detector(s),Fire Alarm,Prewired,Security Lights,Security System,Security System Leased,Security System Owned,Smoke Detector(s),Wireless -
Laundry Features
Electric Dryer Hookup,Utility Room,Dryer Hookup,Washer HookupPatio And Porch
Covered,Front Porch,PatioFencing
Back Yard,Metal,Privacy,WoodConstruction Materials
Brick
-
Lot Information
Lot Size (Acr): 0.1650 Lot Size Units: Acres Lot Size Square Feet: 7,187 Lot Size Source: Public Records Lot Features: Adjacent to Greenbelt,Few Trees,Greenbelt,Level -
Property Information
SQ ft (Living Area): 4,301 Property Type: Residential Property Sub Type: Single Family Residence Architectural Style: Contemporary/Modern Subdivision: Homestead At Ownsby Farms Ph 1, The City: Celina State: Texas Directions: USE GPS Property Status: Active Levels: Two Property Age: 3 Year Built Details: Preowned Other Equipment: Home Theater,Irrigation Equipment
-
Listing Price Information
Original List Price: $717,000 List Price Tot SqFt: $167 -
Listing Information
Possession: Closing/Funding
-
Tax Information
Parcel Number: R1153000A01301 Tax Block: A Tax Legal Description: HOMESTEAD AT OWNSBY FARMS PHASE 1, THE (CCL), Tax Lot: 13 Unexempt Taxes: $15,467
-
Parking Information
Has Garage Garage Space: 2 Carport Spaces: 0 Parking Features: Concrete,Epoxy Flooring,Garage Door Opener,Garage Double Door,Garage Faces Front,Kitchen Level,On Street -
Homeowners Association Information
Included Fees: Full Use of Facilities,Maintenance Grounds,Management Fees HOA Type: Mandatory HOA: $720.00 HOA Frequency: Annually
-
School Information
Elementary School: O'Dell Middle School: Jerry & Linda Moore High School: Celina School District: Celina ISD -
Utility Information
Utilities: City Sewer,City Water,Co-op Electric,Concrete,Curbs,Individual Gas Meter,Individual Water Meter,Outside City Limits,Sidewalk Green Energy Efficient: 12 inch+ Attic Insulation,Appliances,Construction,HVAC,Insulation
How much is this property worth?
Curious about this home's true market value? Use our free Home Evaluation Tool to instantly get a personalized Comparative Market Analysis (CMA) report. Make smarter, data-driven decisions before you buy.

Nearby Home Value
| Address | Estimate | Bed | Bath | Sq. Ft | Lot Size |
|---|---|---|---|---|---|
| 2721 Santa Monica Mews, Celina, TX, 75009 | $562,900 | 4 | 4 | 2,945 | 0.10 Acre |
| 536 Stark Mews, Celina, TX, 75009 | $524,990 | 4 | 4 | 3,080 | 0.13 Acre |
| 540 Stark Mews, Celina, TX, 75009 | $374,900 | 3 | 2 | 1,745 | 0.11 Acre |
| 1309 Periwinkle Drive, Celina, TX, 75009 | $649,900 | 4 | 3 | 2,513 | 0.14 Acre |
| 4725 Farmers Drive, Celina, TX, 75009 | $474,990 | 4 | 3 | 2,186 | 0.11 Acre |
| 4731 Farmers Drive, Celina, TX, 75009 | $564,990 | 4 | 4 | 3,028 | 0.11 Acre |
| 4735 Farmers Drive, Celina, TX, 75009 | $584,990 | 5 | 5 | 3,502 | 0.11 Acre |
| 4740 Farmers Drive, Celina, TX, 75009 | $439,990 | 4 | 3 | 2,105 | 0.11 Acre |
| 4744 Farmers Drive, Celina, TX, 75009 | $449,990 | 4 | 3 | 2,186 | 0.11 Acre |
| 4748 Farmers Drive, Celina, TX, 75009 | $539,990 | 4 | 4 | 2,887 | 0.11 Acre |
Similar Homes To 3616 Bennett Trail
Nearby For Sale



Disclosure: Listing information provided in part by the North Texas Real Estate Information Systems, Inc, for personal, non-commercial use by viewers of this site and may not be reproduced or redistributed. All information is deemed reliable but not guaranteed. Copyright © NTREIS 2026. All rights reserved
ByOwner last updated this listing 09/01/2026 @ 10:12
More Cities with for Sale by Owner Homes
- Celina Homes For Sale By Owner
- Weston Homes For Sale By Owner
- Prosper Homes For Sale By Owner
- Gunter Homes For Sale By Owner
- Anna Homes For Sale By Owner
- Melissa Homes For Sale By Owner
- Pilot Point Homes For Sale By Owner
- Tioga Homes For Sale By Owner
- Savannah Homes For Sale By Owner
- McKinney Homes For Sale By Owner
- Krugerville Homes For Sale By Owner
- Aubrey Homes For Sale By Owner
- Frisco Homes For Sale By Owner
- Howe Homes For Sale By Owner
- Providence Village Homes For Sale By Owner
- Van Alstyne Homes For Sale By Owner
- Little Elm Homes For Sale By Owner
- Oak Point Homes For Sale By Owner
- Collinsville Homes For Sale By Owner
- Lowry Crossing Homes For Sale By Owner
Homes around $717,000



Verify Your Email
Please enter the 6-digit verification code
sent to your email address.
Verify Your Phone Number
Please enter the 6-digit verification code
sent to your mobile phone.