

3308 Red Hill Road
Celina, Texas 75009

 4
4
Bed
 3
3
Bath
 2,445
2,445Sqft
 0.17
0.17Acre(Lot)
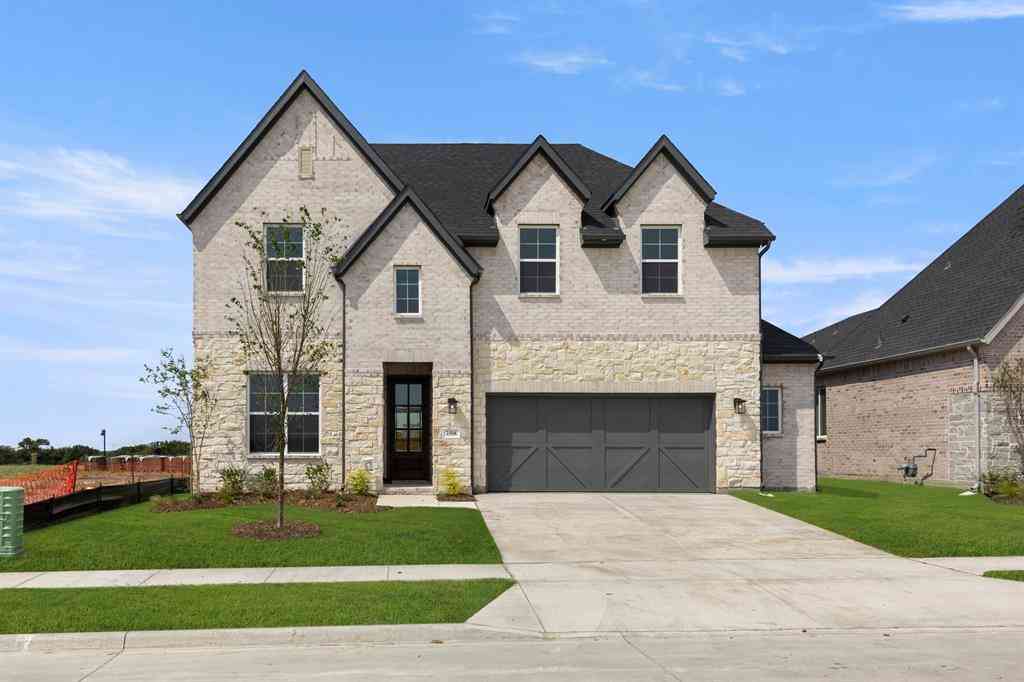
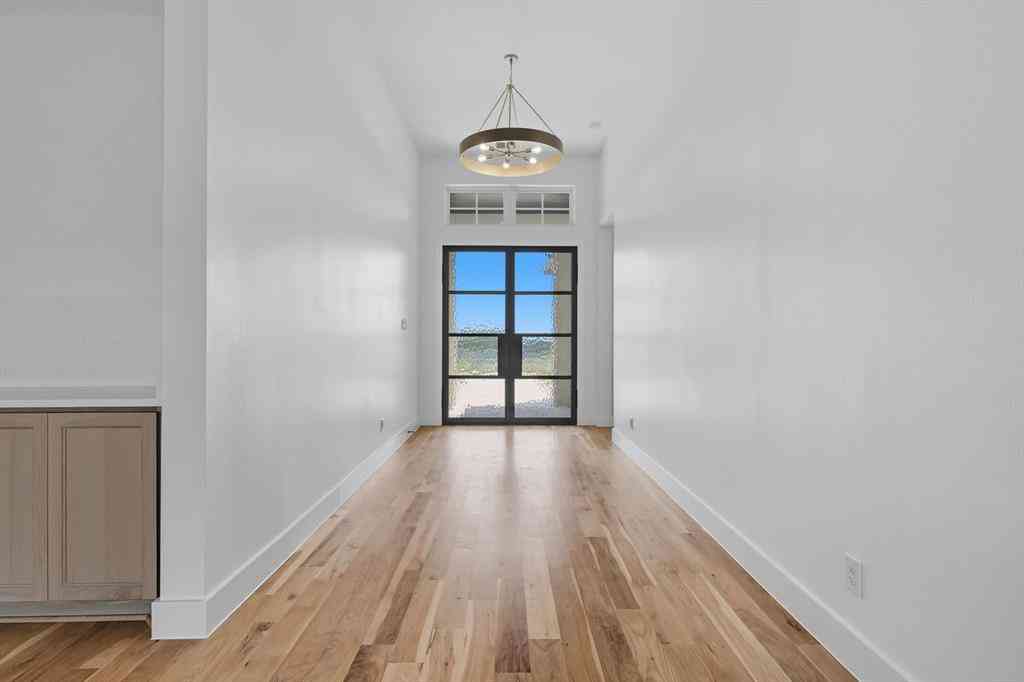
MLS# 21329311 - Built by Ashton Woods Homes - Jul 2026 completion! ~ Loft! Welcome to this new two-story home plan by Ashton Woods. Designed with the Laguna Collection, this home features earthy textures and soft neutrals. At the front of the home, you’ll find a secondary bedroom and full bath just off the elongated foyer, offering privacy and convenience. At the heart of the home is an open kitchen, living, and dining area designed for both entertaining and cozy nights in. The chef-inspired kitchen boasts a large island for casual dining, tile backsplash, luxury vinyl plank flooring, LED disc lighting, and a spacious walk-in pantry. Just steps from the family room, the primary suite offers a serene retreat with a walk-in shower with glass enclosure and a generous walk-in closet. Upstairs,

 Property Details
 Map
Map
 Map
Map
What's Nearby
Nearby Areas
 Features
-
Bedroom Information
Total Bedrooms: 4Bathroom Information
Total Baths: 3 Full Baths: 3 Half Baths: 0 -
Interior Features
Cable TV Available,Decorative Lighting,Double Vanity,Eat-in Kitchen,Granite Counters,Kitchen Island,Open Floorplan,Pantry,Walk-In Closet(s),Wired for DataAppliances
Built-in Gas Range,Dishwasher,Disposal,Electric Oven,Electric Water Heater,Gas Range,Plumbed For Gas in Kitchen,Vented Exhaust FanUtilities
City Sewer,City Water -
Cooling Features
Central Air,ZonedHeating Source
Natural Gas,ZonedFireplace
Number of Fireplaces: 0
-
Building Information
Built Year: 2026 Construction: Brick,Fiber Cement,Rock/Stone Roof Type: Composition -
Exterior Features
Covered Patio/Porch,Rain Gutters,Lighting,Private YardFoundation
SlabSecurity Features
Carbon Monoxide Detector(s),Security Lights,Security System,Security System Owned,Smoke Detector(s) -
Laundry Features
Electric Dryer Hookup,Utility Room,Full Size W/D Area,Washer HookupPatio And Porch
CoveredFencing
Back Yard,Fenced,Gate,WoodConstruction Materials
Brick,Fiber Cement,Rock/Stone
-
Lot Information
Lot Size (Acr): 0.1653 Lot Size Units: Square Feet Lot Size Square Feet: 7,200 Lot Size Source: Builder -
Property Information
SQ ft (Living Area): 2,445 Property Type: Residential Property Sub Type: Single Family Residence Architectural Style: Craftsman,Traditional Subdivision: Brookshire at Legacy Hills City: Celina State: Texas Directions: Please use Google Maps or Waze to easily locate our model home.From Dallas:Go North on Dallas North Tollway N (13 mi) merge onto S Dallas Pkwy (10.9 mi) turn right onto Farm to Market Rd 455 E (1.7 mi) turn left onto Red Hill Rd, turn left onto Abbott Creek - see Ashton Woods Model on left. Property Status: Active Levels: Two Property Age: 0 Year Built Details: New Construction - Incomplete
-
Listing Price Information
Original List Price: $439,000 List Price Tot SqFt: $180 -
Listing Information
Possession: Closing/Funding
-
Tax Information
Parcel Number: R-13411-00L-0120-1 Tax Lot: 18227
-
Parking Information
Has Garage Garage Space: 2 Carport Spaces: 0 Parking Features: Garage Door Opener,Garage Faces Front -
Homeowners Association Information
Included Fees: Full Use of Facilities,Maintenance Grounds,Maintenance Structure,Management Fees HOA Type: Mandatory HOA: $1,130.00 HOA Frequency: Annually
-
School Information
Elementary School: Bobby Ray-Afton Martin Middle School: Jerry & Linda Moore High School: Celina School District: Celina ISD -
Utility Information
Utilities: City Sewer,City Water
How much is this property worth?
Curious about this home's true market value? Use our free Home Evaluation Tool to instantly get a personalized Comparative Market Analysis (CMA) report. Make smarter, data-driven decisions before you buy.

Nearby Home Value
| Address | Estimate | Bed | Bath | Sq. Ft | Lot Size |
|---|---|---|---|---|---|
| 3324 Peacock Lane, Celina, TX, 75009 | $544,000 | 5 | 4 | 3,208 | 3,208 SqFt |
| 536 Stark Mews, Celina, TX, 75009 | $524,990 | 4 | 4 | 3,080 | 3,080 SqFt |
| 560 Stark Mews, Celina, TX, 75009 | $499,990 | 3 | 3 | 3,033 | 3,033 SqFt |
| 540 Stark Mews, Celina, TX, 75009 | $464,900 | 3 | 2 | 1,745 | 1,745 SqFt |
| 2216 Junction Drive, Celina, TX, 75009 | $599,900 | 4 | 3 | 2,545 | 2,545 SqFt |
| 1309 Periwinkle Drive, Celina, TX, 75009 | $655,900 | 4 | 3 | 2,513 | 2,513 SqFt |
| 4725 Farmers Drive, Celina, TX, 75009 | $490,256 | 4 | 3 | 2,186 | 2,186 SqFt |
| 4874 Heirloom, Celina, TX, 75009 | $449,990 | 5 | 3 | 2,426 | 2,426 SqFt |
| 4873 Dee Street, Celina, TX, 75009 | $451,990 | 4 | 3 | 2,502 | 2,502 SqFt |
| 4744 Farmers Drive, Celina, TX, 75009 | $459,990 | 4 | 3 | 2,186 | 2,186 SqFt |
Similar Homes To 3308 Red Hill Road
Nearby For Sale



Disclosure: Listing information provided in part by the North Texas Real Estate Information Systems, Inc, for personal, non-commercial use by viewers of this site and may not be reproduced or redistributed. All information is deemed reliable but not guaranteed. Copyright © NTREIS 2026. All rights reserved
ByOwner last updated this listing 07/18/2026 @ 06:27
More Cities with for Sale by Owner Homes
- Celina Homes For Sale By Owner
- Weston Homes For Sale By Owner
- Prosper Homes For Sale By Owner
- Gunter Homes For Sale By Owner
- Anna Homes For Sale By Owner
- Melissa Homes For Sale By Owner
- Pilot Point Homes For Sale By Owner
- Tioga Homes For Sale By Owner
- Savannah Homes For Sale By Owner
- McKinney Homes For Sale By Owner
- Aubrey Homes For Sale By Owner
- Krugerville Homes For Sale By Owner
- Frisco Homes For Sale By Owner
- Howe Homes For Sale By Owner
- Providence Village Homes For Sale By Owner
- Van Alstyne Homes For Sale By Owner
- Little Elm Homes For Sale By Owner
- Oak Point Homes For Sale By Owner
- Collinsville Homes For Sale By Owner
- Lowry Crossing Homes For Sale By Owner
Homes around $439,000





Verify Your Email
Please enter the 6-digit verification code
sent to your email address.