

2205 Zaide Way
Celina, Texas 75009

 4
4
Bed
 5
5
Bath
 3,710
3,710Sqft
 0.27
0.27Acre(Lot)
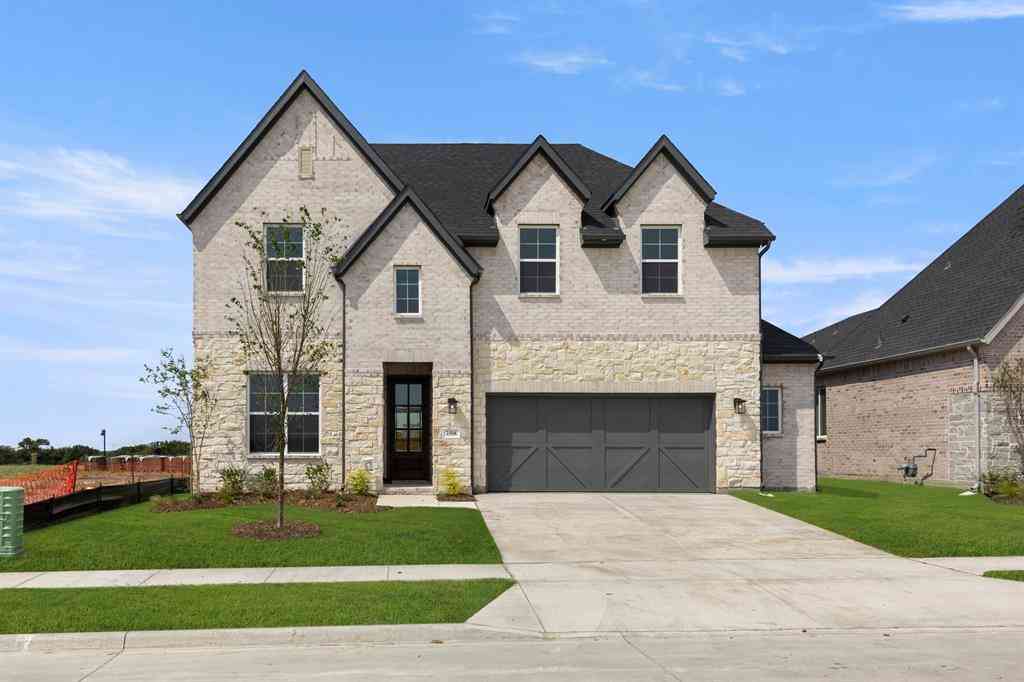
Welcome to 2205 Zaide Way, a stunning north facing Highland Homes residence in the sought-after Mustang Lakes community of Celina. This 4-bedroom, 4.5-bath home offers 3,789 square feet of thoughtfully designed living space, welcoming you through a double-door entrance into soaring ceilings, designer finishes, and an open-concept layout with a sliding door leading to the extended covered patio — ideal for both everyday living and entertaining. The gourmet kitchen is a showstopper, featuring professional-grade appliances, upgraded cabinetry, a large island, a farm sink, a charming hutch in the breakfast nook, and a butler's pantry that flows into a walk-in pantry — all connecting seamlessly to the family room. A mud bench and utility cabinets add everyday functionality, while upgraded wood

 Property Details
 Map
Map
 Map
Map
What's Nearby
Nearby Areas
 Features
-
Bedroom Information
Total Bedrooms: 4Bathroom Information
Total Baths: 4.5 Full Baths: 4 Half Baths: 1 -
Interior Features
Eat-in Kitchen,Flat Screen Wiring,High Speed Internet Available,Kitchen Island,Open Floorplan,Pantry,Walk-In Closet(s)Appliances
Dishwasher,Disposal,Gas Cooktop,Gas Water Heater,Microwave,Convection Oven,Double Oven,Tankless Water HeaterUtilities
City Sewer,City Water -
Cooling Features
Ceiling Fan(s),Central AirFireplace
Number of Fireplaces: 1 Fireplace Features: Gas Starter,Living Room,Ventless
-
Building Information
Built Year: 2022 Construction: Brick -
Exterior Features
Covered Deck -
Fencing
WoodConstruction Materials
Brick
-
Lot Information
Lot Size (Acr): 0.2700 Lot Size Units: Acres Lot Size Square Feet: 11,761 Lot Size Source: Builder Lot Features: Interior Lot -
Property Information
SQ ft (Living Area): 3,710 Property Type: Residential Property Sub Type: Single Family Residence Architectural Style: Traditional Subdivision: Mustang Lakes Ph Five City: Celina State: Texas Directions: Please use GPS Property Status: Active Levels: One Property Age: 4
-
Listing Price Information
Original List Price: $1,125,000 List Price Tot SqFt: $303 -
Listing Information
Possession: Closing/Funding
-
Tax Information
Parcel Number: R124380MM00601 Tax Block: MM Tax Legal Description: MUSTANG LAKES PHASE FIVE (CCL), BLK MM, LOT 6 Tax Lot: 6 Unexempt Taxes: $23,687
-
Parking Information
Has Garage Garage Space: 4 Carport Spaces: 0 Parking Features: Garage,Garage Door Opener,Garage Double Door,Garage Faces Front -
Homeowners Association Information
Included Fees: Management Fees HOA Type: Mandatory HOA: $161.00 HOA Frequency: Monthly
-
School Information
Elementary School: Sam Johnson Middle School: Lorene Rogers High School: Prosper School District: Prosper ISD -
Utility Information
Utilities: City Sewer,City Water
How much is this property worth?
Curious about this home's true market value? Use our free Home Evaluation Tool to instantly get a personalized Comparative Market Analysis (CMA) report. Make smarter, data-driven decisions before you buy.

Nearby Home Value
| Address | Estimate | Bed | Bath | Sq. Ft | Lot Size |
|---|---|---|---|---|---|
| 3324 Peacock Lane, Celina, TX, 75009 | $559,000 | 5 | 4 | 3,208 | 3,208 SqFt |
| 536 Stark Mews, Celina, TX, 75009 | $524,990 | 4 | 4 | 3,080 | 3,080 SqFt |
| 560 Stark Mews, Celina, TX, 75009 | $499,990 | 3 | 3 | 3,033 | 3,033 SqFt |
| 540 Stark Mews, Celina, TX, 75009 | $463,900 | 3 | 2 | 1,745 | 1,745 SqFt |
| 2216 Junction Drive, Celina, TX, 75009 | $594,900 | 4 | 3 | 2,545 | 2,545 SqFt |
| 4725 Farmers Street, Celina, TX, 75009 | $490,256 | 4 | 3 | 2,186 | 2,186 SqFt |
| 4874 Heirloom, Celina, TX, 75009 | $449,990 | 5 | 3 | 2,426 | 2,426 SqFt |
| 4873 Dee Street, Celina, TX, 75009 | $451,990 | 4 | 3 | 2,502 | 2,502 SqFt |
| 4740 Farmers Drive, Celina, TX, 75009 | $449,990 | 4 | 3 | 2,105 | 2,105 SqFt |
| 4871 Dee Street, Celina, TX, 75009 | $454,990 | 5 | 3 | 2,426 | 2,426 SqFt |
Similar Homes To 2205 Zaide Way
Nearby For Sale



Disclosure: Listing information provided in part by the North Texas Real Estate Information Systems, Inc, for personal, non-commercial use by viewers of this site and may not be reproduced or redistributed. All information is deemed reliable but not guaranteed. Copyright © NTREIS 2026. All rights reserved
ByOwner last updated this listing 07/08/2026 @ 19:01
More Cities with for Sale by Owner Homes
- Celina Homes For Sale By Owner
- Weston Homes For Sale By Owner
- Prosper Homes For Sale By Owner
- Gunter Homes For Sale By Owner
- Anna Homes For Sale By Owner
- Melissa Homes For Sale By Owner
- Pilot Point Homes For Sale By Owner
- Tioga Homes For Sale By Owner
- Savannah Homes For Sale By Owner
- McKinney Homes For Sale By Owner
- Aubrey Homes For Sale By Owner
- Krugerville Homes For Sale By Owner
- Frisco Homes For Sale By Owner
- Howe Homes For Sale By Owner
- Providence Village Homes For Sale By Owner
- Van Alstyne Homes For Sale By Owner
- Little Elm Homes For Sale By Owner
- Oak Point Homes For Sale By Owner
- Collinsville Homes For Sale By Owner
- Lowry Crossing Homes For Sale By Owner
Homes around $1,125,000



Verify Your Email
Please enter the 6-digit verification code
sent to your email address.