
215 Regina Street
Celeste, Texas 75452

 4
4
Bed
 3
3
Bath
 2,309
2,309Sqft
 1.02
1.02Acres(Lot)
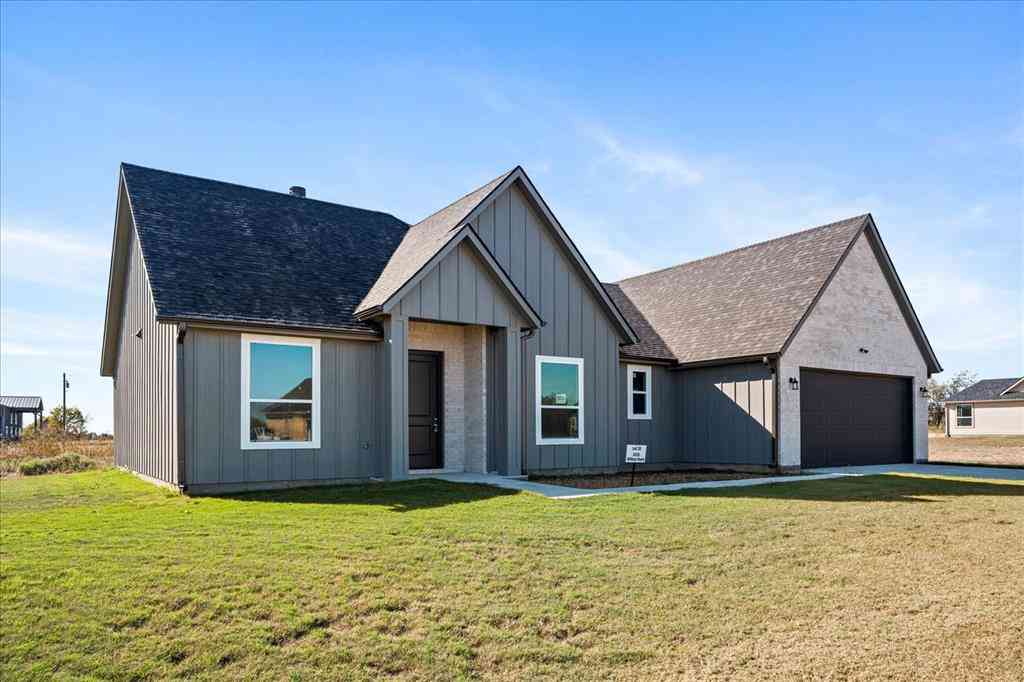
Experience the perfect blend of luxury, comfort, & modern design in this stunning new construction single-story home, beautifully situated on over an acre in a peaceful cul-de-sac. Designed with an open-concept floor plan, this exceptional four-bedroom, three-bath residence offers soaring vaulted ceilings accented by handsome wood beams in the spacious family room. A dramatic floor-to-ceiling stone fireplace with custom floating shelves creates a striking focal point, while durable ceramic plank tile flooring flows seamlessly throughout the main living areas. The chef-inspired kitchen is sure to impress with an oversized quartz island, designer tile backsplash, custom vent hood, stainless steel appliances, abundant cabinetry, soft-close 42-inch shaker cabinets, elegant glass upper cabinet

 Property Details
 Map
Map
 Map
Map
What's Nearby
Nearby Areas
 Features
-
Bedroom Information
Total Bedrooms: 4Bathroom Information
Total Baths: 3 Full Baths: 3 Half Baths: 0 -
Interior Features
Built-in Features,Cable TV Available,Decorative Lighting,Eat-in Kitchen,High Speed Internet Available,Kitchen Island,Open Floorplan,Walk-In Closet(s)Appliances
Dishwasher,DisposalUtilities
Cable Available,City Sewer,City Water,Curbs,Dirt -
Cooling Features
Ceiling Fan(s),Central Air,ElectricHeating Source
Central,ElectricFireplace
Number of Fireplaces: 1 Fireplace Features: Brick,Wood Burning
-
Building Information
Built Year: 2026 Construction: Brick,Rock/Stone Roof Type: Composition -
Foundation
SlabSecurity Features
Smoke Detector(s) -
Laundry Features
Utility Room,Full Size W/D Area,Dryer Hookup,Washer HookupConstruction Materials
Brick,Rock/Stone
-
Lot Information
Lot Size (Acr): 1.0200 Lot Size Units: Acres Lot Size Square Feet: 44,431 Lot Features: Acreage -
Property Information
SQ ft (Living Area): 2,309 Property Type: Residential Property Sub Type: Single Family Residence Architectural Style: Traditional Subdivision: Orduna Addition City: Celeste State: Texas Directions: Use GPS Property Status: Active Levels: One Property Age: 0 Year Built Details: New Construction - Incomplete
-
Listing Price Information
Original List Price: $520,000 List Price Tot SqFt: $225 -
Listing Information
Possession: Closing/Funding
-
Tax Information
Parcel Number: 215 Regina St
-
Parking Information
Has Garage Garage Space: 2 Carport Spaces: 0 Parking Features: Driveway,Garage Door Opener,Garage Faces Front -
Homeowners Association Information
HOA Type: None
-
School Information
Elementary School: Leonard High School: Leonard Intermediate School: Leonard School District: Leonard ISD -
Utility Information
Utilities: Cable Available,City Sewer,City Water,Curbs,Dirt
How much is this property worth?
Curious about this home's true market value? Use our free Home Evaluation Tool to instantly get a personalized Comparative Market Analysis (CMA) report. Make smarter, data-driven decisions before you buy.

Similar Homes To 215 Regina Street
Nearby For Sale




Disclosure: Listing information provided in part by the North Texas Real Estate Information Systems, Inc, for personal, non-commercial use by viewers of this site and may not be reproduced or redistributed. All information is deemed reliable but not guaranteed. Copyright © NTREIS 2026. All rights reserved
ByOwner last updated this listing 09/01/2026 @ 17:24
More Cities with for Sale by Owner Homes
- Celeste Homes For Sale By Owner
- Leonard Homes For Sale By Owner
- Bailey Homes For Sale By Owner
- Wolfe City Homes For Sale By Owner
- Blue Ridge Homes For Sale By Owner
- Trenton Homes For Sale By Owner
- Farmersville Homes For Sale By Owner
- Commerce Homes For Sale By Owner
- Caddo Mills Homes For Sale By Owner
- Ladonia Homes For Sale By Owner
- Greenville Homes For Sale By Owner
- Campbell Homes For Sale By Owner
- Whitewright Homes For Sale By Owner
- Princeton Homes For Sale By Owner
- Nevada Homes For Sale By Owner
- Josephine Homes For Sale By Owner
- Ector Homes For Sale By Owner
- Bonham Homes For Sale By Owner
- Ben Franklin Homes For Sale By Owner
- Savoy Homes For Sale By Owner



Verify Your Email
Please enter the 6-digit verification code
sent to your email address.
Verify Your Phone Number
Please enter the 6-digit verification code
sent to your mobile phone.