
501 Stewart Road
Cedartown, GA 30125

 6
6
Bed
 5
5
Bath
 5
5Acres(Lot)
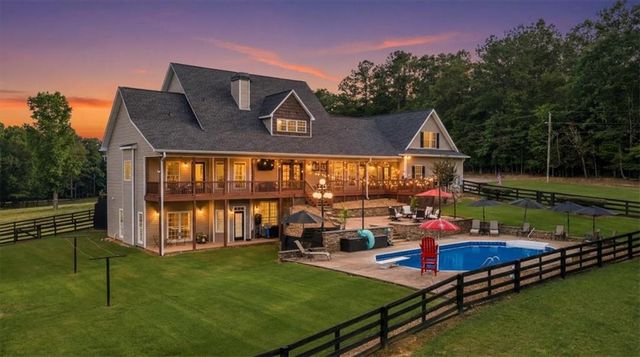
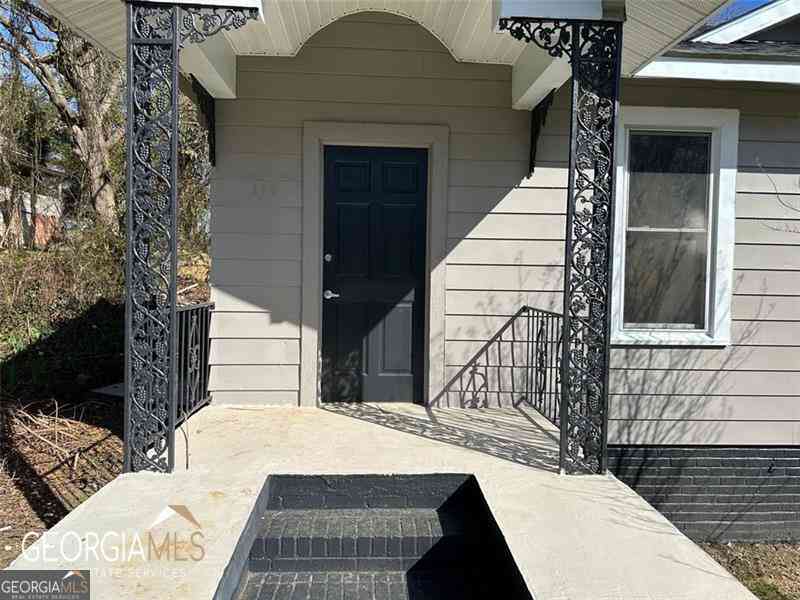
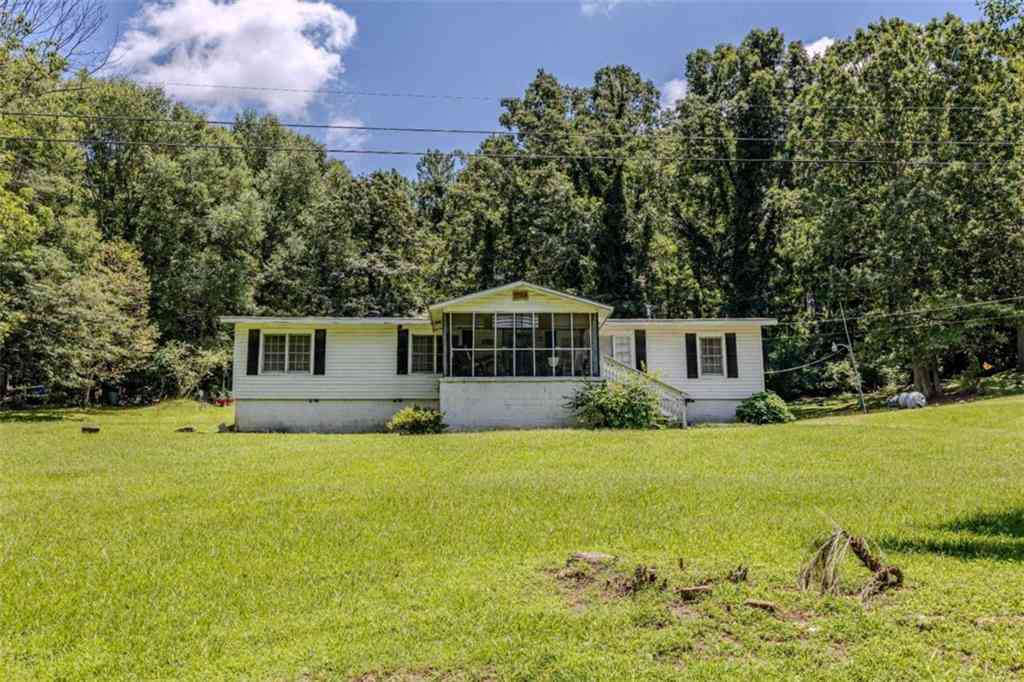
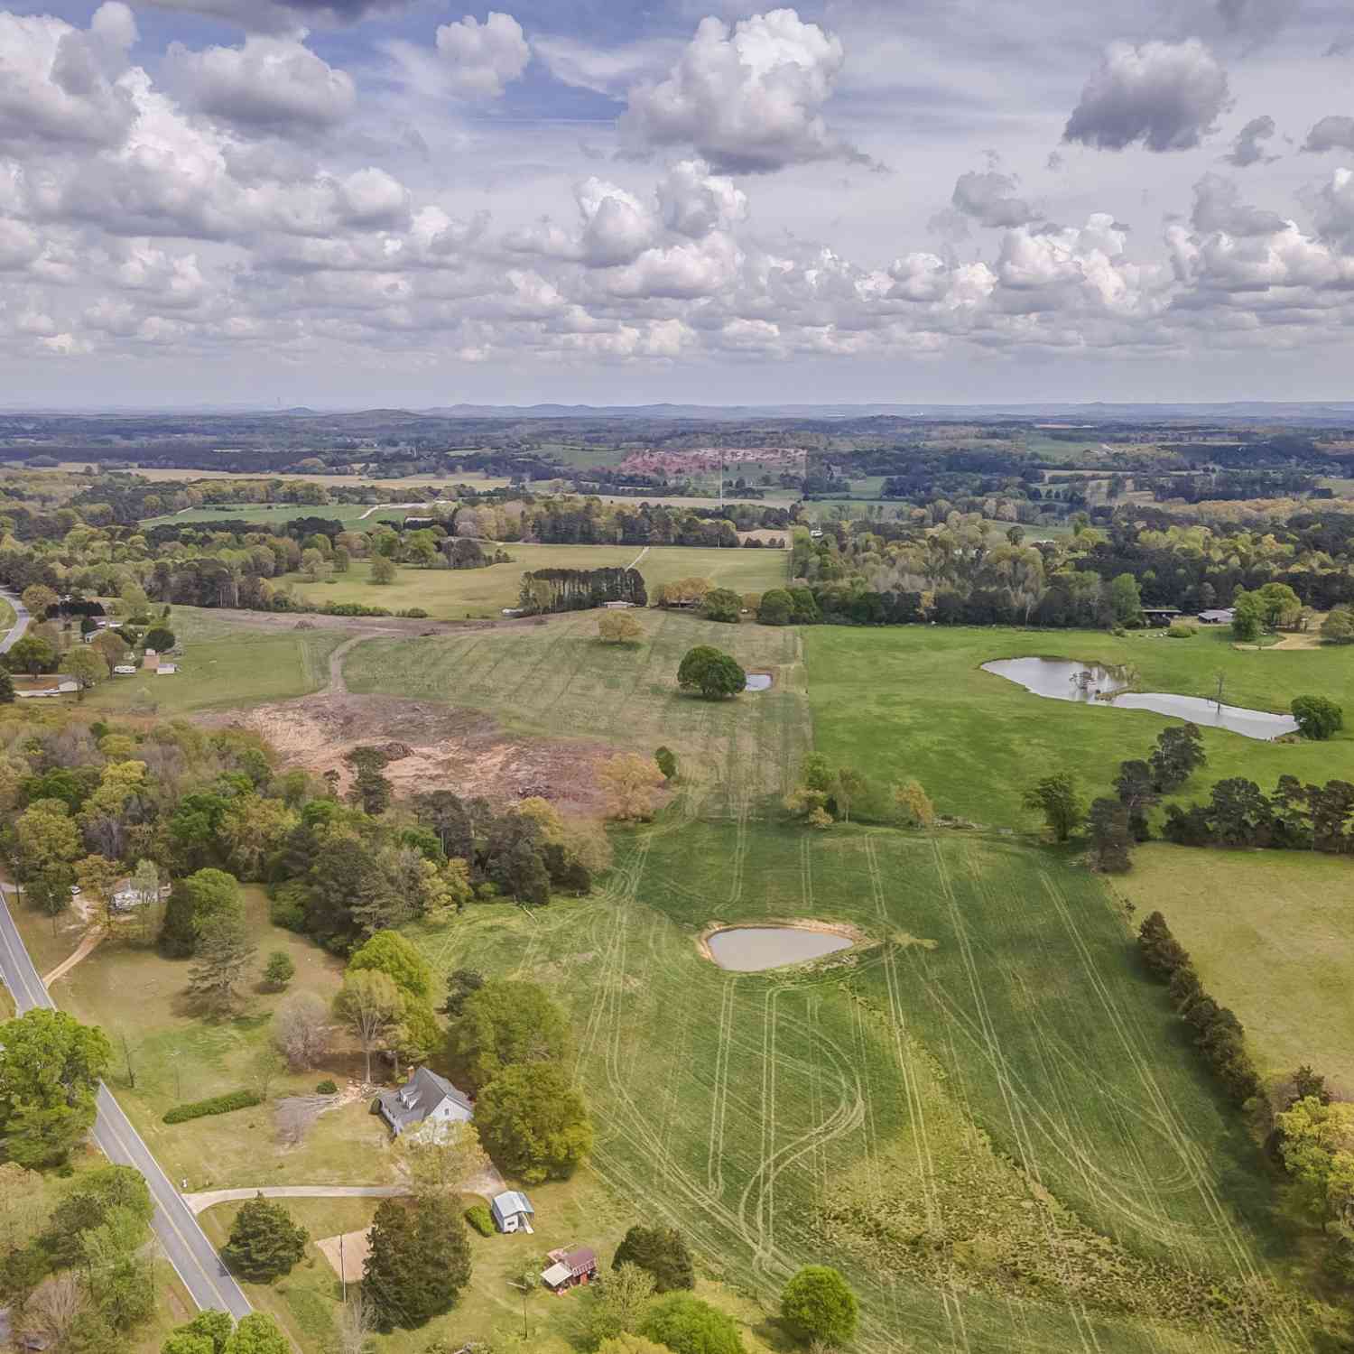
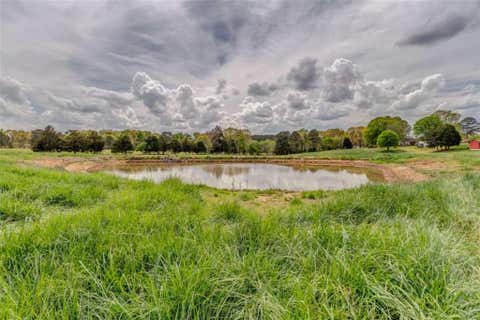
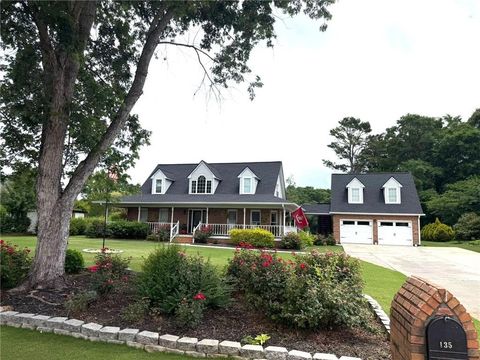
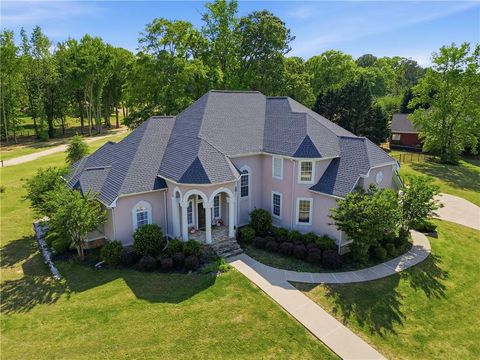
Set against beautifully maintained grounds and framed by classic black fencing, this is more than a home—it is the backdrop for memories made for years to come. Picture summer afternoons poolside with the grill fired up and music playing from the covered porch as laughter carries across the backyard. As the seasons change, imagine crisp fall evenings gathered around a warm fire and conversations lasting long after the sun disappears behind the trees. A wide rocking-chair front porch, sweeping lawns, fenced pasture, mature trees, and private outdoor spaces capture a slower, more nostalgic way of life—where holidays feel more special, summers last a little longer, and there is always room to gather. This is the kind of place where a story is written, one season and one memory at a time. S

 Property Details
 Map
Map
 Map
Map
What's Nearby
Nearby Areas
 Features
-
Bedroom Information
Total beds: 6Bathroom Information
Total Baths: 5 Full Baths: 4 Half Baths: 1Room Information
Has Basement: Yes Basement: Finished, Full, Interior Entry, Other -
Flooring Information
Carpet, Hardwood, Tile -
Roofing Information
Composition, Shingle -
Interior Features
Breakfast Bar, Eat-in Kitchen, Pantry, Crown Molding, Double Vanity, Entrance Foyer, High Speed Internet, Recessed Lighting, Vaulted Ceiling(s), Walk-In Closet(s), Other, Master Downstairs Roof: Composition, Shingle Appliances: Dishwasher, Disposal, Dryer, Electric Water Heater, Gas Cooktop, Microwave, Refrigerator, Other Laundry Features: Electric Dryer Hookup, Laundry Room, Main Level, Other Window Features: Double Pane Windows, Insulated Windows, Shutters -
Heating & Cooling
Has Heating: Yes Heating: Fireplace Insert, Heat Pump, Hot Water, Zoned, Other Has Cooling: Yes Cooling: Ceiling Fan(s), Dual, Electric, Zoned, Other
-
Building Information
Year Built: 2007 Building Area Total: 7000 Construction Materials: Vinyl Siding, Other Patio And Porch Features: Covered, Deck, Patio, Wrap Around Pool Features: In Ground, Pool Cover, Private Private Pool: Yes View: Pool, Rural, Other -
Exterior Features
Exterior Features: Lighting, Private Entrance, Rain Gutters, Other
-
Lot Information
Lot Dimensions: x Lot Size Acres: 5 Lot Size Source: Other Lot Description: Back Yard, Cleared, Front Yard, Landscaped, Pasture, OtherProperty Information
Subdivision: None Source Property Type: Residential Postal Code Plus 4: 4584 Property SubType: Single Family Residence Levels: Three Or More Property Age: 19
-
Listing Price Information
Listing Price: $849900
-
Tax Information
Parcel Number: 040 022 Tax Year: 2025 Annual Tax: $6552 Tax Legal Desc: TR 12 MORRIS S/D
-
Parking Information
Attached, Driveway, Garage, Garage Door Opener, Garage Faces Side, Kitchen Level, StorageGarage Information
Has Garage: Yes Has Attached Garage: Yes Garage Space: 2
-
School Information
Elementary School: Eastside - PolkJunior High School: RockmartSenior High School: Rockmart -
Utility Information
Cable Available, Electricity Available, Natural Gas Available, Phone Available, Water Available, Other -
Location Information
Direction: GPS Friendly WaterSource: Public Security Features: Security Service, Smoke Detector(s)
How much is this property worth?
Curious about this home's true market value? Use our free Home Evaluation Tool to instantly get a personalized Comparative Market Analysis (CMA) report. Make smarter, data-driven decisions before you buy.

Nearby Home Value
| Address | Estimate | Bed | Bath | Sq. Ft | Lot Size |
|---|---|---|---|---|---|
| 1201 Drummond Road, Cedartown, GA, 30125 | $489,900 | 4 | 2 | 1,733 | 11.48 Acres |
| 501 Stewart Road, Cedartown, GA, 30125 | $849,900 | 6 | 3 | -- | 5 Acres |
| 3789 Collard Valley Road, Cedartown, GA, 30125 | $290,000 | 3 | 2 | 1,431 | 1.08 Acres |
| 3789 Collard Valley Road, Cedartown, GA, 30125 | $280,000 | 3 | 2 | 1,431 | 1.08 Acres |
| 3300 Collard Valley Road, Cedartown, GA, 30125 | $424,900 | 3 | 2 | -- | 4.68 Acres |
| 3274 Collard Valley Road, Cedartown, GA, 30125 | $419,900 | 3 | 2 | -- | 4 Acres |
| 6 Evening Sunset Road, Cedartown, GA, 30125 | $399,000 | 4 | 3 | 2,050 | 0.98 Acre |
| 6 Evening Sunset Road, Cedartown, GA, 30125 | $399,000 | 4 | 2 | 2,050 | 0.98 Acre |
| 435 Hampton Road, Cedartown, GA, 30125 | $115,000 | 3 | 2 | 1,982 | 2.51 Acres |
| 435 Hampton Road, Cedartown, GA, 30125 | $115,000 | 3 | 2 | 1,982 | 2.51 Acres |
Similar Homes To 501 Stewart Road
Nearby For Sale

Listings on this website come from the FMLS IDX Compilation and may be held by brokerage firms other than the owner of this website. The listing brokerage is identified in any listing details. Information is deemed reliable but is not guaranteed. If you believe any FMLS listing contains material that infringes your copyrighted work, please (https://www.fmls.com/dmca.htm) to review our DMCA policy and learn how to submit a takedown request. © 2026 FMLS.
ByOwner last updated this listing 09/02/2026 @ 14:01
More Cities with for Sale by Owner Homes
- Cedartown Homes For Sale By Owner
- Cave Spring Homes For Sale By Owner
- Aragon Homes For Sale By Owner
- Silver Creek Homes For Sale By Owner
- Lindale Homes For Sale By Owner
- Rockmart Homes For Sale By Owner
- Buchanan Homes For Sale By Owner
- Taylorsville Homes For Sale By Owner
- Tallapoosa Homes For Sale By Owner
- Rome Homes For Sale By Owner
- Temple Homes For Sale By Owner
- Bremen Homes For Sale By Owner
- Fruithurst Homes For Sale By Owner
- Piedmont Homes For Sale By Owner
- Dallas Homes For Sale By Owner
- Euharlee Homes For Sale By Owner
- Kingston Homes For Sale By Owner
- Cedar Bluff Homes For Sale By Owner
- Waco Homes For Sale By Owner
- Centre Homes For Sale By Owner
Homes around $849,900










Verify Your Email
Please enter the 6-digit verification code
sent to your email address.
Verify Your Phone Number
Please enter the 6-digit verification code
sent to your mobile phone.