
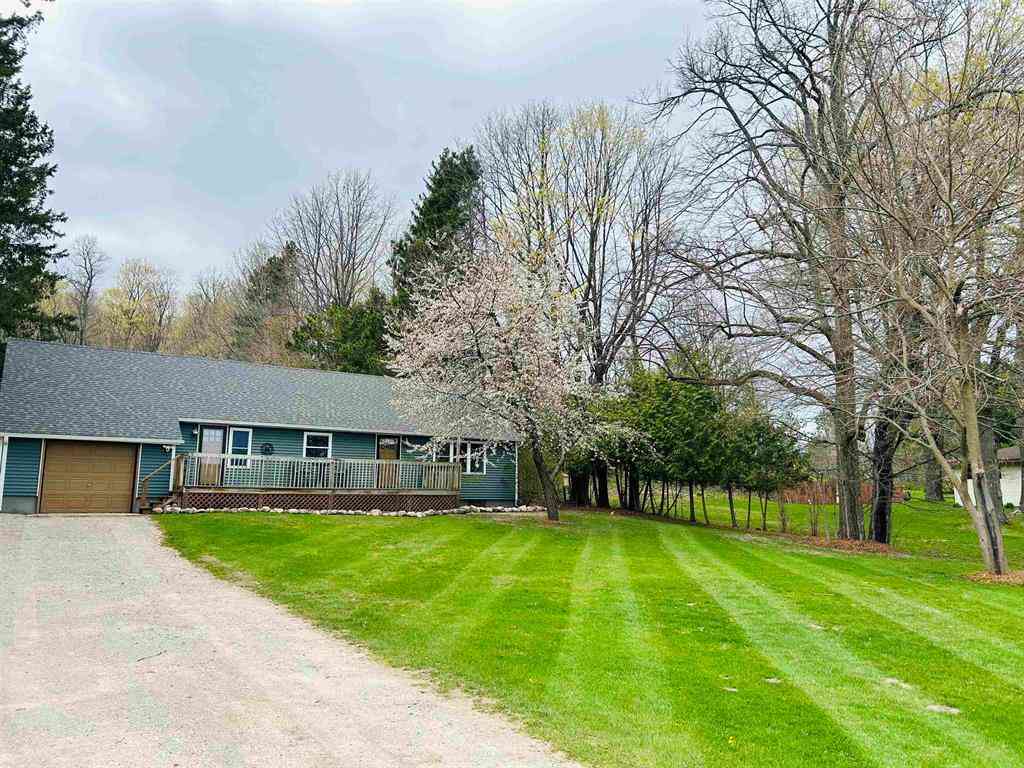
8408 S Schomberg Road
Cedar, Michigan 49621

 4
4
Bed
 1.5
1.5
Bath
 1,772
1,772Sqft
 0.42
0.42Acre(Lot)
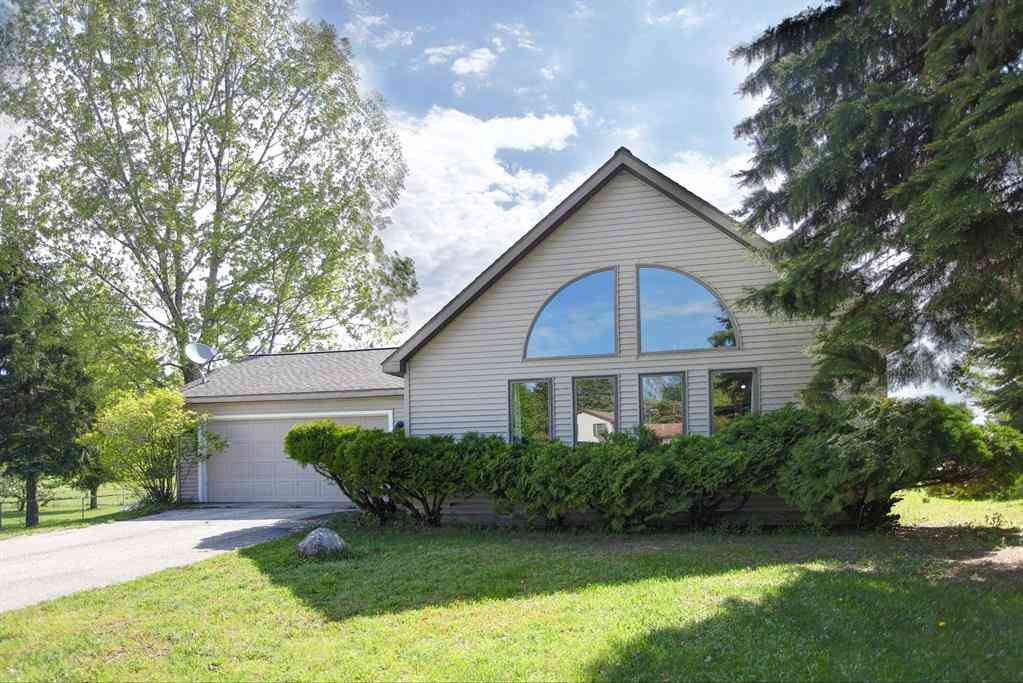
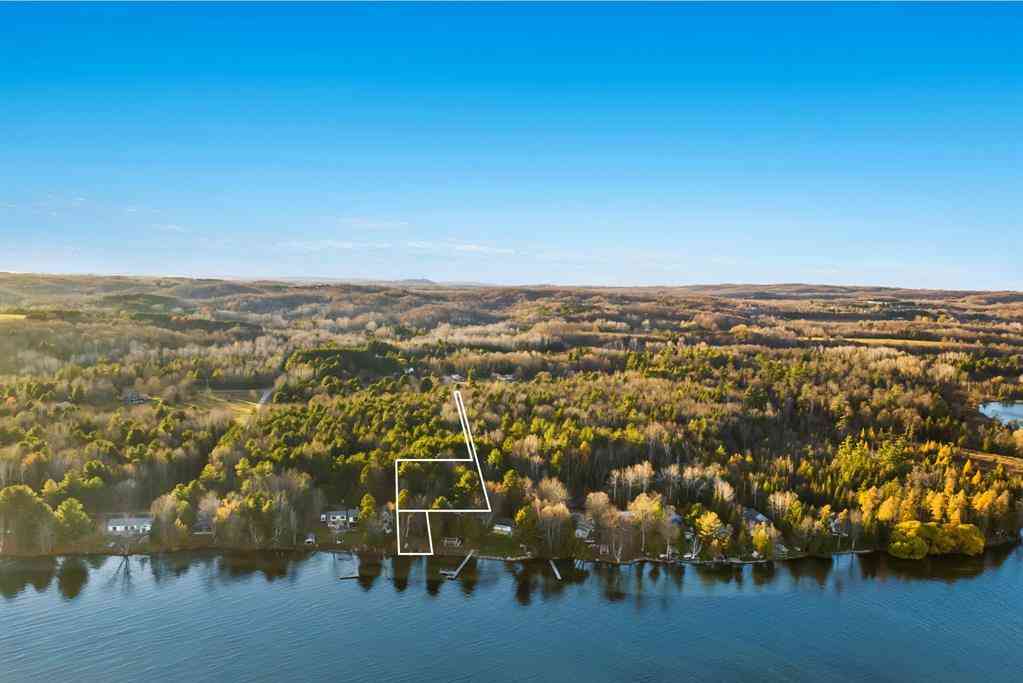
This home puts the "Aww" in Leelanau County. Situated on 0.42 acres less than a mile from downtown Cedar, this freshly updated 4 bedroom, 1.5 bath home is move-in ready and filled with recent improvements. The home features two main-level bedrooms plus two additional non-conforming bedrooms upstairs, offering plenty of flexibility to fit your needs. Recent updates include a new roof (2025), kitchen cabinets, Solid surface kitchen countertops and appliances, vinyl plank flooring and carpeting throughout, beautiful main bathroom and 1/2 bath were updated as well as the laundry room and fresh paint throughout in 2022. New furnace in 2026...and a brand new oversized septic and drain field, both installed in July 2026! Enjoy peaceful country views from the kitchen, living room, and front yard,

 Property Details
 Open House
- 07/25 12 PM-2 PM
 Map
Map
 Map
Map
What's Nearby
Nearby Areas
Features
-
Bedroom Information
Total Bedrooms: 4Bathroom Information
Total Baths: 1.5 Full Baths: 1 Half Baths: 1 -
Room Information
Total Rooms: 9 Porches: Deck,PorchInterior Features
Other Basement Description: Interior Entry,Unfinished Appliances: Dishwasher,Disposal,Dryer,Freezer,Microwave,Oven,Range/Stove,Refrigerator,Washer -
Heating & Cooling
Cooling: Ceiling Fan(s) Heating: Forced Air Heating Fuel: Natural Gas
-
Building Information
Year Built: 1952 Building Stories: 1 1/2 Story Foundation/Basement: Basement -
Exterior Features
Fenced Construction: Vinyl -
Utility Features
Sewer: Septic Tank (Existing) -
Water
Well (Existing)
-
Lot Information
Lot Size: 0.42 Lot Dimensions: 182 x 96 Lot Features: Hilly-Ravine -
Property Information
SQ ft: 1772 Subdivision: none Financing: Cash,Conventional,FHA
-
Listing Price Information
Original List Price: $410,000 -
Listing Information
Possession: Negotiable Legal Description: L500 P654/99 DC L813 P270 DC L813 P271/04 L852 P902/05 PRT OF NE 1/4 OF SW 1/4 SEC 5COM @ NE COR THEREOF TH S 88D 48' W 33 FT TO POB TH S 1D 43' W 100 FT TH N 88D 17' W 192 FT TH N 1D 43' E 90.22 FT TH N 88D 48' E 192.25 FT TO POB SEC 5 T28N R12W .42 A
-
Tax Information
Annual Tax: $1,621 Parcel Number: 01000502800 -
Possession
Negotiable -
Legal Information
Legal Description: Section: L500 P654/99 DC L813 P270 DC L813 P271/04 L852 P902/05 PRT OF NE 1/4 OF SW 1/4 SEC 5COM @ NE COR THEREOF TH S 88D 48' W 33 FT TO POB TH S 1D 43' W 100 FT TH N 88D 17' W 192 FT TH N 1D 43' E 90.22 FT TH N 88D 48' E 192.25 FT TO POB SEC 5 T28N R12W .42 A
-
Parking Information
Has Garage: Yes Garage Size: 1 Car Garage Description: Attached
-
School Information
School District: Glen Lake -
Utility Information
Water: Well (Existing) Sewer: Septic Tank (Existing)
How much is this property worth?
Curious about this home's true market value? Use our free Home Evaluation Tool to instantly get a personalized Comparative Market Analysis (CMA) report. Make smarter, data-driven decisions before you buy.

Nearby Home Value
| Address | Estimate | Bed | Bath | Sq. Ft | Lot Size |
|---|---|---|---|---|---|
| 12325 Lincoln Hollow Co.., Cedar, MI, 49621 | $379,900 | 3 | 2 | 1,304 | 1,304 SqFt |
| 12305 S Lincoln Hollow .., Cedar, MI, 49621 | $459,900 | 3 | 2 | 1,300 | 1,300 SqFt |
| 11407 S Ramblewood Drive , Cedar, MI, 49621 | $820,000 | 4 | 3.5 | 2,955 | 2,955 SqFt |
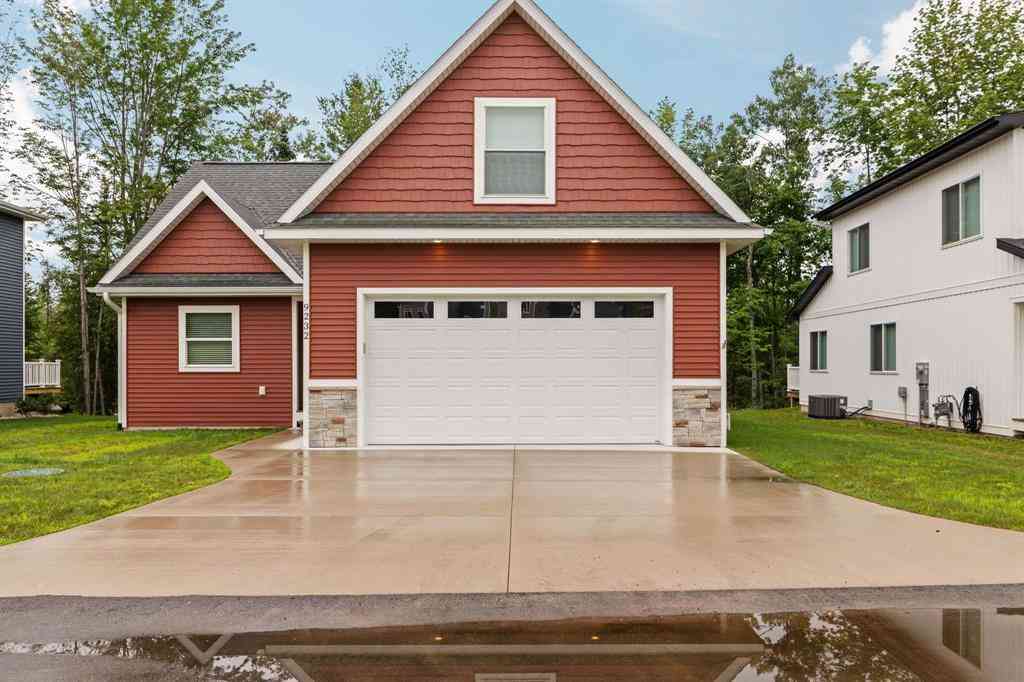
| 9232 S Flaska Drive , Cedar, MI, 49621 | $429,900 | 3 | 2 | 1,520 | 1,520 SqFt |
| LOT 16 S Club Drive , Cedar, MI, 49621 | $830,000 | 3 | 2 | 1,585 | 1,585 SqFt |
| 3362 S French Road , Cedar, MI, 49621 | $995,000 | 2 | 1 | 1,469 | 1,469 SqFt |
| 9220 S Flaska Drive , Cedar, MI, 49621 | $444,900 | 3 | 2.5 | 1,403 | 1,403 SqFt |
| 9477 S Cedar Road , Cedar, MI, 49621 | $469,900 | 3 | 2 | 1,536 | 1,536 SqFt |
| 8401 S Sullivan Road , Cedar, MI, 49621 | $2,950,000 | 4 | 3.5 | 6,200 | 6,200 SqFt |
| 8401 S Sullivan Road , Cedar, MI, 49621 | $3,499,000 | 4 | 3.5 | 6,200 | 6,200 SqFt |
Similar Homes To 8408 S Schomberg Road
Nearby For Sale




Disclosure: The accuracy of all information, regardless of source, is not guaranteed or warranted. All information should be independently verified. Any use of search facilities of data on the site, other than by a consumer looking to purchase real estate, is prohibited. IDX provided courtesy of Realcomp II Ltd., via ByOwner.com and REALCOMP, Copyright 2026 Realcomp II Ltd. Shareholders. REALTOR (R) licensed in the state of Michigan. The listing broker’s offer of compensation is made only to participants of the MLS where the listing is filed and to participants of any data share partner MLS.
ByOwner last updated this listing 07/23/2026 @ 16:36
More Cities with for Sale by Owner Homes
- Cedar Homes For Sale By Owner
- Maple City Homes For Sale By Owner
- Traverse City Homes For Sale By Owner
- Glen Arbor Homes For Sale By Owner
- Lake Leelanau Homes For Sale By Owner
- Lake Ann Homes For Sale By Owner
- Suttons Bay Homes For Sale By Owner
- Leland Homes For Sale By Owner
- Empire Homes For Sale By Owner
- Interlochen Homes For Sale By Owner
- Grawn Homes For Sale By Owner
- Honor Homes For Sale By Owner
- Williamsburg Homes For Sale By Owner
- Elk Rapids Homes For Sale By Owner
- Beulah Homes For Sale By Owner
- Kewadin Homes For Sale By Owner
- Buckley Homes For Sale By Owner
- Kingsley Homes For Sale By Owner
- Benzonia Homes For Sale By Owner
- Alden Homes For Sale By Owner
Homes around $410,000






Verify Your Email
Please enter the 6-digit verification code
sent to your email address.