
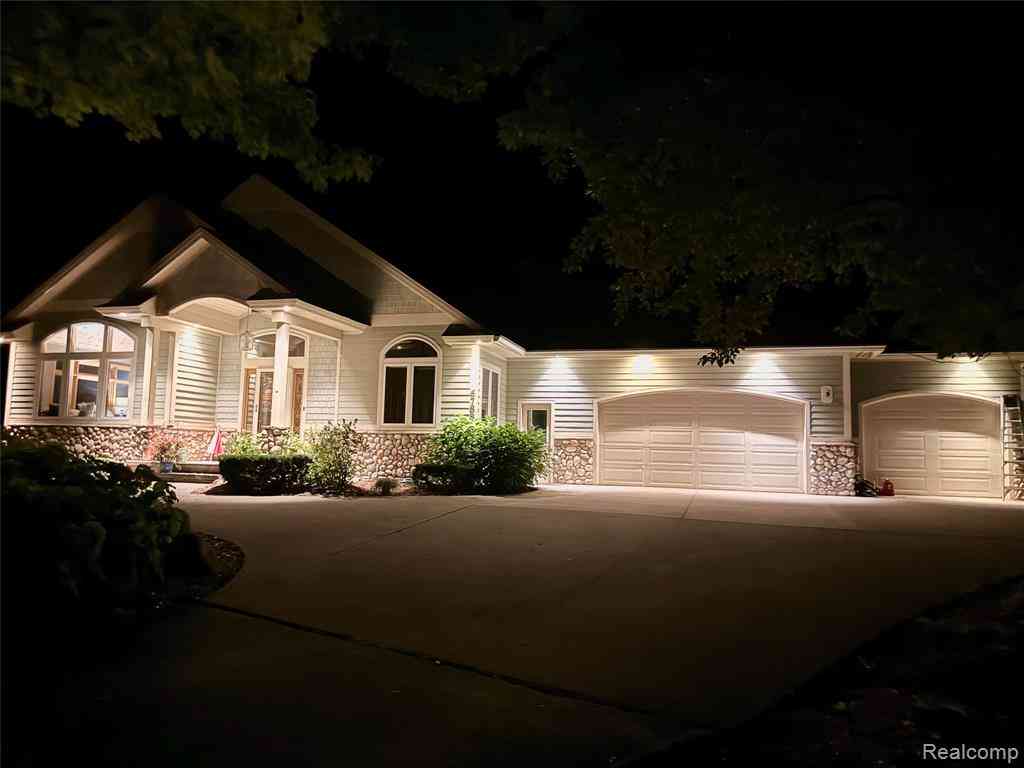
6788 E Hoxie Road
Cedar, Michigan 49621

 5
5
Bed
 3
3
Bath
 4,800
4,800Sqft
 10.46
10.46Acres(Lot)
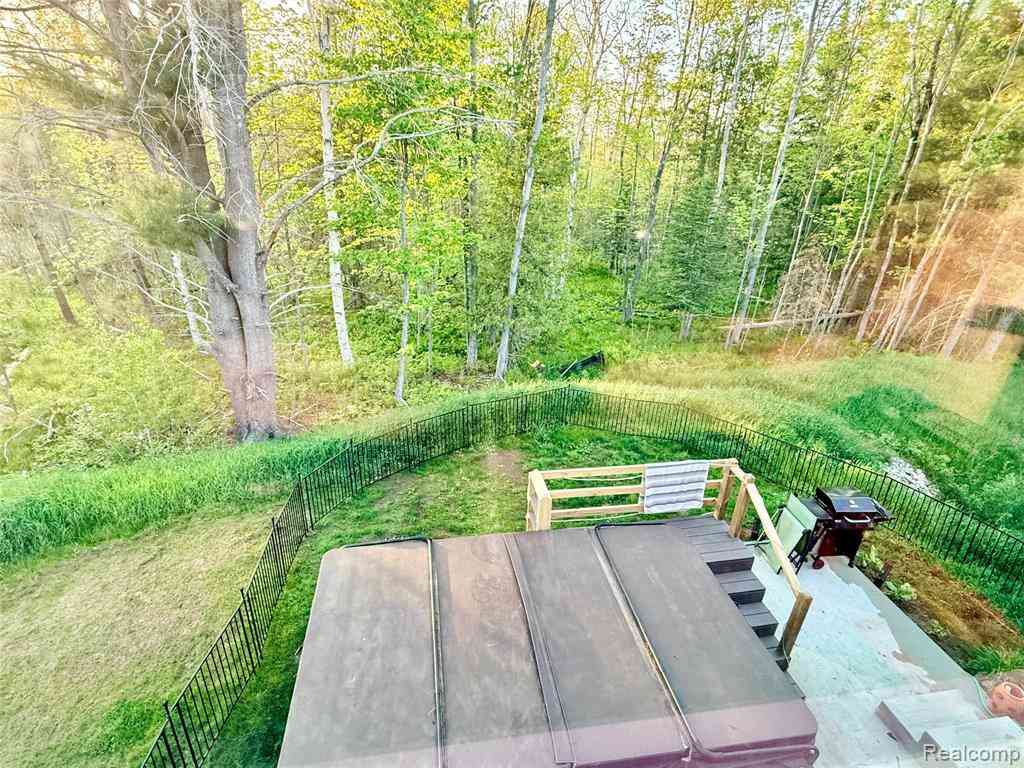
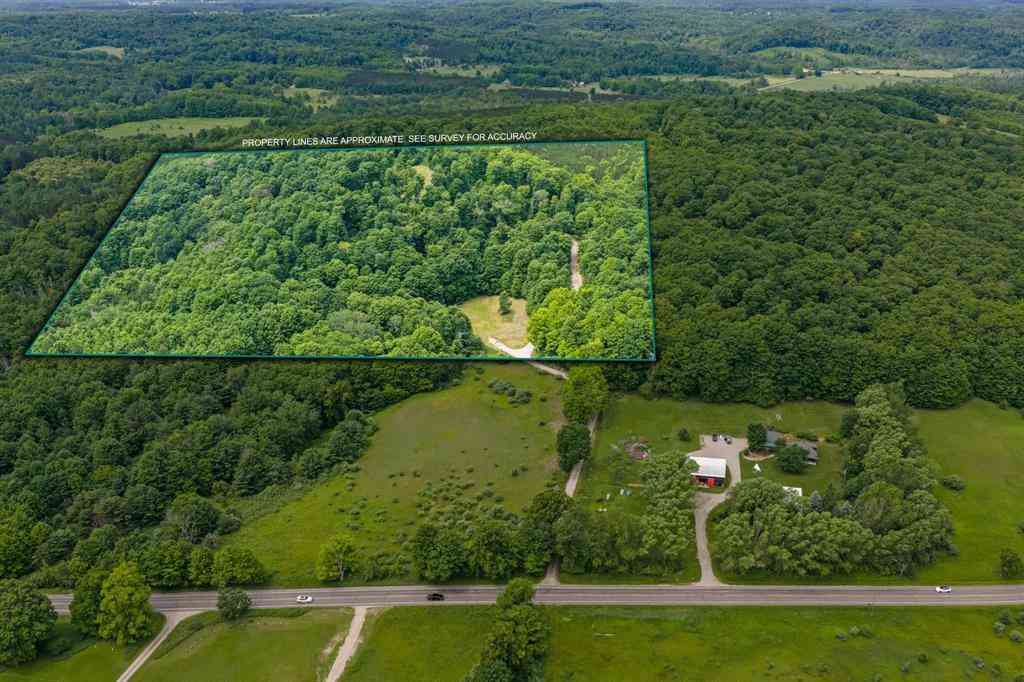
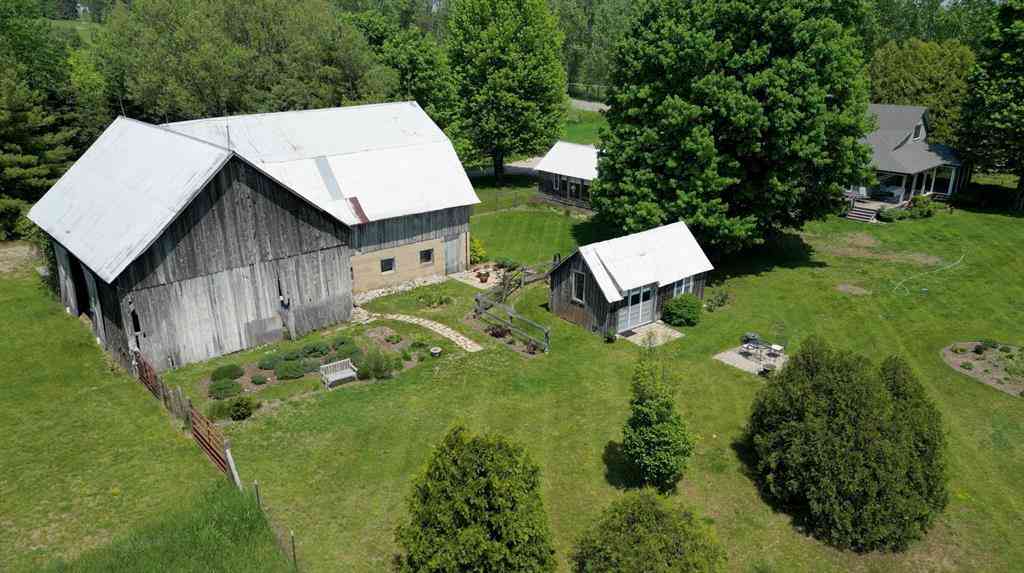
Own your own nature preserve, the ultimate in Tranquility... Check out this Custom quality built Craftsman-style home located in desirable Leelanau County. This beautiful home features GEOTHERMAL heating and cooling, maple hardwood flooring, two field stone fireplaces, custom hickory trim, granite countertops, and cathedral ceilings. Over 10 acres of private woods that feels like 100 acres surround this 4,800 sf home. Generous main floor living space includes three bedrooms, den/study, family room, sun room, formal dining room, kitchen with breakfast nook and spacious laundry/mud room. Luxurious main floor master suite boasts cathedral ceiling, custom fireplace and spacious private bath featuring jetted tub and tiled shower. Fully finished walk-out lower level includes 2 more bedrooms

 Property Details
 Map
Map
 Map
Map
What's Nearby
Nearby Areas
 Features
-
Bedroom Information
Total Bedrooms: 5Bathroom Information
Total Baths: 3 Full Baths: 3 -
Room Information
Total Rooms: 12Interior Features
Entrance Foyer,High Spd Internet Avail,Humidifier,Programmable Thermostat,Sound System,Spa/Hot-tub,Water Softener (owned),Wet Bar Appliances: ENERGY STAR® qualified dryer,ENERGY STAR® qualified washer,Induction Cooktop,Vented Exhaust Fan,Built-In Electric Oven,Dishwasher,Disposal,Electric Cooktop,ENERGY STAR® qualified dishwasher,ENERGY STAR® qualified refrigerator,Ice Maker,Microwave,Self Cleaning Oven,Stainless Steel Appliance(s),Bar Fridge -
Heating & Cooling
Cooling: Central Air Heating: Heat Pump Heating Fuel: Heat Pump,Geo-Thermal
-
Building Information
Year Built: 2002 Building Stories: 2 Story Foundation/Basement: Michigan Basement Architecture: Craftsman -
Exterior Features
Chimney Cap(s),Gutter Guard System,Lighting Construction: Block,Concrete,Other -
Utility Features
Sewer: Septic Tank (Existing) -
Water
Well (Existing)
-
Lot Information
Lot Size: 10.46 Lot Dimensions: 600x600x600x300x150x300 Lot Features: Sprinkler(s),Wooded Frontage Feet: 600 -
Property Information
SQ ft: 4800 Financing: Cash,Conventional,FHA,VA
-
Listing Price Information
Original List Price: $1,600,000 -
Listing Information
Possession: Negotiable Legal Description: PT SE 1/4 SEC 26 COM SE COR SD SEC TH S 89 DEG 38'45" W 1065.15 FT TO POB TH S 89 DEG 38'45" W 139.02 FT TH N 66 DEC 10'22" W 255.01 FT TH N 06 DEG 10'05" W 187.36 FT TH N 00 DEG 03'41" W 159.91 FT TH SWLY 56.34 FT ALG ARC OF 104.51 FT RADUS CURVE RIGHT (LC=S 84 DEG 31'44" W 55.66 FT) TH N 80 DEG 01'37" W 35.49 FT TH SWLY 35.73 FT ALG ARC OF 85.49 FT RADUS CURVE LEFT (LC=S 87 DEG 59'59" W 35.47 FT) TH S 76 DEG 01'36" W 37.17 FT TH SWLY 50.03 FT ALG ARC OF 30.50 FT RADUS CURVEO LEFT (LC=S 29 DEG 01'58" W 44.61 FT) TH S 17 DEG 57'39" E 36.68 FT TH SWLY 59.40 FT ALG ARC OF 74.50 FT RADUS CURVE RIGHT (LC =S 05 DEG 01'22" W 57.84 FT) TH S 27 DEG 43'25" W 28.26 FT TH SWLY 51.61 FT ALG ARC OF 80.50 FT RADUS CURVE LEFT (LC=S 09 DEG 21'33" W
-
Tax Information
Annual Tax: $6,866 Parcel Number: 01002601640 -
Possession
Negotiable -
Legal Information
Legal Description: Section: PT SE 1/4 SEC 26 COM SE COR SD SEC TH S 89 DEG 38'45" W 1065.15 FT TO POB TH S 89 DEG 38'45" W 139.02 FT TH N 66 DEC 10'22" W 255.01 FT TH N 06 DEG 10'05" W 187.36 FT TH N 00 DEG 03'41" W 159.91 FT TH SWLY 56.34 FT ALG ARC OF 104.51 FT RADUS CURVE RIGHT (LC=S 84 DEG 31'44" W 55.66 FT) TH N 80 DEG 01'37" W 35.49 FT TH SWLY 35.73 FT ALG ARC OF 85.49 FT RADUS CURVE LEFT (LC=S 87 DEG 59'59" W 35.47 FT) TH S 76 DEG 01'36" W 37.17 FT TH SWLY 50.03 FT ALG ARC OF 30.50 FT RADUS CURVEO LEFT (LC=S 29 DEG 01'58" W 44.61 FT) TH S 17 DEG 57'39" E 36.68 FT TH SWLY 59.40 FT ALG ARC OF 74.50 FT RADUS CURVE RIGHT (LC =S 05 DEG 01'22" W 57.84 FT) TH S 27 DEG 43'25" W 28.26 FT TH SWLY 51.61 FT ALG ARC OF 80.50 FT RADUS CURVE LEFT (LC=S 09 DEG 21'33" W
-
Parking Information
Has Garage: Yes Garage Size: 2 Car Garage Description: Heated,Attached -
Multi-Unit Information
Road Frontage: Paved
-
School Information
School District: Traverse City -
Fire Place Information
Fire Place Type: Other -
Utility Information
Water: Well (Existing) Sewer: Septic Tank (Existing)
How much is this property worth?
Curious about this home's true market value? Use our free Home Evaluation Tool to instantly get a personalized Comparative Market Analysis (CMA) report. Make smarter, data-driven decisions before you buy.

Nearby Home Value
| Address | Estimate | Bed | Bath | Sq. Ft | Lot Size |
|---|---|---|---|---|---|
| 12325 Lincoln Hollow Co.., Cedar, MI, 49621 | $379,900 | 3 | 2 | 1,304 | 1,304 SqFt |
| 12305 S Lincoln Hollow .., Cedar, MI, 49621 | $459,900 | 3 | 2 | 1,300 | 1,300 SqFt |
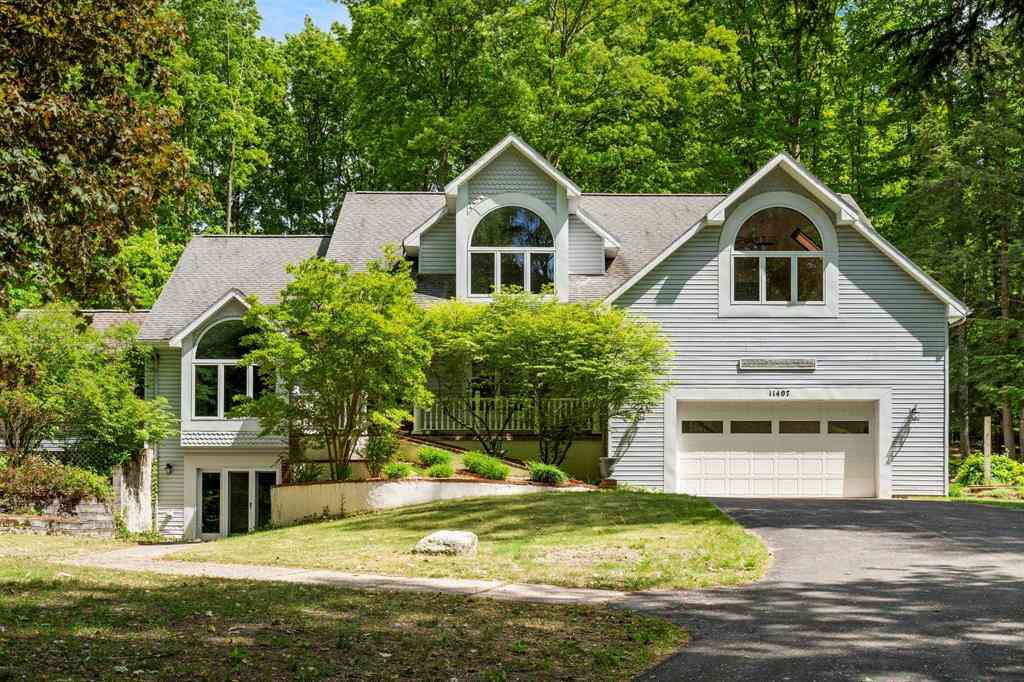
| 11407 S Ramblewood Drive , Cedar, MI, 49621 | $820,000 | 4 | 3.5 | 2,955 | 2,955 SqFt |
| LOT 16 S Club Drive , Cedar, MI, 49621 | $830,000 | 3 | 2 | 1,585 | 1,585 SqFt |
| 3362 S French Road , Cedar, MI, 49621 | $995,000 | 2 | 1 | 1,469 | 1,469 SqFt |
| 9220 S Flaska Drive , Cedar, MI, 49621 | $444,900 | 3 | 2.5 | 1,403 | 1,403 SqFt |
| 9477 S Cedar Road , Cedar, MI, 49621 | $469,900 | 3 | 2 | 1,536 | 1,536 SqFt |
| 8401 S Sullivan Road , Cedar, MI, 49621 | $2,950,000 | 4 | 3.5 | 6,200 | 6,200 SqFt |
| 8401 S Sullivan Road , Cedar, MI, 49621 | $3,499,000 | 4 | 3.5 | 6,200 | 6,200 SqFt |
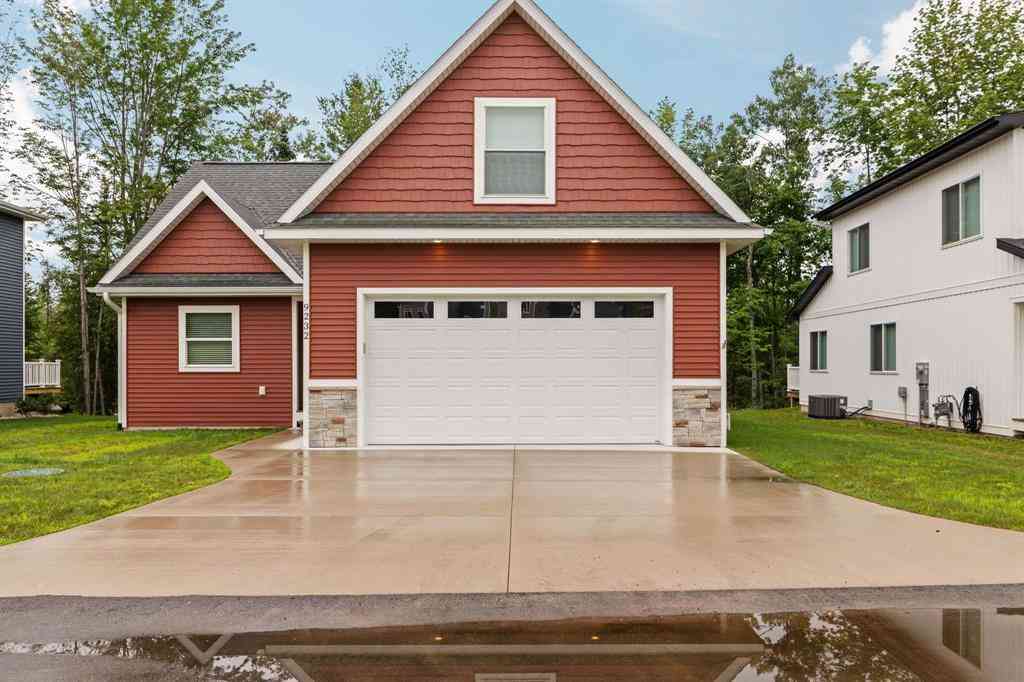
| 9232 S Flaska Drive , Cedar, MI, 49621 | $429,900 | 3 | 2 | 1,520 | 1,520 SqFt |
Similar Homes To 6788 E Hoxie Road
Nearby For Sale




Disclosure: The accuracy of all information, regardless of source, is not guaranteed or warranted. All information should be independently verified. Any use of search facilities of data on the site, other than by a consumer looking to purchase real estate, is prohibited. IDX provided courtesy of Realcomp II Ltd., via ByOwner.com and REALCOMP, Copyright 2026 Realcomp II Ltd. Shareholders. REALTOR (R) licensed in the state of Michigan. The listing broker’s offer of compensation is made only to participants of the MLS where the listing is filed and to participants of any data share partner MLS.
ByOwner last updated this listing 07/20/2026 @ 01:30
More Cities with for Sale by Owner Homes
- Cedar Homes For Sale By Owner
- Maple City Homes For Sale By Owner
- Traverse City Homes For Sale By Owner
- Glen Arbor Homes For Sale By Owner
- Lake Leelanau Homes For Sale By Owner
- Lake Ann Homes For Sale By Owner
- Suttons Bay Homes For Sale By Owner
- Leland Homes For Sale By Owner
- Empire Homes For Sale By Owner
- Interlochen Homes For Sale By Owner
- Grawn Homes For Sale By Owner
- Honor Homes For Sale By Owner
- Williamsburg Homes For Sale By Owner
- Elk Rapids Homes For Sale By Owner
- Beulah Homes For Sale By Owner
- Kewadin Homes For Sale By Owner
- Buckley Homes For Sale By Owner
- Kingsley Homes For Sale By Owner
- Benzonia Homes For Sale By Owner
- Alden Homes For Sale By Owner
Homes around $1,475,000







Verify Your Email
Please enter the 6-digit verification code
sent to your email address.