

602 Stallion Drive
Cedar Park, TX 78613

 3
3
Bed
 2
2
Bath
 1,725
1,725Sqft
 0.15
0.15Acre(Lot)
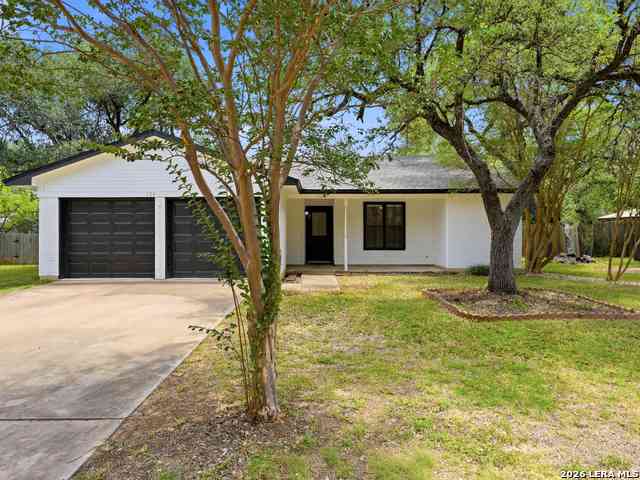
Turn-key and impeccably maintained, this beautifully updated home in the heart of Cedar Park offers the perfect blend of comfort, convenience, and lifestyle. Featuring no carpet throughout, the home showcases a redone kitchen and updated bathrooms with stylish, modern finishes that make moving in effortless. Enjoy unbeatable accessibility with nearby shopping, dining, major roadways, and commuter routes, while still being tucked into an established neighborhood with parks and green space close by. Pet lovers will especially appreciate the direct accessibility to the large grassy park behind the home — ideal for exercise, playtime, and enjoying the outdoors right from your backyard. With its thoughtful updates, exceptional upkeep, and prime location, this move-in-ready gem is one you won’

 Property Details
 Map
Map
 Map
Map
What's Nearby
Nearby Areas
 Features
-
Bedroom Information
Total beds: 3Bathroom Information
Total Baths: 2 Full Baths: 2Roofing Information
Asphalt, ShingleFlooring Information
Tile -
Interior Features
CeilingFans, SeparateFormalDiningRoom, DoubleVanity, EntranceFoyer, EatInKitchen, KitchenIsland, MultipleLivingAreas, MultipleDiningAreas, MainLevelPrimary, NoInteriorSteps, OpenFloorplan, Pantry, QuartzCounters, SoakingTub, WalkInClosetsRoof: Asphalt, ShingleAppliances: ExhaustFan, FreeStandingGasRange, GasWaterHeater, Microwave, StainlessSteelAppliancesLaundry Features: LaundryRoom -
Heating & Cooling
Heating: NaturalGas Has Cooling: Yes
-
Building Information
Year Built: 1998Construction Materials: Masonry, VerticalSidingStories: 1Pool Features: NonePrivate Pool: NoWater front Features: NoneAssociation Fee Frequency: Quarterly -
Exterior Features
Exterior Features: PrivateYard, RainGutters
-
Lot Information
Main Square Feet: 0.1474 Lot Size Acres: 0.1474 Lot Description: BackYard,FrontYard,BacksToGreenbeltPark,Landscaped,Level,TreesMediumSizeProperty Information
Subdivision: Quest Village Source Property Type: Residential Property SubType: Single Family Residence Direction Faces: West Levels: One Property Age: 28
-
Listing Price Information
Listing Price: $399500Cash, Conventional, FHA, UsdaLoan, VaLoan
-
Tax Information
Parcel Number: 17W339604C00060008 Tax Lot: 6 Tax Block: C Tax Year: 2026 Annual Tax: $6909.18 Tax Legal Desc: S6864 - QUEST VILLAGE SEC 4 AMENDED, BLOCK C, LOT 6
-
Virtual Tour
Parking Information
Driveway, GarageFacesFront, Garage, GarageDoorOpenerGarage Information
Garage Space: 2Homeowners Association Information
Has Association: YesIncluded Fees: CommonAreaMaintenanceHOA: $52.78Community Features: Playground, Park, Sidewalks, TrailsPaths
-
School Information
Elementary School: Charlotte Cox Junior High School: Artie L Henry Senior High School: Vista Ridge -
Utility Information
CableAvailable, ElectricityConnected, NaturalGasConnected, HighSpeedInternetAvailable, PhoneAvailable, SewerConnected, WaterConnected, UndergroundUtilities -
Location Information
Direction: From 183A, head west on 1431/Whitestone. Left on Discovery. Left on Stallion. Home will be on the left. WaterSource: Public
How much is this property worth?
Curious about this home's true market value? Use our free Home Evaluation Tool to instantly get a personalized Comparative Market Analysis (CMA) report. Make smarter, data-driven decisions before you buy.

Nearby Home Value
| Address | Estimate | Bed | Bath | Sq. Ft | Lot Size |
|---|---|---|---|---|---|
| 703 Walsh Glen Drive, Cedar Park, TX, 78613 | $1,230,000 | 4 | 5 | 3,919 | 3,919 SqFt |
| 701 Kinvara Cove, Cedar Park, TX, 78613 | $1,499,000 | 5 | 6 | 4,821 | 4,821 SqFt |
| 1008 Walsh Hill Trail, Cedar Park, TX, 78613 | $785,000 | 4 | 4 | 3,507 | 3,507 SqFt |
| 518 Alderney Road, Cedar Park, TX, 78613 | $1,199,000 | 4 | 5 | 3,754 | 3,754 SqFt |
| 4605 Kilkenny Hill Drive, Cedar Park, TX, 78613 | $1,495,000 | 4 | 5 | 4,556 | 4,556 SqFt |
| 700 Walsh Hill Trail, Cedar Park, TX, 78613 | $609,000 | 4 | 2 | 2,099 | 2,099 SqFt |
| 714 Edwards Walk Drive, Cedar Park, TX, 78613 | $529,000 | 3 | 2 | 1,905 | 1,905 SqFt |
| 205 Kati Lane, Cedar Park, TX, 78613 | $599,000 | 4 | 2 | 2,518 | 2,518 SqFt |
| 305 Stiles Cove, Cedar Park, TX, 78613 | $1,030,000 | 4 | 4 | 3,828 | 3,828 SqFt |
| 402 Raging River Road, Cedar Park, TX, 78613 | $1,286,000 | 5 | 4 | 4,700 | 4,700 SqFt |
Similar Homes To 602 Stallion Drive
Nearby For Sale


The information being provided by Miami Association of REALTORS® is for the consumer's personal, non-commercial use. Any information relating to real estate for sale referenced on this web site comes from the Internet Data Exchange (IDX) program of the Miami Association of REALTORS®. The accuracy of all information is deemed reliable but not guaranteed and should be personally verified through personal inspection by and/or with the appropriate professionals. The data contained herein is copyrighted by Miami Association of REALTORS® and is protected by all applicable copyright laws. Any unauthorized dissemination of this information is in violation of copyright laws and is strictly prohibited. Copyright 2026 Miami Association of REALTORS®. All rights reserved.
ByOwner last updated this listing 07/27/2026 @ 14:30
More Cities with for Sale by Owner Homes
- Cedar Park Homes For Sale By Owner
- Leander Homes For Sale By Owner
- Lakeway Homes For Sale By Owner
- Jonestown Homes For Sale By Owner
- Round Rock Homes For Sale By Owner
- Pflugerville Homes For Sale By Owner
- Liberty Hill Homes For Sale By Owner
- Georgetown Homes For Sale By Owner
- Lago Vista Homes For Sale By Owner
- Spicewood Homes For Sale By Owner
- Bee Cave Homes For Sale By Owner
- Hutto Homes For Sale By Owner
- Manor Homes For Sale By Owner
- Bertram Homes For Sale By Owner
- Austin Homes For Sale By Owner
- Florence Homes For Sale By Owner
- Dripping Springs Homes For Sale By Owner
- Jarrell Homes For Sale By Owner
- Manchaca Homes For Sale By Owner
- Taylor Homes For Sale By Owner
Homes around $399,500




Verify Your Email
Please enter the 6-digit verification code
sent to your email address.