
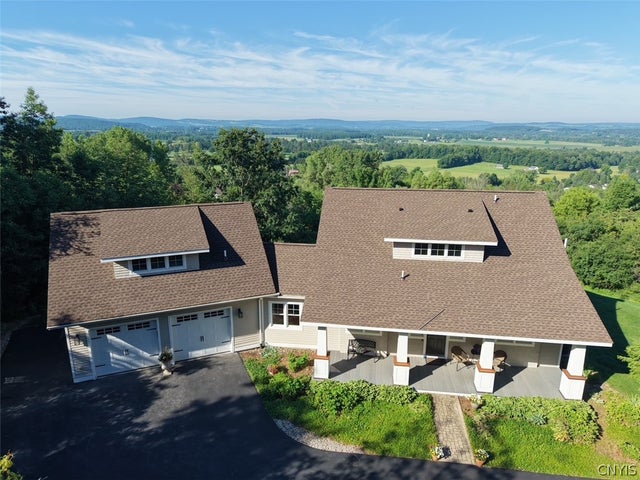
3861 Charles Road
Cazenovia, NY 13035

 4
4
Bed
 5
5
Bath
 2,689
2,689Sqft
 4.98
4.98Acres(Lot)
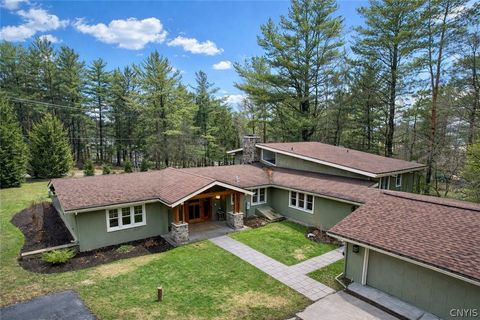
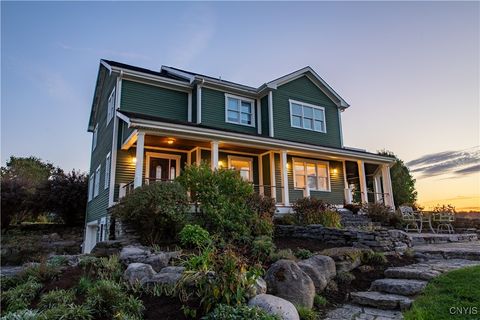
UPDATE 07/01/26 12:45 PM: OFFER DEADLINE 8 PM ON 07/02/26. Charles Road was created, the Town of Cazenovia took painstaking measures to ensure the homes would blend into the natural landscape. Decades later, this home on 5 acres exceeds the original objectives. The meandering driveway at the end of the cul de sac creates anticipation as you approach. Framed by native trees and patches of perfectly green lawn left and right of the drive, this Mahoney built home brings you the best, inside and out. Entering the front door you are welcomed by a two story foyer. Your eyes are immediately drawn to the views to the west, one of the very best features of this listing. Passing by the elegant stairway for now, you will enjoy the comforting and elegant living and dining room area, with a large gas f

 Property Details
 Map
Map
 Map
Map
What's Nearby
Nearby Areas
 Features
-
Bedroom Information
Total beds: 4Bathroom Information
Total Baths: 5 Full Baths: 4 Half Baths: 1Room Information
Rooms Total: 11 Has Basement: Yes Basement: Exterior Entry, Full, Partially Finished, Walk-Up Access -
Flooring Information
Carpet, Hardwood, Tile, Varies -
Roofing Information
Shingle -
Interior Features
Eat-in Kitchen, Master Downstairs, Ceiling Fan(s), Entrance Foyer, Granite Counters, Natural Woodwork Roof: Shingle Appliances: Built-In Range, Built-In Refrigerator, Dryer, Dishwasher, Exhaust Fan, Electric Oven, Electric Range, Gas Cooktop, Gas Water Heater, Microwave, Range Hood, Washer, Water Softener Owned Laundry Features: Main Level Window Features: Insulated Windows, Drapes, Window Treatments -
Heating & Cooling
Has Heating: Yes Heating: Natural Gas, Exhaust Fan, Baseboard, Forced Air Has Cooling: Yes Cooling: Ceiling Fan(s), Central Air
-
Building Information
Year Built: 2004 Building Area Total: 2689 Construction Materials: Fiber Cement, Shake Siding Stories: 2 Patio And Porch Features: Deck, Covered, Porch Private Pool: No -
Exterior Features
Exterior Features: Private Yard
-
Lot Information
Lot Dimensions: 949X634 Main Square Feet: 4.98 Acres Lot Size Acres: 4.98 Lot Size Square Feet: 216929 Lot Description: Cul-De-Sac, Irregular Lot, Secluded, Wooded
-
Listing Price Information
Listing Price: $699000 Cash, Conventional
-
Tax Information
Parcel Number: 252289-107-001-0001-022-113-0000 Tax Lot: 22 Annual Tax: $13690
-
Virtual Tour
Parking Information
Attached, Garage, Driveway, Garage Door Opener, OtherGarage Information
Has Garage: Yes Has Attached Garage: Yes Garage Space: 2
-
School Information
Elementary School: Burton Street ElementaryJunior High School: Cazenovia MiddleSenior High School: Cazenovia High -
Utility Information
Electricity Connected -
Location Information
Direction: From the Village of Cazenovia travel east on Route 20 1.3 miles to Stone Quarry Road. Turn right/south and travel .9 mile to Charles Road. Turn right/west and this home is the last on the right/north side after .3 mile. WaterSource: Private, Well
How much is this property worth?
Curious about this home's true market value? Use our free Home Evaluation Tool to instantly get a personalized Comparative Market Analysis (CMA) report. Make smarter, data-driven decisions before you buy.

Nearby Home Value
| Address | Estimate | Bed | Bath | Sq. Ft | Lot Size |
|---|---|---|---|---|---|
| 2600 Ballina Road, Cazenovia, NY, 13035 | $749,000 | 5 | 5 | 4,274 | 4,274 SqFt |
| 2627 Mill Street, Cazenovia, NY, 13035 | $99,000 | 5 | 2 | 2,512 | 2,512 SqFt |
| 3857 East Road, Cazenovia, NY, 13035 | $875,000 | 5 | 4 | 4,714 | 4,714 SqFt |
| 4016 East Road, Cazenovia, NY, 13035 | $260,000 | 2 | 2 | 1,427 | 1,427 SqFt |
| 16 Park Street, Cazenovia, NY, 13035 | $249,000 | 2 | 2 | 1,610 | 1,610 SqFt |
| 11 Corwin Street, Cazenovia, NY, 13035 | $460,000 | 4 | 2 | 2,416 | 2,416 SqFt |
| 4 Corwin Street, Cazenovia, NY, 13035 | $399,900 | 4 | 3 | 1,446 | 1,446 SqFt |
| 10 S Ten Eyck Avenue, Cazenovia, NY, 13035 | $319,900 | 4 | 2 | 1,401 | 1,401 SqFt |
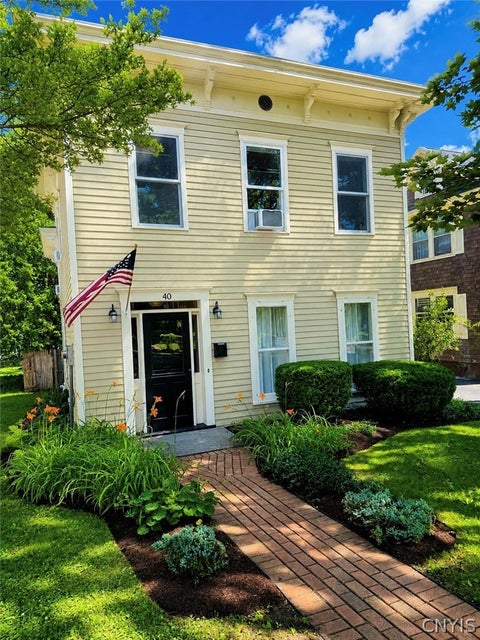
| 40 Sullivan Street, Cazenovia, NY, 13035 | $369,900 | 4 | 2 | 1,716 | 1,716 SqFt |
| 15 Sullivan Street, Cazenovia, NY, 13035 | $335,000 | 8 | 3 | 2,916 | 2,916 SqFt |
Similar Homes To 3861 Charles Road
Nearby For Sale
The data relating to real estate for sale on this website comes in part from the Internet Data exchange (IDX) program of the New York State Alliance MLS. IDX information is provided exclusively for consumers' personal, non-commercial use and may not be used for any purpose other than to identify prospective properties consumers may be interested in purchasing. Real estate listings held by brokerage firms other than ByOwner, are indicated by detailed information about them such as the name of the listing firms. All information deemed reliable but not guaranteed and should be independently verified. All properties are subject to prior sale, change or withdrawal. Neither the listing broker(s) nor ByOwner shall be responsible for any typographical errors, misinformation, misprints, and shall be held totally harmless. Copyright ©2026 New York State Alliance and participating MLS's - CNYIS, UNYREIS and WNYREIS. All Rights Reserved.
ByOwner last updated this listing 07/19/2026 @ 06:28
More Cities with for Sale by Owner Homes
- Cazenovia Homes For Sale By Owner
- Manlius Homes For Sale By Owner
- Pompey Homes For Sale By Owner
- Oneida Homes For Sale By Owner
- Fabius Homes For Sale By Owner
- Eaton Homes For Sale By Owner
- Sherrill Homes For Sale By Owner
- Vernon Homes For Sale By Owner
- Madison Homes For Sale By Owner
- Verona Homes For Sale By Owner
- Syracuse Homes For Sale By Owner
- Hamilton Homes For Sale By Owner
- Cicero Homes For Sale By Owner
- Tully Homes For Sale By Owner
- Clay Homes For Sale By Owner
- Truxton Homes For Sale By Owner
- Smyrna Homes For Sale By Owner
- Sangerfield Homes For Sale By Owner
- Constantia Homes For Sale By Owner
- Westmoreland Homes For Sale By Owner
Homes around $699,000










Verify Your Email
Please enter the 6-digit verification code
sent to your email address.