

30512 Avenida Del Padre
Cathedral City, CA 92234

 4
4
Bed
 3
3
Bath
 2,698
2,698Sqft
9,583Sqft(Lot)
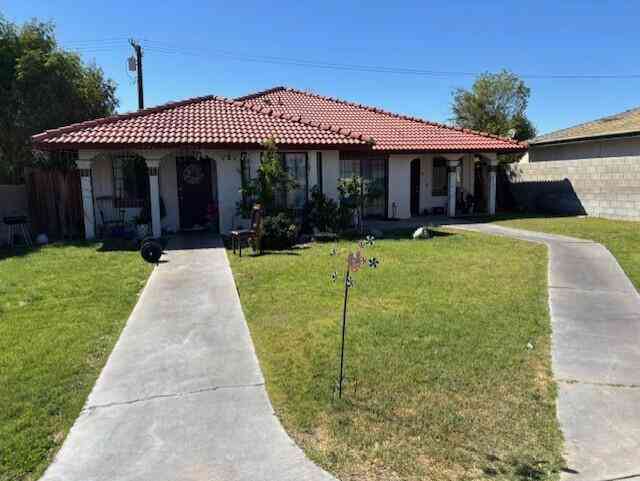
NO SHOWINGS UNTIL FIRST OPEN HOUSE- SAT., JULY 11, 12-3!! Don't miss this one! Welcome to a ''casa'' that's as unique as you are. This custom built Spanish Hacienda is anything but ordinary. The home's signature crowning jewel is its towering cherry-colored arched and engraved wood doors. Each door is like a work of art- rarely seen at this price point. Gorgeous, large Spanish-Style tiles run continuously throughout providing an ultra clean and cool feeling that is perfect for the desert heat.(No carpet, thank you!) High ceilings, skylights and ceiling fans add to the spacious feeling with plenty of room for entertaining. The open chef's kitchen centers around an oversized island-the perfect gathering spot for guests, cocktail hour, parties and holidays. The nicely separated bedrooms have

 Property Details
 Map
Map
 Map
Map
What's Nearby
Nearby Areas
 Features
-
Bedroom Information
Total beds: 4Bathroom Information
Total Baths: 4 Full Baths: 3 Half Baths: 1Roofing Information
OtherFlooring Information
Tile -
Interior Features
Breakfast Bar, Cathedral Ceiling(s), Separate/Formal Dining Room, High Ceilings, Open Floorplan, Recessed Lighting, Primary Suite, Walk-In Closet(s)Roof: OtherAppliances: Dishwasher, Disposal, Gas Range, Gas Water Heater, Microwave, Refrigerator, Vented Exhaust Fan, Water To RefrigeratorLaundry Features: Laundry RoomWindow Features: Double Pane Windows, Drapes, Screens, Skylight(s) -
Heating & Cooling
Has Heating: Yes Heating: Forced Air, Fireplace(s), Natural Gas, Zoned Has Cooling: Yes Cooling: Central Air, Dual, Zoned
-
Building Information
Year Built: 2004Construction Materials: StuccoStories: 1Patio And Porch Features: CoveredPool Features: Electric Heat, In Ground, Pebble, PrivatePrivate Pool: YesView: Mountain(s), Pool
-
Lot Information
Main Square Feet: 9583 Lot Size Acres: 0.22 Lot Size Source: Assessor Lot Size Square Feet: 9,583 Lot Description: Back Yard,Corner Lot,Front Yard,Landscaped,Level,Sprinklers Timer,Sprinkler System,YardProperty Information
Subdivision: Upper Outpost Source Property Type: Residential Postal Code Plus 4: 2907 Property SubType: Single Family Residence Levels: One Property Age: 22
-
Listing Price Information
Listing Price: $617000Cash, Cash to New Loan, Conventional, FHA
-
Tax Information
Parcel Number: 678151040
-
Virtual Tour
Parking Information
Parking Total: 6 Direct Access, Driveway, Garage, Garage Door Opener, On StreetGarage Information
Has Garage: Yes Has Attached Garage: Yes Garage Space: 3
-
School Information
Elementary School: Sunny Sands Junior High School: James Workman Senior High School: Rancho Mirage -
Location Information
Direction: From Date Palm and Vega, turn west. At Avenida Del Padre, turn left (south) and house is the first home on the left, on the corner. Cross Street: Vega & Avenida Del Padre.
How much is this property worth?
Curious about this home's true market value? Use our free Home Evaluation Tool to instantly get a personalized Comparative Market Analysis (CMA) report. Make smarter, data-driven decisions before you buy.

Nearby Home Value
| Address | Estimate | Bed | Bath | Sq. Ft | Lot Size |
|---|---|---|---|---|---|
| Rio Largo Road, Cathedral City, CA, 92234 | $499,999 | 3 | 3 | 1,723 | 1,723 SqFt |
| 29896 Calle Tampico, Cathedral City, CA, 92234 | $595,000 | 4 | 2 | 2,232 | 2,232 SqFt |
| 69911 Northhampton Avenue, Cathedral City, CA, 92234 | $524,900 | 3 | 2 | 1,600 | 1,600 SqFt |
| 69855 Wakefield Road, Cathedral City, CA, 92234 | $599,000 | 4 | 3 | 2,079 | 2,079 SqFt |
| 69867 Kent Place, Cathedral City, CA, 92234 | $590,000 | 4 | 3 | 2,079 | 2,079 SqFt |
| 69596 Anza Court, Cathedral City, CA, 92234 | $715,000 | 4 | 3 | 2,277 | 2,277 SqFt |
| 69801 Ramon Road #30, Cathedral City, CA, 92234 | $149,900 | 1 | 1 | 600 | 600 SqFt |
| 69801 Ramon #185, Cathedral City, CA, 92234 | $115,000 | 2 | 1 | 600 | 600 SqFt |
| 69801 Ramon #401, Cathedral City, CA, 92234 | $70,000 | 1 | 1 | 300 | 300 SqFt |
| 69801 Ramon Road #192, Cathedral City, CA, 92234 | $169,900 | 1 | 1 | 600 | 600 SqFt |
Similar Homes To 30512 Avenida Del Padre
Nearby For Sale






The information being provided by Miami Association of REALTORS® is for the consumer's personal, non-commercial use. Any information relating to real estate for sale referenced on this web site comes from the Internet Data Exchange (IDX) program of the Miami Association of REALTORS®. The accuracy of all information is deemed reliable but not guaranteed and should be personally verified through personal inspection by and/or with the appropriate professionals. The data contained herein is copyrighted by Miami Association of REALTORS® and is protected by all applicable copyright laws. Any unauthorized dissemination of this information is in violation of copyright laws and is strictly prohibited. Copyright 2026 Miami Association of REALTORS®. All rights reserved.
ByOwner last updated this listing 07/21/2026 @ 11:49
More Cities with for Sale by Owner Homes
- Cathedral City Homes For Sale By Owner
- Rancho Mirage Homes For Sale By Owner
- Thousand Palms Homes For Sale By Owner
- Palm Springs Homes For Sale By Owner
- Palm Desert Homes For Sale By Owner
- Indian Wells Homes For Sale By Owner
- Desert Hot Springs Homes For Sale By Owner
- La Quinta Homes For Sale By Owner
- Idyllwild Homes For Sale By Owner
- Whitewater Homes For Sale By Owner
- Indio Homes For Sale By Owner
- Morongo Valley Homes For Sale By Owner
- Coachella Homes For Sale By Owner
- Cabazon Homes For Sale By Owner
- Mountain Center Homes For Sale By Owner
- Salton City Homes For Sale By Owner
- Thermal Homes For Sale By Owner
- Anza Homes For Sale By Owner
- Yucca Valley Homes For Sale By Owner
- Joshua Tree Homes For Sale By Owner
Homes around $617,000







Verify Your Email
Please enter the 6-digit verification code
sent to your email address.