
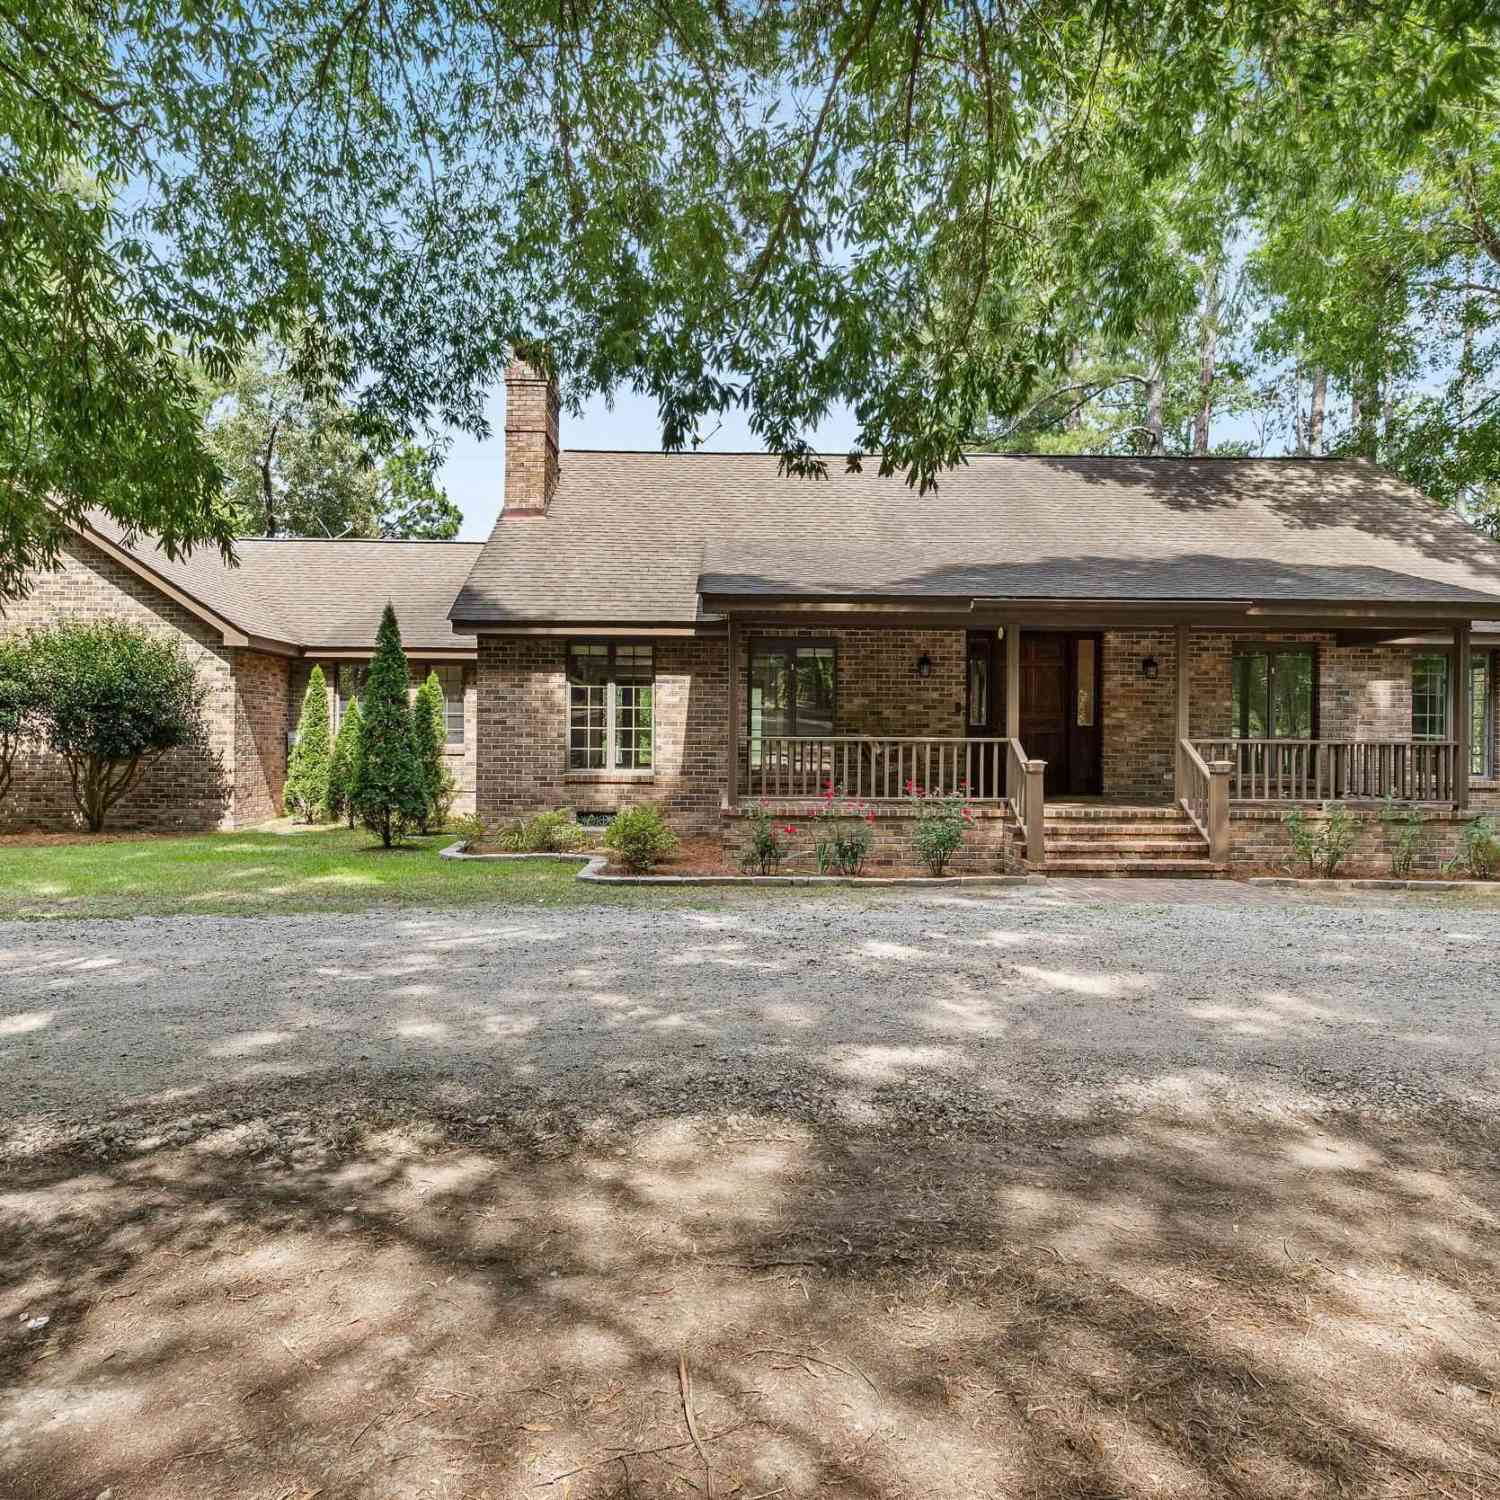
1656 West Drive
Cassatt, SC 29032

 4
4
Bed
 3
3
Bath
 2,952
2,952Sqft
 10
10Acres(Lot)
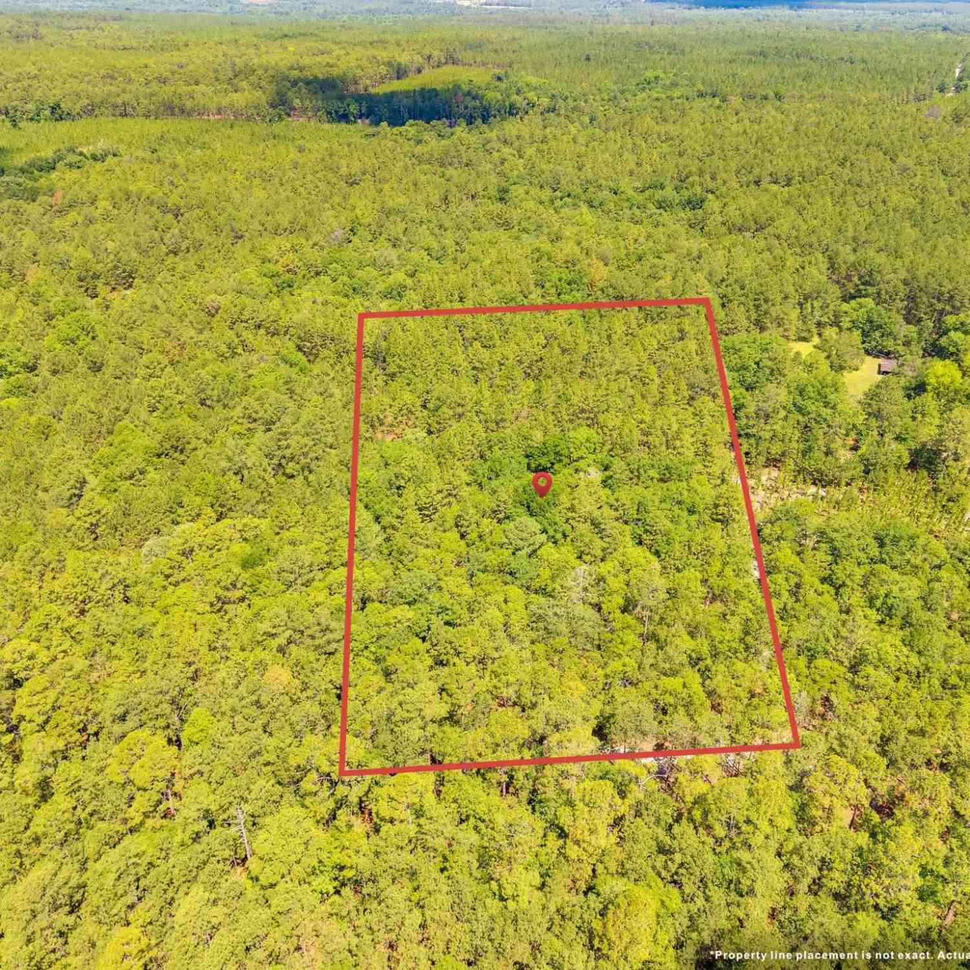
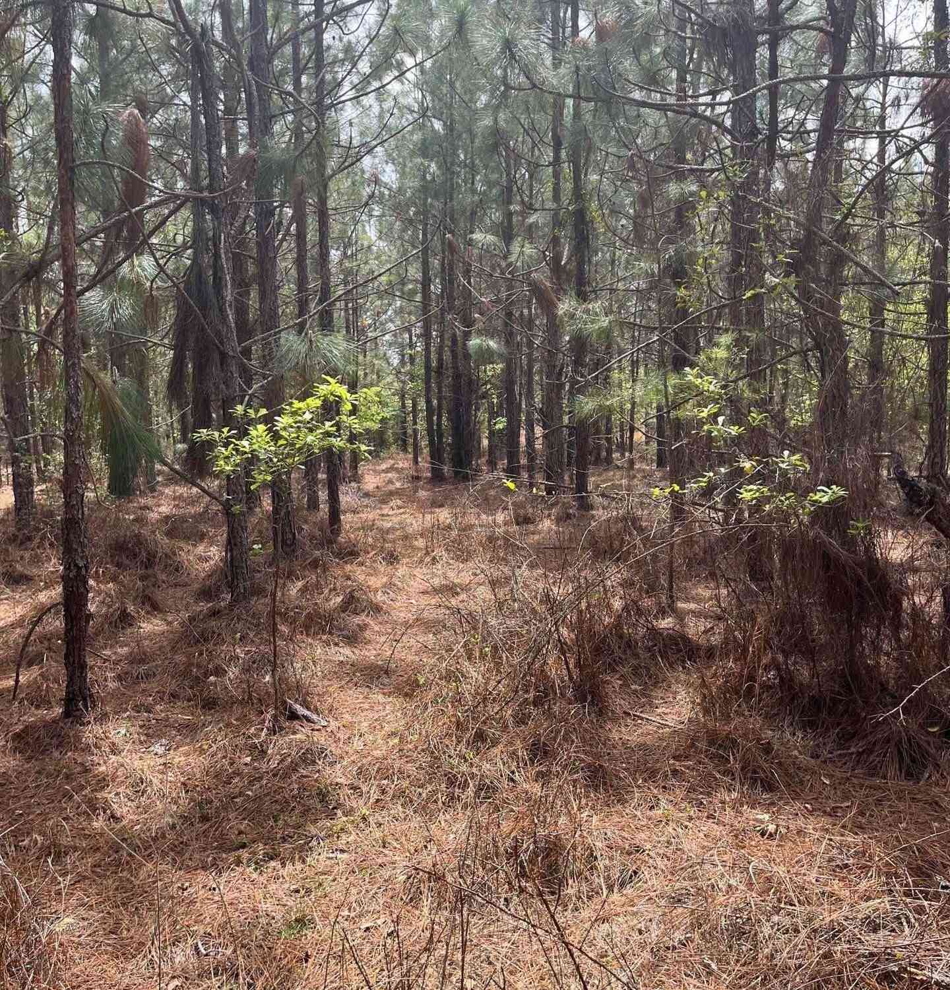
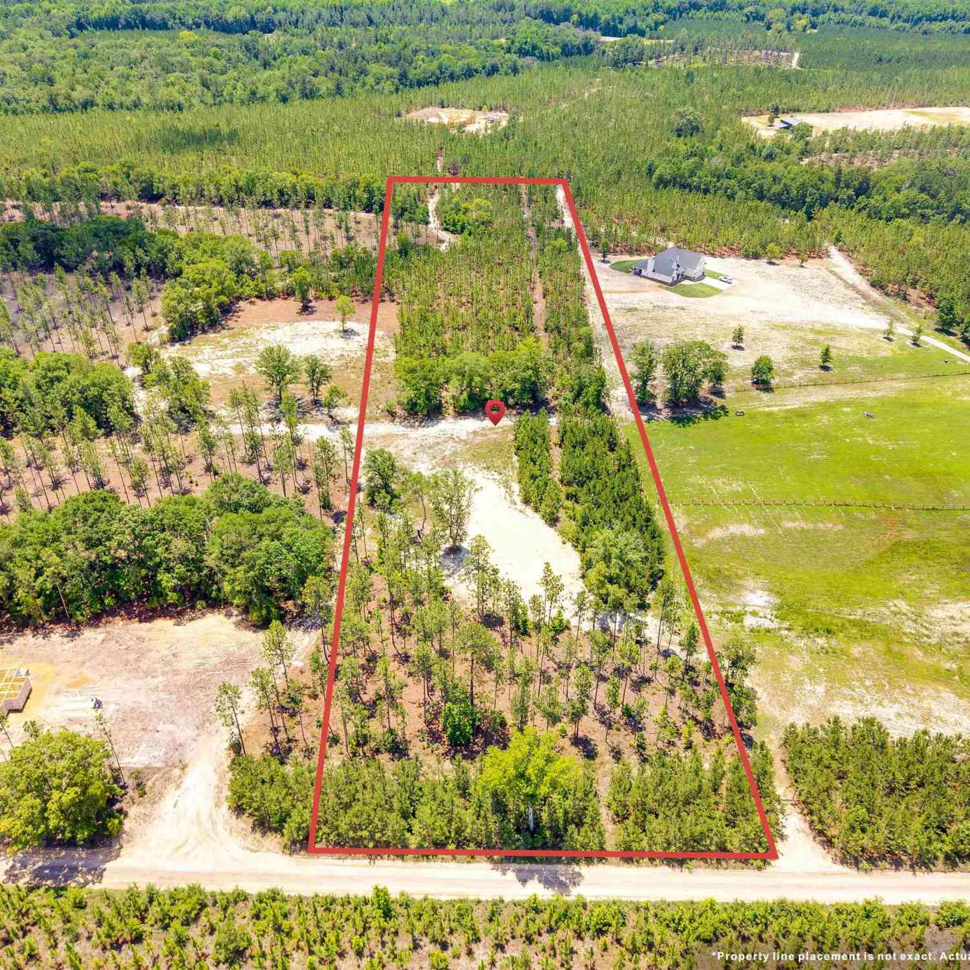
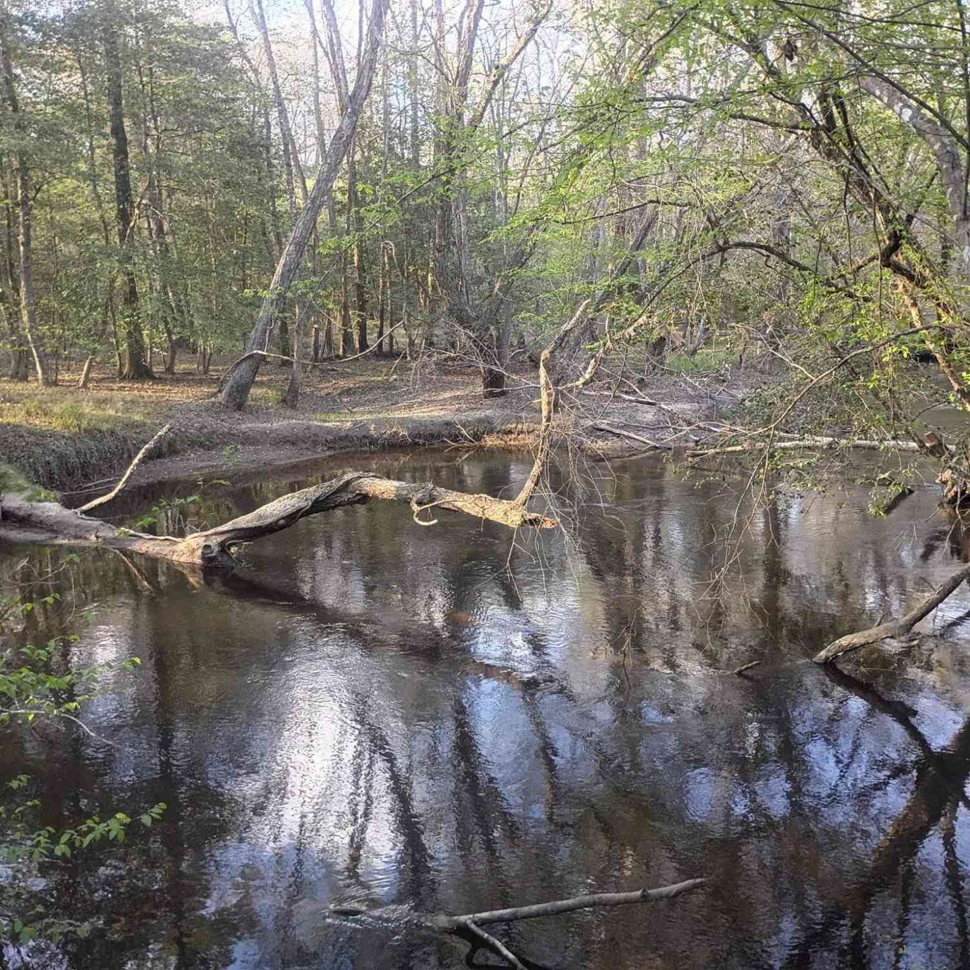
Capture the essence of peaceful, rustic luxury with this 10-acre estate. This property offers just under 3,000 square feet of thoughtfully designed living space, equestrian potential, and breathtaking, panoramic views overlooking the serene 18-acre Llewellyn Mill Pond. Step inside to the expansive great room and central hallways with gorgeous, rich heart pine flooring, anchored by a massive brick wood-burning fireplace. The kitchen features durable granite countertops and a beautiful, custom brick surround framing the oven/stove, adding to the rustic charm. Designed for ultimate flexibility, the main-floor primary bedroom is adjacent to a versatile fourth bedroom that was utilized as part of the primary suite. This space is ideal for a private sitting room, nursery, massive walk-in dressin

 Property Details
 Map
Map
 Map
Map
What's Nearby
Nearby Areas
 Features
-
Bedroom Information
Total Bedrooms: 4 Main Bedrooms: Double Vanity,Closet-His & Her,Separate Shower,Closet-Walk in,Bath-Shared,Ceiling Fan,Closet-Private,Recessed Lighting,Separate Water Closet,Floors-Luxury Vinyl Plank Bedrooms 1: Double Vanity,Bath-Shared,Tub-Shower,Ceiling Fan,Closet-Private,Floors-Luxury Vinyl Plank Bedrooms 2: Double Vanity,Bath-Shared,Tub-Shower,Ceiling Fan,Closet-Private,Floors-Luxury Vinyl Plank Bedrooms 3: Double Vanity,Separate Shower,Bath-Shared,Ceiling Fan,Closet-Private,Floors-Luxury Vinyl Plank Other Rooms: Library Great Room: Bay Window,Fireplace,Floors-Hardwood,Skylight,Ceiling-Vaulted,Ceilings-High (over 9 Ft),Ceiling FanBathroom Information
Total Baths: 3 Full Baths: 2 Half Baths: 1Water/Sewer
Water Source: Public Sewer: Septic -
Kitchen Information
Kitchen: Bar,Pantry,Counter Tops-Granite,Cabinets-Stained,Backsplash-Other,Floors-Luxury Vinyl Plank Kitchen Level: Main Laundry: Bath,Electric Other Equipment: Dishwasher,Disposal,Refrigerator,Microwave Countertop,Electric Water Heater -
Cooling Features
Central,Heat Pump 1st Lvl,Heat Pump 2nd Lvl,Split System,Zoned,Multiple UnitsHeating Source
Central,Electric,Heat Pump 1st Lvl,Heat Pump 2nd Lvl,Multiple Units
-
Building Information
Built Year: 1984 Basement: No Basement -
Exterior Features
Barn,Dock,Gutters - Partial,Front Porch - Covered,Back Porch - Covered,Back Porch - UncoveredFoundation
Crawl SpaceExterior Finish
Brick-All Sides-AbvFound -
Road Type
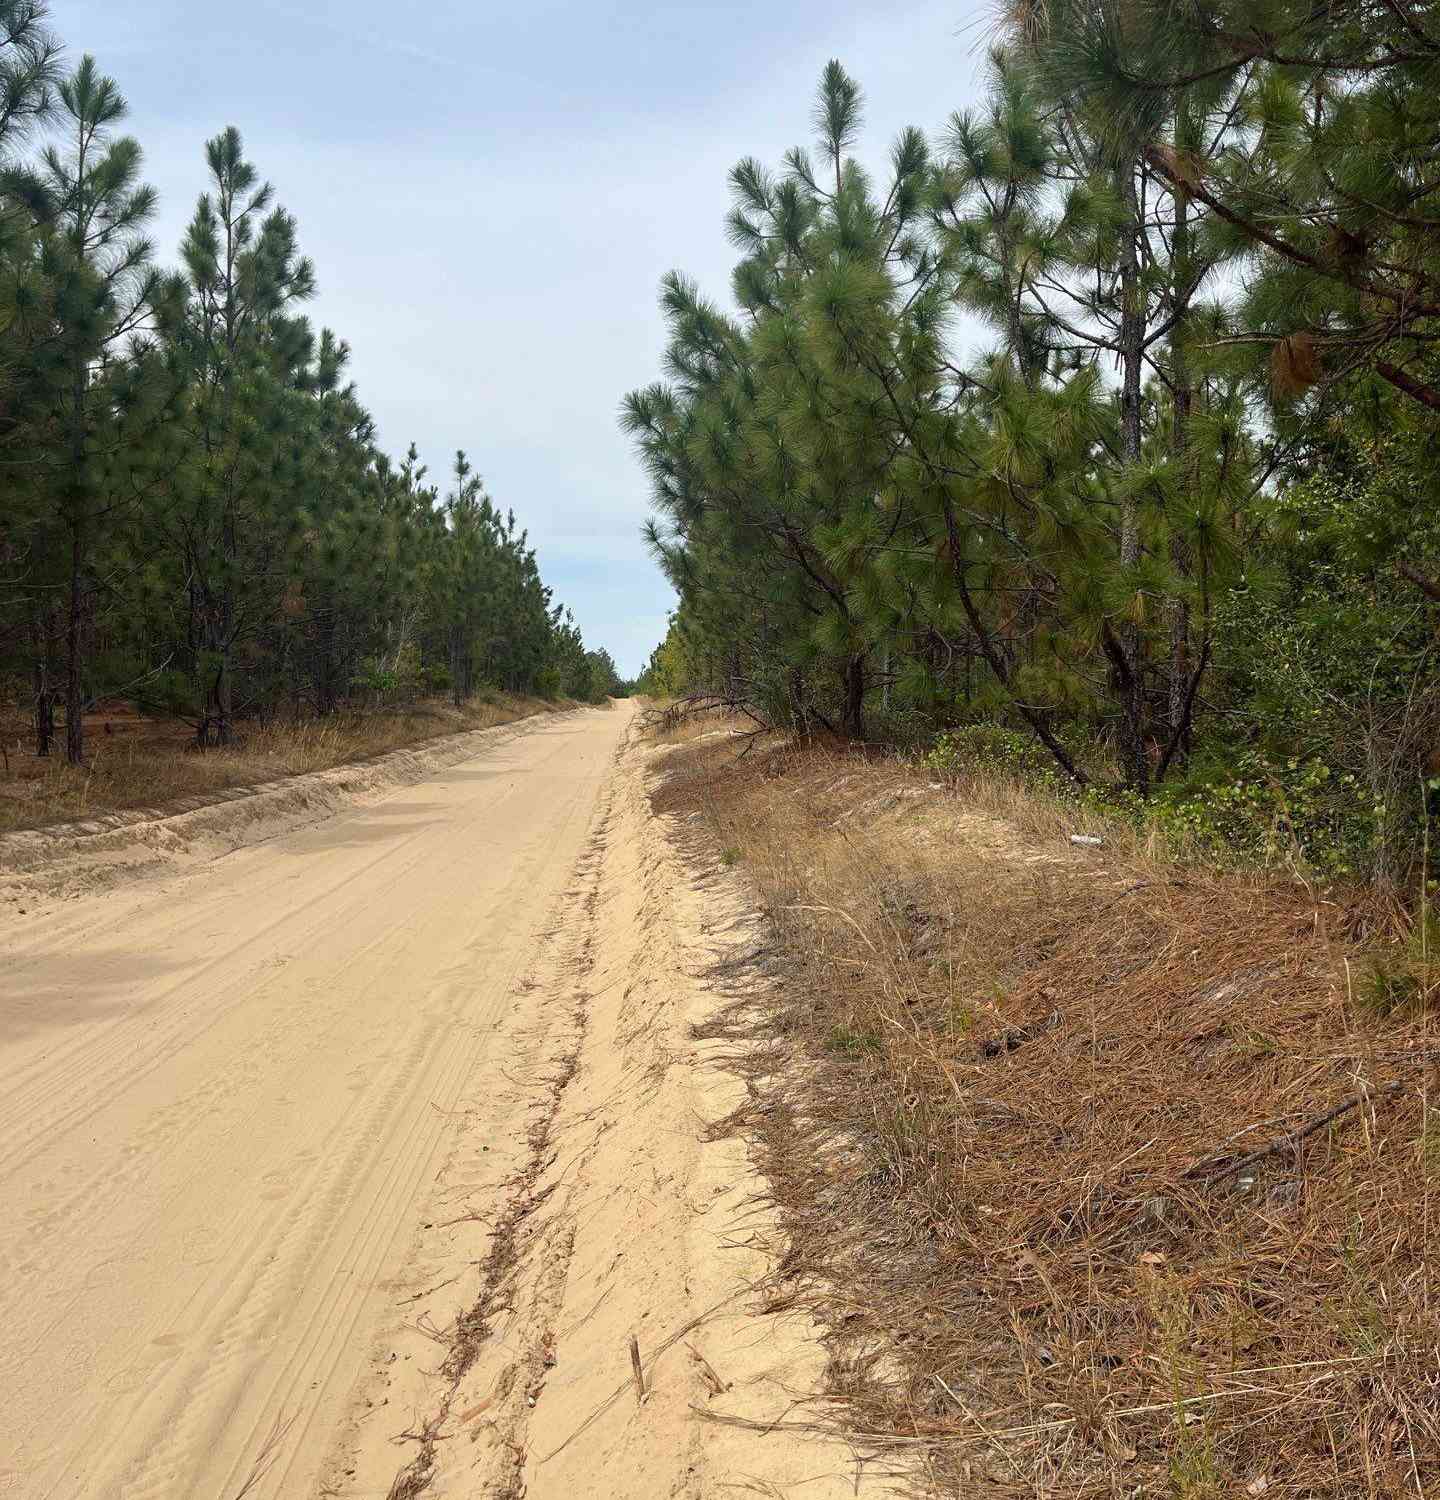
Dirt,GravelFencing
Horse Fence,Partial
-
Lot Information
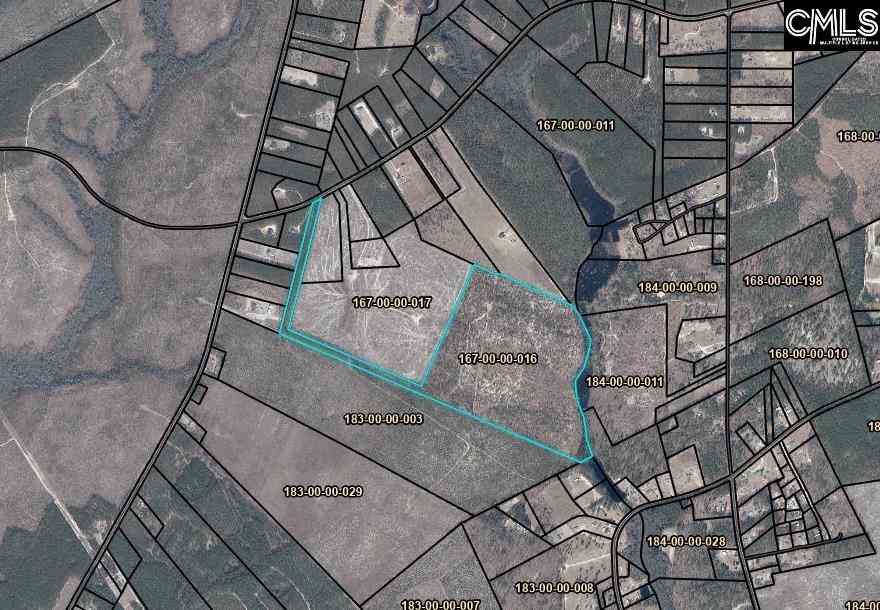
Lot Size (Acr): 10 Lot Size: 435598 -
Property Information
New/Resale: Resale Property Detail: Traditional Type: Single Family Subdivision: NONE City: Cassatt State: SC Location: On Water Directions: From Camden: Hwy 1 N for 11.1 miles; turn left onto West Dr; Go .2 miles and driveway is on your right. Property Status: ACTIVE
-
Listing Price Information
Original List Price: $650,000 Price Per SQFT: $220 List Price Tot SqFt: $220
-
Assessment Information
Home Warranty Paid: Garage Attached, side-entry
-
Parking Information
Garage: 2 Garage Level: Main Parking: 8
-
School Information
Elementary School: Midway(Kershaw) High School: North Central Middle School: North Central
How much is this property worth?
Curious about this home's true market value? Use our free Home Evaluation Tool to instantly get a personalized Comparative Market Analysis (CMA) report. Make smarter, data-driven decisions before you buy.

Nearby Home Value
| Address | Estimate | Bed | Bath | Sq. Ft | Lot Size |
|---|---|---|---|---|---|
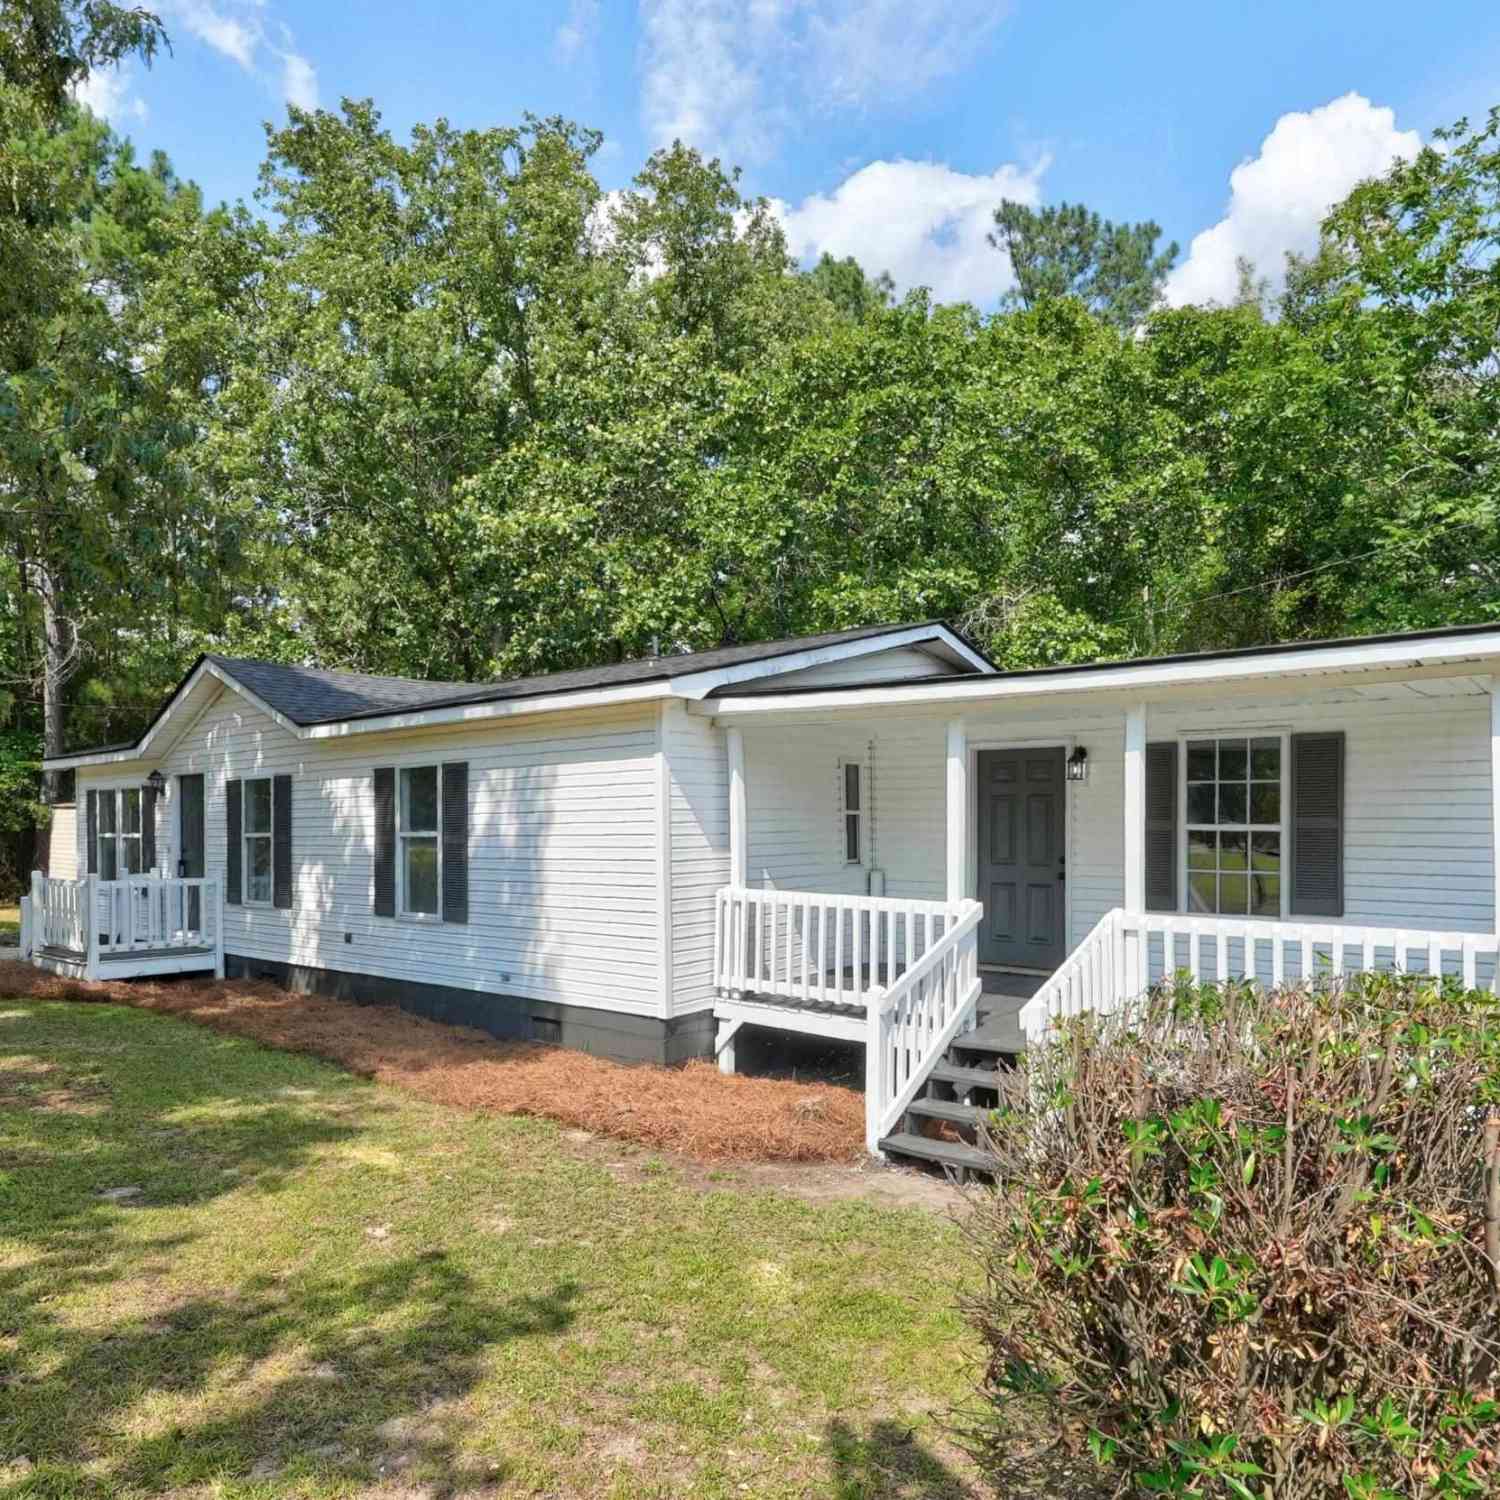
| 2989 Highway 1 North, Cassatt, SC, 29032 | $285,000 | 2 | 2 | 3,384 | 3,384 SqFt |
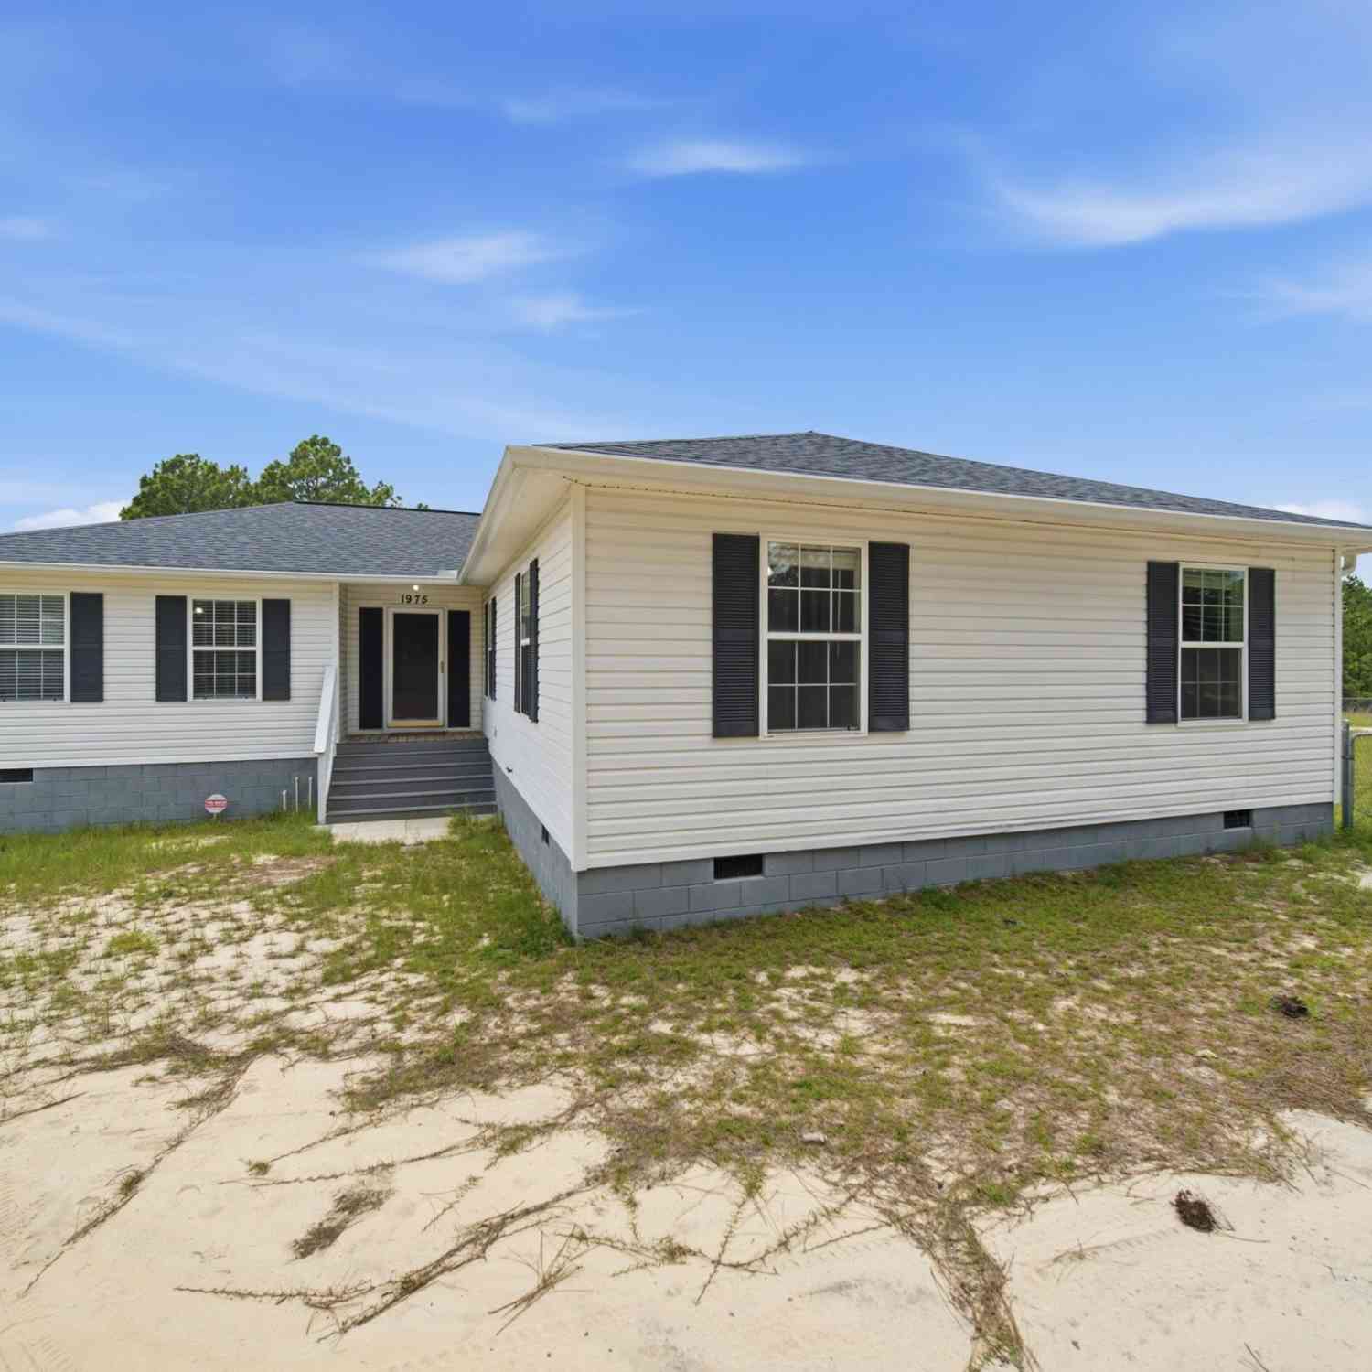
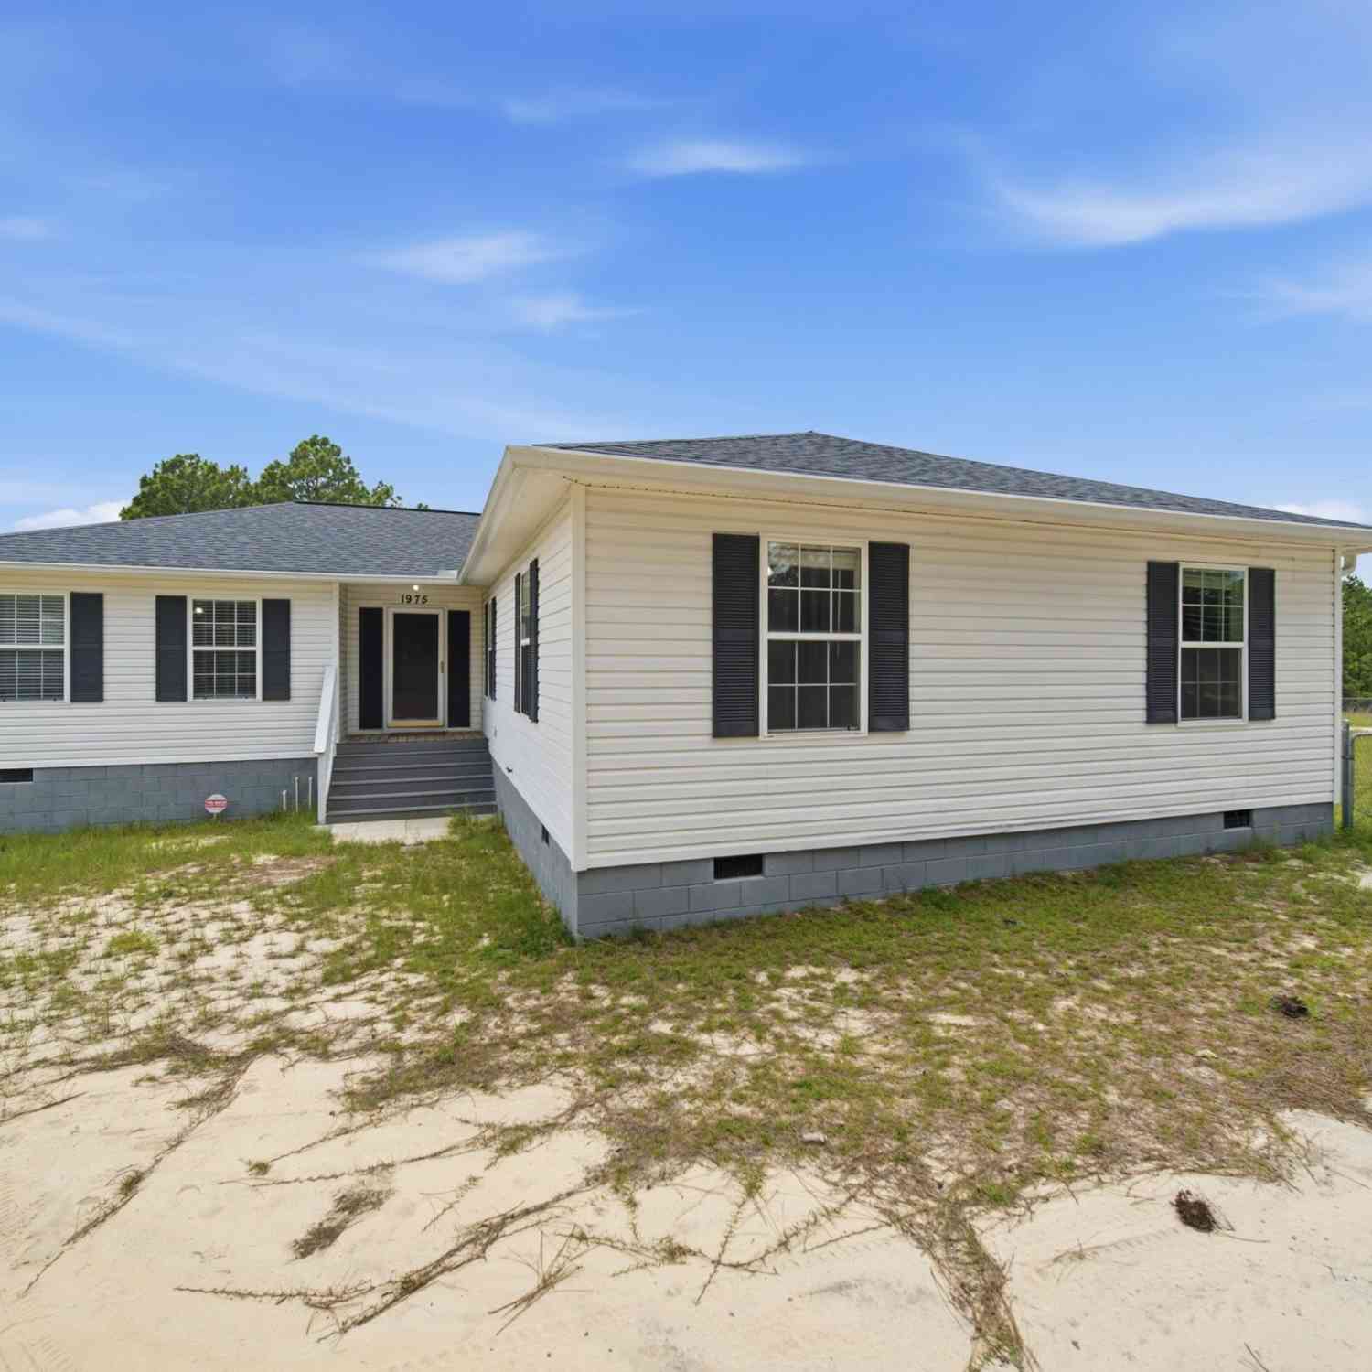
| 1975 Cassatt Road, Cassatt, SC, 29032 | $300,000 | 4 | 2 | 2,140 | 2,140 SqFt |
| 1773 Holland Road, Cassatt, SC, 29032 | $614,950 | 4 | 4 | 2,626 | 2,626 SqFt |
| 1353 Cheraw Rd, Cassatt, SC, 29032 | $60,000 | -- | -- | -- | |
| 1345 Cheraw Rd, Cassatt, SC, 29032 | $60,000 | -- | -- | -- | |
| 1123 Highway 1 N, Cassatt, SC, 29032 | $189,000 | 4 | 3 | 1,487 | 1,487 SqFt |
| 974 A Highway 1 N, Cassatt, SC, 29032 | $115,000 | -- | -- | -- |
Similar Homes To 1656 West Drive
Nearby For Sale
The multiple listing information is provided by COLUMBIA MLS. Copyright © 2026 COLUMBIA MLS. All Rights Reserved. Information deemed reliable but not guaranteed accurate. This information should be independently verified if any person intends to engage in a transaction in reliance upon it. The information provided is for consumers' personal, non-commercial use and may not be used for any purpose other than to identify prospective properties consumers may be interested in purchasing. Some or all of the listings displayed may not belong to the firm whose web site is being visited.
ByOwner last updated this listing 08/24/2026 @ 00:37
More Cities with for Sale by Owner Homes
- Cassatt Homes For Sale By Owner
- Camden Homes For Sale By Owner
- Bethune Homes For Sale By Owner
- Westville Homes For Sale By Owner
- Kershaw Homes For Sale By Owner
- Bishopville Homes For Sale By Owner
- Lugoff Homes For Sale By Owner
- Ridgeway Homes For Sale By Owner
- Rembert Homes For Sale By Owner
- Jefferson Homes For Sale By Owner
- Liberty Hill Homes For Sale By Owner
- Elgin Homes For Sale By Owner
- Heath Springs Homes For Sale By Owner
- Dalzell Homes For Sale By Owner
- Hartsville Homes For Sale By Owner
- Patrick Homes For Sale By Owner
- Great Falls Homes For Sale By Owner
- Blythewood Homes For Sale By Owner
- Ruby Homes For Sale By Owner
- Wedgefield Homes For Sale By Owner
Homes around $650,000




Verify Your Email
Please enter the 6-digit verification code
sent to your email address.