
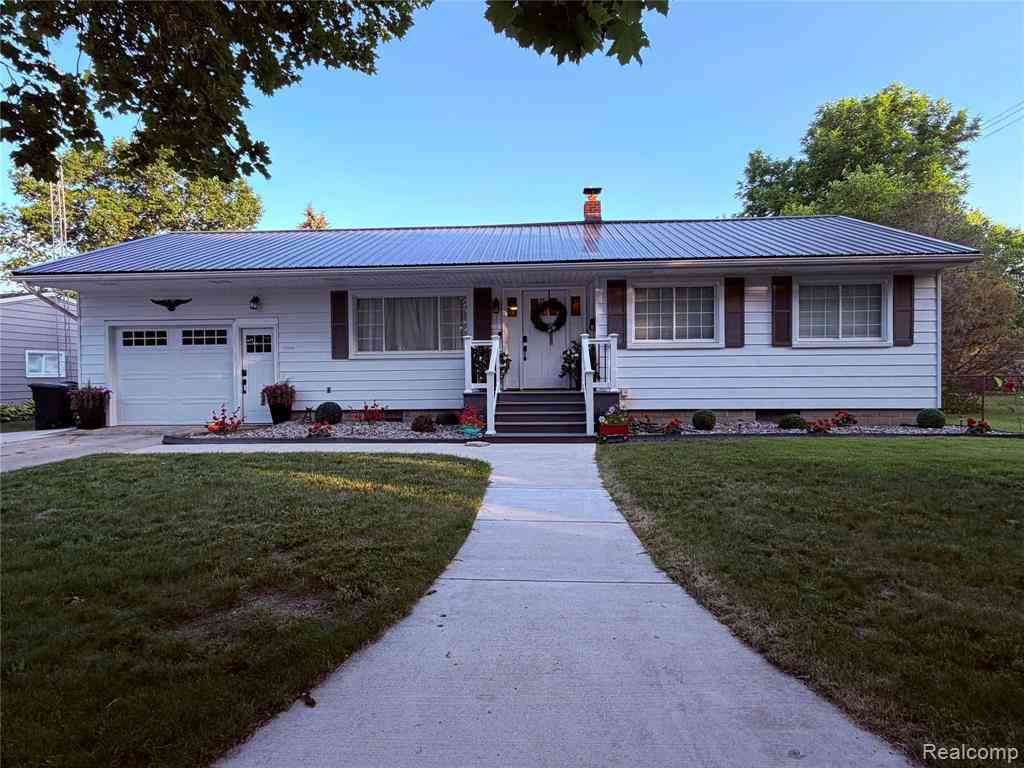
6760 Pine Street
Cass City, Michigan 48726

 3
3
Bed
 2
2
Bath
 1,000
1,000Sqft
 0.22
0.22Acre(Lot)
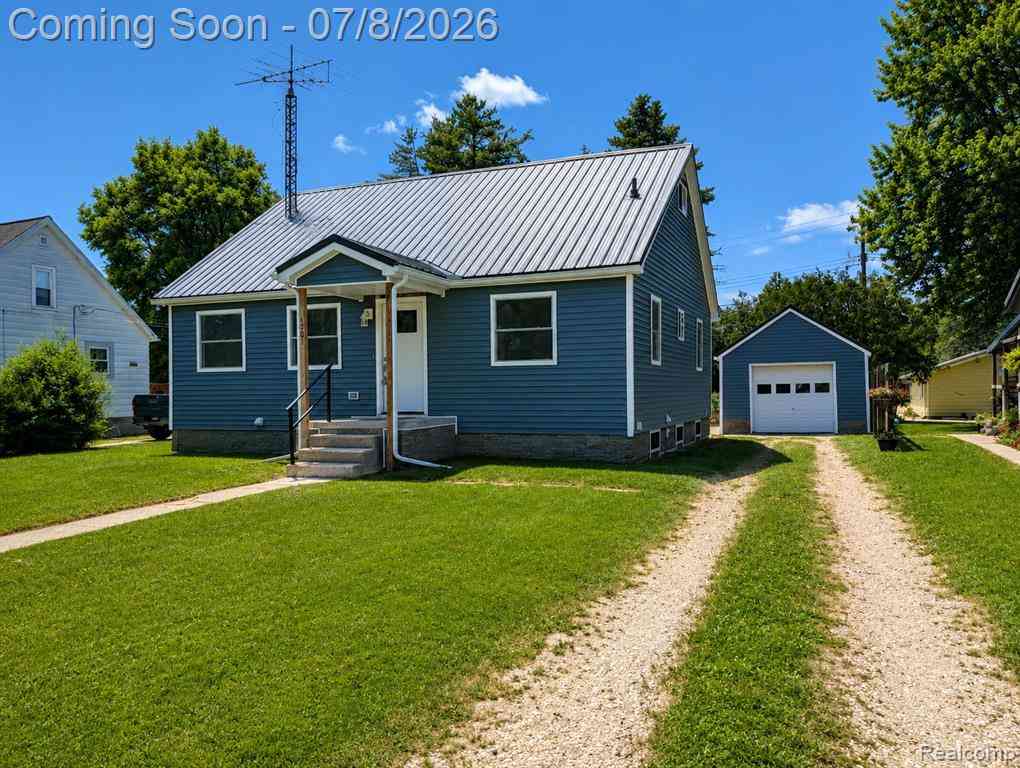
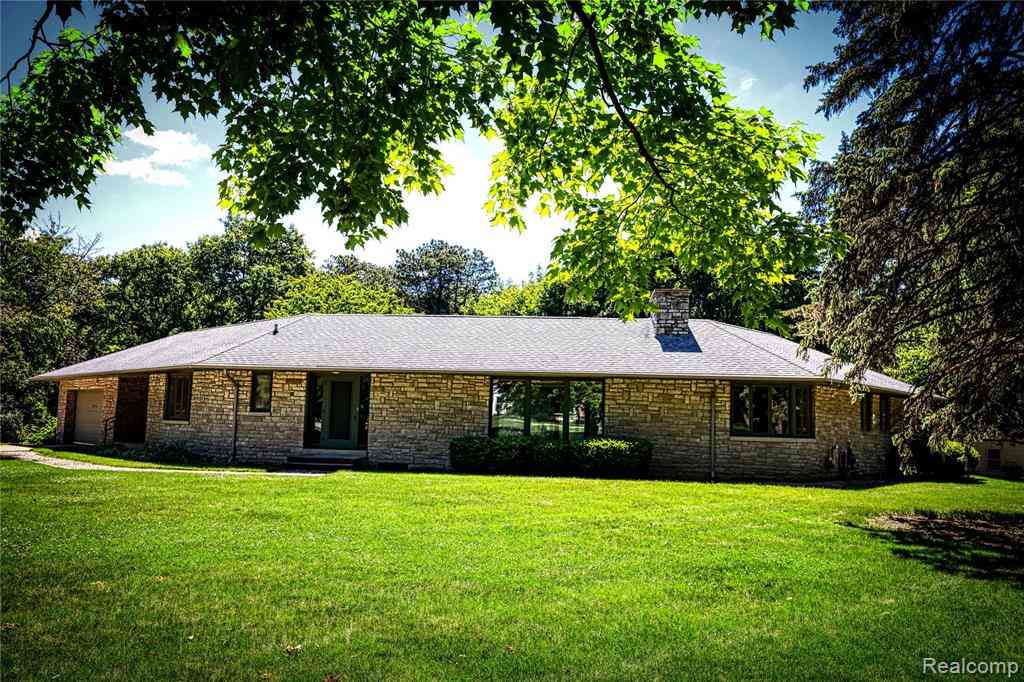
Built in 1960, but modernized to 21st century style within the last 7 years, this 3 bedroom 2 bathroom ranch home is ready for a new family. A new metal roof that was put on last month can be noticed at first glance and a composite front porch invites you inside. The 1 car attached garage has a new garage door system and provides an additional entrance as well. Located on the main level is the living room, kitchen, bedrooms and a bathroom. A fenced in backyard provides outdoor privacy for playing, relaxing or just enjoying the Michigan weather. There are multiple seating options available on the composite back deck either under the gazebo or at the table. A utility shed, a playscape, and cement patio for bonfires are added features as well. The basement features a family room area with bui

 Property Details
 Map
Map
 Map
Map
What's Nearby
Nearby Areas
 Features
-
Bedroom Information
Total Bedrooms: 3Bathroom Information
Total Baths: 2 Full Baths: 2 -
Room Information
Total Rooms: 9Interior Features
Roof: Metal Basement Description: Unfinished -
Heating & Cooling
Heating: Forced Air Heating Fuel: Natural Gas
-
Building Information
Year Built: 1960 Building Stories: 1 Story Roof: Metal Foundation/Basement: Basement Architecture: Ranch -
Exterior Features
Construction: Aluminum -
Utility Features
Sewer: Sewer (Sewer-Sanitary) -
Water
Public (Municipal)
-
Lot Information
Lot Size: 0.22 Lot Dimensions: 131 x 73 x 131 x 75 Frontage Feet: 73 -
Property Information
SQ ft: 1000 Subdivision: Lanes Sub Financing: Cash,Conventional,FHA,VA
-
Listing Price Information
Original List Price: $195,000 -
Listing Information
Possession: Close Plus 30 Days Legal Description: ELK-34 SEC 34 T14N R11E LOT 1 LANES SUB VILL OF CASS CITY.
-
Tax Information
Annual Tax: $1,191 Parcel Number: 035500380010000 -
Possession
Close Plus 30 Days -
Legal Information
Legal Description: Section: ELK-34 SEC 34 T14N R11E LOT 1 LANES SUB VILL OF CASS CITY.
-
Parking Information
Has Garage: Yes Garage Size: 1 Car Garage Description: Attached -
Multi-Unit Information
Road Frontage: Paved
-
School Information
School District: Cass City -
Utility Information
Water: Public (Municipal) Sewer: Sewer (Sewer-Sanitary)
How much is this property worth?
Curious about this home's true market value? Use our free Home Evaluation Tool to instantly get a personalized Comparative Market Analysis (CMA) report. Make smarter, data-driven decisions before you buy.

Nearby Home Value
| Address | Estimate | Bed | Bath | Sq. Ft | Lot Size |
|---|---|---|---|---|---|
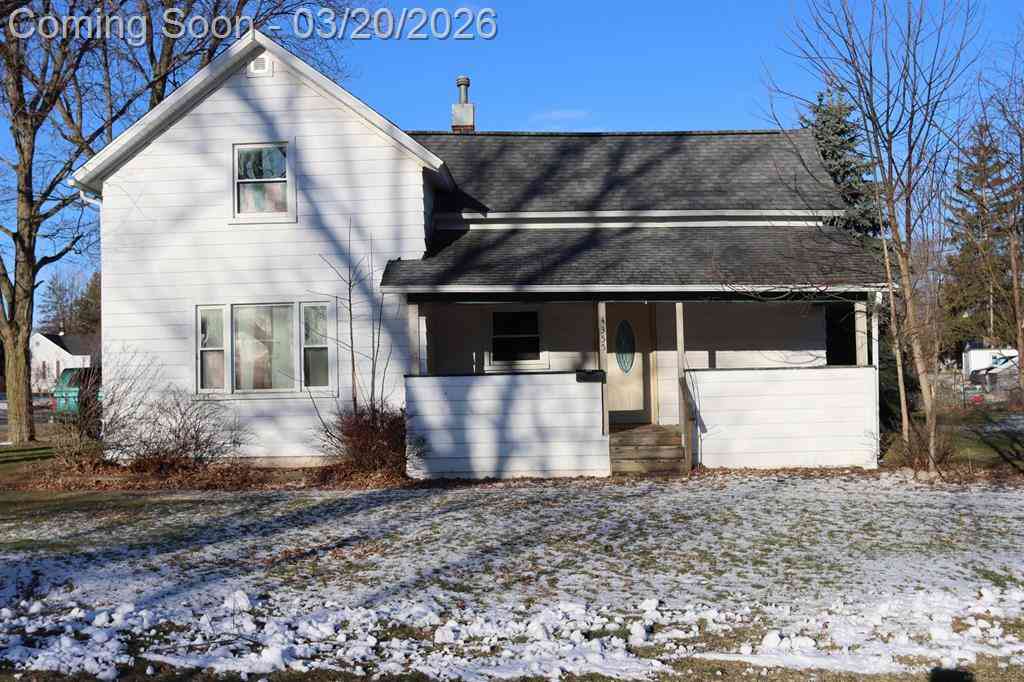
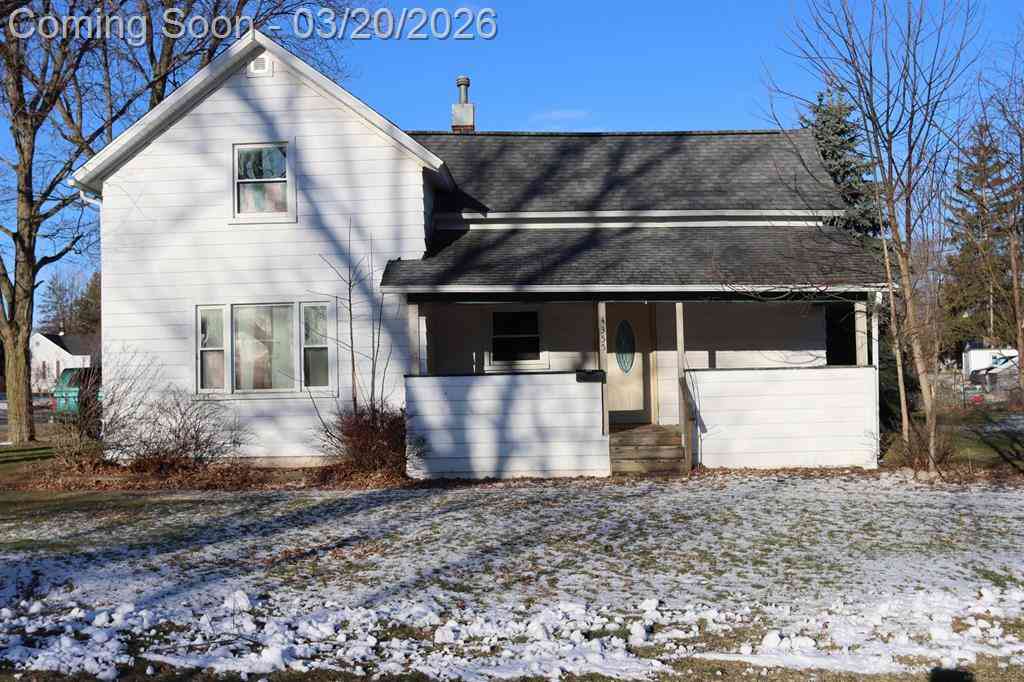
| 4355 Woodland Street , Cass City, MI, 48726 | $119,999 | 4 | 1 | 1,400 | 1,400 SqFt |
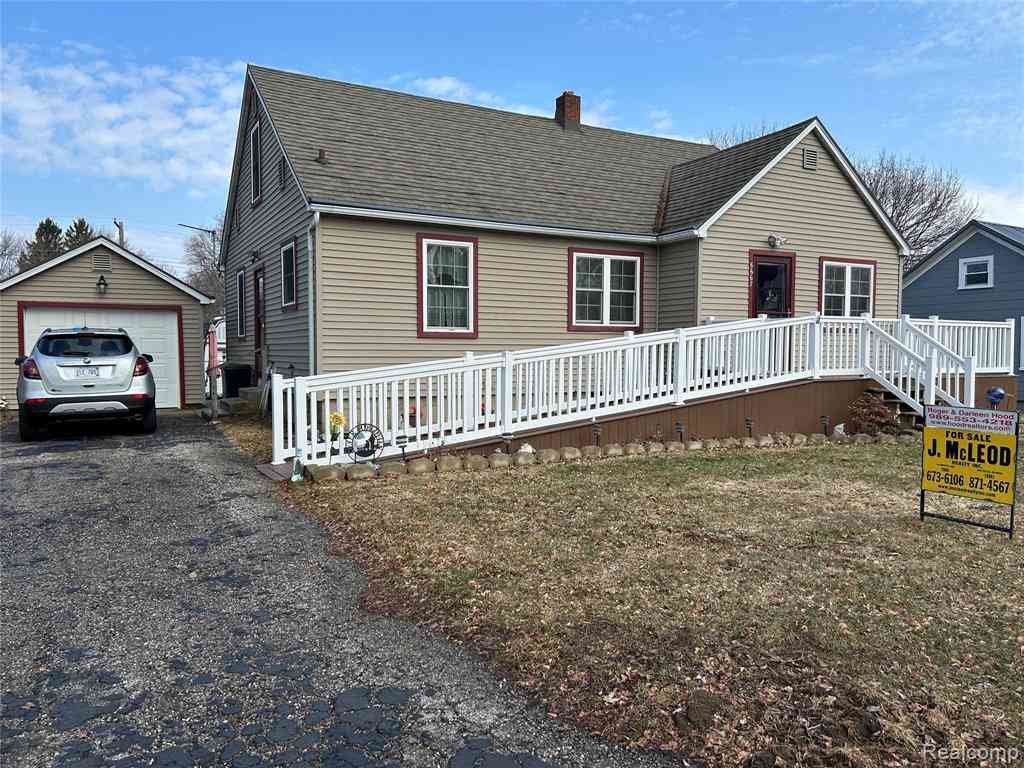
| 4281 Ale Street , Cass City, MI, 48726 | $209,900 | 3 | 2 | 1,312 | 1,312 SqFt |
| 6667 Houghton Street , Cass City, MI, 48726 | $158,500 | 3 | 1.5 | 1,254 | 1,254 SqFt |
| 4192 Seeger Street , Cass City, MI, 48726 | $249,900 | 5 | 2 | 2,292 | 2,292 SqFt |
| 4646 Kennebec Drive , Cass City, MI, 48726 | $369,000 | 3 | 1.5 | 2,166 | 2,166 SqFt |
Similar Homes To 6760 Pine Street
Nearby For Sale

Disclosure: The accuracy of all information, regardless of source, is not guaranteed or warranted. All information should be independently verified. Any use of search facilities of data on the site, other than by a consumer looking to purchase real estate, is prohibited. IDX provided courtesy of Realcomp II Ltd., via ByOwner.com and REALCOMP, Copyright 2026 Realcomp II Ltd. Shareholders. REALTOR (R) licensed in the state of Michigan. The listing broker’s offer of compensation is made only to participants of the MLS where the listing is filed and to participants of any data share partner MLS.
ByOwner last updated this listing 07/25/2026 @ 22:19
More Cities with for Sale by Owner Homes
- Cass City Homes For Sale By Owner
- Owendale Homes For Sale By Owner
- Caro Homes For Sale By Owner
- Kingston Homes For Sale By Owner
- Snover Homes For Sale By Owner
- Sebewaing Homes For Sale By Owner
- Bad Axe Homes For Sale By Owner
- Mayville Homes For Sale By Owner
- Pigeon Homes For Sale By Owner
- Silverwood Homes For Sale By Owner
- Marlette Homes For Sale By Owner
- Fairgrove Homes For Sale By Owner
- Sandusky Homes For Sale By Owner
- Vassar Homes For Sale By Owner
- Caseville Homes For Sale By Owner
- Fostoria Homes For Sale By Owner
- Deckerville Homes For Sale By Owner
- Reese Homes For Sale By Owner
- North Branch Homes For Sale By Owner
- Millington Homes For Sale By Owner
Homes around $195,000



Verify Your Email
Please enter the 6-digit verification code
sent to your email address.