

47 Stone Gate Drive
Cartersville, GA 30120

 4
4
Bed
 4
4
Bath
 3,653
3,653Sqft
 0.93
0.93Acre(Lot)
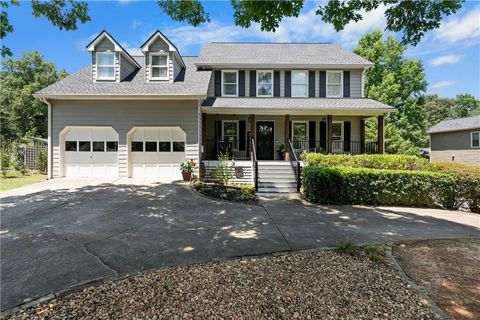
Charming Custom Family Home in the Stone Gate Neighborhood. Welcome to Your Dream Home! Nestled in a picturesque neighborhood, this stunning 4-bedroom (bonus room is a functional 5th bedroom), 3.5-bathroom house is an epitome of charm and modern comforts. With a warm blend of contemporary design and classic elegance, this property offers a perfect sanctuary for families and individuals alike. Step into a spacious living room adorned with gleaming hardwood floors and a majestic vaulted ceiling creating an airy and open atmosphere. The centerpiece is an elegant stone fireplace, perfect for cozy evenings with loved ones. The abundant natural light streaming through large windows enhances the welcoming ambiance. The Oversized Gourmet Kitchen positioned as the heart of this home is a c

 Property Details
 Map
Map
 Map
Map
What's Nearby
Nearby Areas
 Features
-
Bedroom Information
Total beds: 4Bathroom Information
Total Baths: 4 Full Baths: 3 Half Baths: 1Room Information
Has Basement: Yes Basement: Bath/Stubbed, Daylight, Exterior Entry, Interior Entry, Walk-Out Access -
Flooring Information
Carpet, Ceramic Tile, Hardwood, Tile -
Roofing Information
Shingle -
Interior Features
Breakfast Bar, Pantry, Kitchen Island, Cathedral Ceiling(s), Crown Molding, Double Vanity, Entrance Foyer, High Speed Internet, His and Hers Closets, Tray Ceiling(s), Vaulted Ceiling(s), Walk-In Closet(s), Master Downstairs Roof: Shingle Appliances: Dishwasher, Dryer, Electric Cooktop, Electric Oven, Electric Water Heater, Microwave, Refrigerator, Self Cleaning Oven, Washer Laundry Features: Electric Dryer Hookup, In Hall, Laundry Room, Main Level Window Features: Double Pane Windows, Insulated Windows -
Heating & Cooling
Has Heating: Yes Heating: Central, Electric, Forced Air, Heat Pump Has Cooling: Yes Cooling: Ceiling Fan(s), Central Air, Electric, Heat Pump
-
Building Information
Year Built: 2005 Building Area Total: 3653 Construction Materials: Blown-In Insulation, HardiPlank Type, Stone Patio And Porch Features: Covered, Deck, Enclosed, Front Porch, Screened Pool Features: None Private Pool: No View: Neighborhood, Trees/Woods Association Fee Frequency: Annually -
Exterior Features
Exterior Features: Lighting, Private Entrance, Private Yard, Rain Gutters, Storage
-
Lot Information
Lot Dimensions: x Lot Size Acres: 0.93 Lot Size Source: Public Records Lot Description: Back Yard, Cleared, Cul-De-Sac, Front YardProperty Information
Subdivision: Stone Gate Source Property Type: Residential Postal Code Plus 4: 4696 Property SubType: Single Family Residence Levels: Two Property Age: 21
-
Listing Price Information
Listing Price: $525000 Cash, Conventional, FHA, USDA Loan, VA Loan
-
Tax Information
Parcel Number: 0059A 0006 013 Tax Lot: 13 Tax Year: 2025 Annual Tax: $4304 Tax Legal Desc: LOT 13 STONE GATE S/D
-
Parking Information
Parking Total: 2 Attached, Driveway, Garage, Garage Door Opener, Garage Faces Side, Kitchen LevelGarage Information
Has Garage: Yes Has Attached Garage: Yes Garage Space: 3Homeowners Association InformationHas Association: Yes Included Fees: Maintenance Grounds HOA: $300.00 Community Features: Curbs, Sidewalks, Street Lights
-
School Information
Elementary School: Hamilton CrossingJunior High School: CassSenior High School: Cass -
Utility Information
Cable Available, Electricity Available, Phone Available, Underground Utilities, Water Available -
Location Information
Direction: GPS Friendly. Hwy 41 N from Cartersville, turn left Fire Tower Road, turn right Stone Gate Drive WaterSource: Public Security Features: Carbon Monoxide Detector(s), Smoke Detector(s)
How much is this property worth?
Curious about this home's true market value? Use our free Home Evaluation Tool to instantly get a personalized Comparative Market Analysis (CMA) report. Make smarter, data-driven decisions before you buy.

Nearby Home Value
| Address | Estimate | Bed | Bath | Sq. Ft | Lot Size |
|---|---|---|---|---|---|
| 256 Henry Place, Cartersville, GA, 30120 | $552,370 | 6 | 4 | 3,128 | 3,128 SqFt |
| 254 Henry Place, Cartersville, GA, 30120 | $548,490 | 5 | 4 | 3,620 | 3,620 SqFt |
| 613 Elwick Lane, Cartersville, GA, 30120 | $436,290 | 4 | 4 | -- | |
| 5 Putnam Place, Cartersville, GA, 30120 | $462,775 | 4 | 4 | 2,417 | 2,417 SqFt |
| 6 Putnam Place, Cartersville, GA, 30120 | $483,540 | 5 | 5 | 2,886 | 2,886 SqFt |
| 202 Henry Place, Cartersville, GA, 30120 | $536,320 | 5 | 3 | 3,620 | 3,620 SqFt |
| 206 Cantrell View Court, Cartersville, GA, 30120 | $457,553 | 4 | 3 | 2,450 | 2,450 SqFt |
| 208 Cantrell View Court, Cartersville, GA, 30120 | $458,167 | 4 | 4 | 2,494 | 2,494 SqFt |
| 213 Cantrell View Court, Cartersville, GA, 30120 | $444,310 | 4 | 3 | 2,262 | 2,262 SqFt |
| 215 Cantrell View Court, Cartersville, GA, 30120 | $455,916 | 4 | 3 | 1,829 | 1,829 SqFt |
Similar Homes To 47 Stone Gate Drive
Nearby For Sale





Listings on this website come from the FMLS IDX Compilation and may be held by brokerage firms other than the owner of this website. The listing brokerage is identified in any listing details. Information is deemed reliable but is not guaranteed. If you believe any FMLS listing contains material that infringes your copyrighted work, please (https://www.fmls.com/dmca.htm) to review our DMCA policy and learn how to submit a takedown request. © 2026 FMLS.
ByOwner last updated this listing 07/28/2026 @ 09:09
More Cities with for Sale by Owner Homes
- Cartersville Homes For Sale By Owner
- White Homes For Sale By Owner
- Emerson Homes For Sale By Owner
- Rydal Homes For Sale By Owner
- Euharlee Homes For Sale By Owner
- Kingston Homes For Sale By Owner
- Adairsville Homes For Sale By Owner
- Taylorsville Homes For Sale By Owner
- Waleska Homes For Sale By Owner
- Acworth Homes For Sale By Owner
- Canton Homes For Sale By Owner
- Fairmount Homes For Sale By Owner
- Dallas Homes For Sale By Owner
- Holly Springs Homes For Sale By Owner
- Kennesaw Homes For Sale By Owner
- Rome Homes For Sale By Owner
- Plainville Homes For Sale By Owner
- Aragon Homes For Sale By Owner
- Calhoun Homes For Sale By Owner
- Woodstock Homes For Sale By Owner
Homes around $525,000











Verify Your Email
Please enter the 6-digit verification code
sent to your email address.